For the first time in almost 40 years, this incredible property in the heart of Mosquito Valley is ready for it's next chapter. Lovingly cared for and well maintained, this home has everything you need to enjoy the picturesque scenes of the valley while being within minutes of town. The inviting sunroom will be your favorite place to start your day as well as the best spot to wind down. The large lower level living room is the perfect spot to watch the game or maybe set up ping pong or really enjoy just about any activity. Need shop space? The large 60x55 detached shop will provide ample space for a workshop, RV/trailer storage, equipment, you name it! With 100 amp service and water hookup the possibilities with this space are endless. If you find you've walked all 2.3 acres, hop over to the seemingly endless trails of the Williamsport Water Authority's trail system. This property has to be seen in person to appreciate all it has to offer!
Contingent
$374,500
110 Retreat Rd, South Williamsport, PA 17702
4beds
2,665sqft
Single Family Residence
Built in 1969
2.3 Acres Lot
$365,200 Zestimate®
$141/sqft
$-- HOA
What's special
Inviting sunroom
- 22 days
- 1,865
- 129
Likely to sell faster than
Zillow last checked:
Listing updated:
Listed by:
Joshua Tagge,
FISH REAL ESTATE 570-326-1561
Source: West Branch Valley AOR,MLS#: WB-105166
Facts & features
Interior
Bedrooms & bathrooms
- Bedrooms: 4
- Bathrooms: 3
- Full bathrooms: 3
Rooms
- Room types: Master Bathroom, Heated Sunroom
Primary bedroom
- Level: Main
- Area: 176.47
- Dimensions: 14.5 x 12.17
Bedroom 1
- Level: Main
- Area: 136.91
- Dimensions: 12.17 x 11.25
Bedroom 2
- Level: Main
- Area: 135.94
- Dimensions: 12.17 x 11.17
Bedroom 4
- Level: Lower
- Area: 150.37
- Dimensions: 14.67 x 10.25
Bathroom
- Level: Lower
- Area: 65.13
- Dimensions: 10.42 x 6.25
Dining area
- Level: Main
- Area: 129.71
- Dimensions: 11.9 x 10.9
Other
- Level: Main
- Area: 68.43
- Dimensions: 7.75 x 8.83
Family room
- Level: Lower
- Area: 578.5
- Dimensions: 26 x 22.25
Other
- Level: Lower
- Area: 538.46
- Dimensions: 23.08 x 23.33
Kitchen
- Level: Main
- Area: 118.81
- Dimensions: 10.9 x 10.9
Laundry
- Level: Lower
- Area: 255.57
- Dimensions: 21.9 x 11.67
Living room
- Level: Main
- Area: 241.62
- Dimensions: 19.07 x 12.67
Other
- Description: Detached Shop
- Level: Main
- Area: 2750
- Dimensions: 50 x 55
Rec room
- Level: Lower
- Area: 286.21
- Dimensions: 18.67 x 15.33
Sunroom
- Level: Main
- Area: 301.65
- Dimensions: 15.67 x 19.25
Heating
- Propane, Wood, Hot Water, Radiant Stove
Cooling
- Central Air
Appliances
- Included: Electric, Dishwasher, Refrigerator, Range, Garage Door Opener, Washer, Dryer, Water Trtmnt System
Features
- Flooring: Carpet W/W, Tile, Linoleum, Vinyl, Laminate
- Windows: Thermal
- Basement: Finished
- Has fireplace: Yes
- Fireplace features: Family Room
Interior area
- Total structure area: 2,665
- Total interior livable area: 2,665 sqft
- Finished area above ground: 1,306
- Finished area below ground: 1,359
Property
Parking
- Parking features: Gravel
Features
- Levels: Bi-Level
- Patio & porch: Patio
- Has view: Yes
- Waterfront features: None
Lot
- Size: 2.3 Acres
- Features: Level
- Topography: Level
Details
- Additional structures: Workshop
- Parcel number: 02+,389.0-0140.E+-000+
- Zoning: R-R
Construction
Type & style
- Home type: SingleFamily
- Property subtype: Single Family Residence
Materials
- Frame, Vinyl Siding, Stone
- Foundation: Block
- Roof: Shingle
Condition
- Year built: 1969
Utilities & green energy
- Electric: Circuit Breakers, 200+ Amp Service
- Sewer: On-Site Septic
- Water: Well
Community & HOA
Community
- Subdivision: Mosquito Valley
Location
- Region: South Williamsport
Financial & listing details
- Price per square foot: $141/sqft
- Tax assessed value: $151,640
- Annual tax amount: $4,349
- Date on market: 10/30/2026
- Listing terms: Cash,Conventional
Estimated market value
$365,200
$347,000 - $383,000
$2,482/mo
Price history
| Date | Event | Price |
|---|---|---|
| 11/21/2026 | Contingent | $374,500$141/sqft |
Source: West Branch Valley AOR #WB-105166 Report a problem | ||
| 10/30/2026 | Listed for sale | $374,500+64.6%$141/sqft |
Source: West Branch Valley AOR #WB-105166 Report a problem | ||
| 10/29/2010 | Listing removed | $227,500$85/sqft |
Source: RE/MAX West Branch #59887 Report a problem | ||
| 7/31/2010 | Listed for sale | $227,500$85/sqft |
Source: RE/MAX West Branch #59887 Report a problem | ||
Public tax history
| Year | Property taxes | Tax assessment |
|---|---|---|
| 2026 | $4,304 +4.6% | $151,640 |
| 2025 | $4,115 | $151,640 |
| 2024 | $4,115 +0.9% | $151,640 |
| 2023 | $4,077 | $151,640 |
| 2022 | $4,077 +6.2% | $151,640 |
| 2021 | $3,839 | $151,640 |
| 2020 | $3,839 +6.6% | $151,640 |
| 2018 | $3,601 +6.3% | $151,640 |
| 2017 | $3,389 +1.4% | $151,640 |
| 2016 | $3,344 | $151,640 |
| 2015 | $3,344 | $151,640 |
| 2014 | -- | $151,640 -0.3% |
| 2013 | -- | $152,126 +0.3% |
| 2012 | -- | $151,643 |
| 2011 | -- | $151,643 +0% |
| 2010 | -- | $151,640 |
| 2009 | -- | -- |
| 2008 | -- | $151,640 |
| 2007 | -- | $151,640 |
| 2006 | -- | $151,640 |
| 2005 | -- | $151,640 +54.7% |
| 2004 | -- | $98,025 |
| 2003 | -- | $98,025 |
| 2002 | -- | $98,025 |
| 2000 | -- | $98,025 |
Find assessor info on the county website
Monthly payment
Est. payment
Payment breakdown
Explore the cost of this home by adjusting the details. Changes won't be saved.Climate risks
Neighborhood: 17702
- $293,5002 bd2 ba1.4k sqft100 Retreat Rd, South Williamsport, PA 17702Off Market
- $192,4002 bd1 ba1 sqft100 Retreat Rd, Williamsport, PA 17702Off Market

- $165,4803 bd1 ba1.8k sqft80 Retreat Rd, South Williamsport, PA 17702Off Market
- $308,5002 bd2 ba1.7k sqft100 Retreat Rd S, Williamsport, PA 17702Off Market

Similar homes
- $335,0004 bd2 ba2.2k sqft1583 Daughertys Run Rd, Linden, PA 17744For Sale
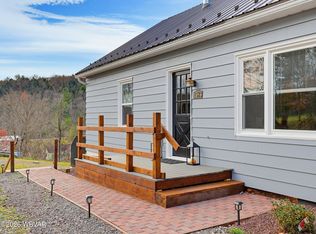 MLS ID #WB-105218, Donna M Colley. West Branch Valley AOR
- $399,9006 bd5 ba3.7k sqft1220 Northway Rd, Williamsport, PA 17701For Sale
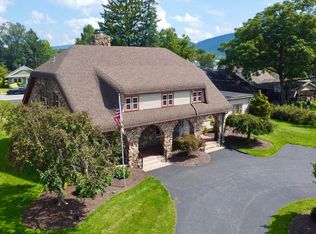 MLS ID #WB-104655, Robert Pierce. West Branch Valley AOR
- $425,0004 bd5 ba3.5k sqft137 W Hills Dr, Williamsport, PA 17701For Sale
 MLS ID #WB-104455, Laura Martin. West Branch Valley AOR
- $354,9004 bd3 ba2.4k sqft18 Roseville Rd, Williamsport, PA 17701For Sale
 MLS ID #WB-104486, Jodi L Embick. West Branch Valley AOR
- $250,0004 bd3 ba2.4k sqft608 Highland Ter, Williamsport, PA 17701For Sale
 MLS ID #PALY2002548, DAWN DYER, Iron Valley Real Estate North Central PA. Bright MLS
