Beautiful Montoursville home now available for you to call your own! Wonderful setting! Just under an acre of land with a pond, and small stream in the backyard. Enjoy the outdoors on the newly laid patio. Brand new septic system and heat and cooling system. Totally upgraded and remodeled into a 4 bedroom 2.5 bath open concept spacious home. The first floor flows effortlessly with hardwood floors throughout. Bright kitchen with granite counters and new cabinetry. All new appliances and laundry space on the first floor. Kitchen is open to a separate dining space. Lovely living room with plenty of daylight. Step down into the sunken and cozy great room with stone fireplace and wood stove. Primary bedroom is right off of the great room with a private bath and vaulted ceilings. Upstairs find 3 more bedrooms and a full bath. All the doors are luxury. Bathroom floors all done in tile. 2 car attached garage. There is absolutely nothing to do in this home but move in!
For sale
$429,900
1062 Brushy Ridge Rd, Montoursville, PA 17754
4beds
2,112sqft
Single Family Residence
Built in 1952
0.9 Acres Lot
$426,900 Zestimate®
$204/sqft
$-- HOA
What's special
Newly laid patioAll new appliances
- 9 days
- 1,092
- 52
Likely to sell faster than
Zillow last checked:
Listing updated:
Listed by:
Kelly Teffeteller,
Adventure Realty - Montoursville 570-505-3957
Source: West Branch Valley AOR,MLS#: WB-105162
Facts & features
Interior
Bedrooms & bathrooms
- Bedrooms: 4
- Bathrooms: 3
- Full bathrooms: 2
- 1/2 bathrooms: 1
Rooms
- Room types: Master Bathroom
Primary bedroom
- Level: Main
- Area: 94.72
- Dimensions: 10.9 x 8.69
Bedroom 2
- Level: Upper
- Area: 88.36
- Dimensions: 9.4 x 9.4
Bedroom 3
- Level: Upper
- Area: 75.42
- Dimensions: 9.3 x 8.11
Bedroom 4
- Level: Upper
- Area: 50.22
- Dimensions: 8.1 x 6.2
Bathroom
- Level: Main
- Area: 18.81
- Dimensions: 5.7 x 3.3
Bathroom
- Level: Upper
- Area: 88.8
- Dimensions: 12 x 7.4
Dining area
- Level: Main
- Area: 166.5
- Dimensions: 15 x 11.1
Other
- Level: Main
- Area: 25.44
- Dimensions: 5.3 x 4.8
Great room
- Level: Main
- Area: 187.5
- Dimensions: 15 x 12.5
Kitchen
- Level: Main
- Area: 313.04
- Dimensions: 18.2 x 17.2
Living room
- Level: Main
- Area: 272.61
- Dimensions: 23.3 x 11.7
Heating
- Electric, Heat Pump Ducted, Hot Air, Ductless Mini Split HP
Cooling
- Central Air, Ductless
Appliances
- Included: Electric, Dishwasher, Refrigerator, Range, Garage Door Opener, Washer, Dryer, Range Hood
- Laundry: Main Level
Features
- Open Floorplan, Dry Basement System
- Flooring: Carpet W/W, Tile, Wood, Granite/Quartz/Stone, Hardwood
- Windows: Thermal, Tilt
- Basement: Full,Sump Pump
- Has fireplace: Yes
- Fireplace features: Stone, Great Room
Interior area
- Total structure area: 2,112
- Total interior livable area: 2,112 sqft
- Finished area above ground: 2,112
- Finished area below ground: 0
Property
Parking
- Parking features: Gravel
- Has attached garage: Yes
Features
- Levels: Two
- Patio & porch: Patio
- Has view: Yes
- View description: Water
- Has water view: Yes
- Water view: Water
- Waterfront features: Pond, Stream
Lot
- Size: 0.9 Acres
- Features: Level
- Topography: Level
Details
- Additional structures: Shed(s)
- Parcel number: 12+,352.0-0192.A+-000+
- Zoning: R-A
- Other equipment: Dehumidifier
Construction
Type & style
- Home type: SingleFamily
- Property subtype: Single Family Residence
Materials
- Concrete, Frame, Vinyl Siding
- Foundation: Block
- Roof: Shingle
Condition
- Year built: 1952
Utilities & green energy
- Electric: Circuit Breakers, 200+ Amp Service
- Sewer: On-Site Septic
- Water: Well
Community & HOA
Community
- Subdivision: None
Location
- Region: Montoursville
Financial & listing details
- Price per square foot: $204/sqft
- Tax assessed value: $156,360
- Annual tax amount: $3,854
- Date on market: 10/30/2026
- Listing terms: Cash,Conventional,FHA,PHFA,VA Loan
Estimated market value
$426,900
$406,000 - $448,000
$1,875/mo
Price history
| Date | Event | Price |
|---|---|---|
| 10/30/2026 | Listed for sale | $429,900+152.7%$204/sqft |
Source: West Branch Valley AOR #WB-105162 Report a problem | ||
| 4/10/2026 | Sold | $170,150-14.5%$81/sqft |
Source: Public Record Report a problem | ||
| 1/7/2026 | Contingent | $199,000$94/sqft |
Source: West Branch Valley AOR #WB-102986 Report a problem | ||
| 1/2/2026 | Listed for sale | $199,000$94/sqft |
Source: West Branch Valley AOR #WB-102986 Report a problem | ||
Public tax history
| Year | Property taxes | Tax assessment |
|---|---|---|
| 2026 | $3,767 +4.6% | $156,360 |
| 2025 | $3,601 | $156,360 |
| 2024 | $3,601 | $156,360 |
| 2023 | $3,601 | $156,360 |
| 2022 | $3,601 +1.3% | $156,360 |
| 2021 | $3,554 | $156,360 |
| 2020 | $3,554 +6.5% | $156,360 |
| 2018 | $3,338 +5.3% | $156,360 |
| 2017 | $3,171 +3.4% | $156,360 |
| 2016 | $3,068 | $156,360 |
| 2015 | $3,068 | $156,360 |
| 2014 | -- | $156,360 |
| 2013 | -- | $156,360 +0% |
| 2012 | -- | $156,357 |
| 2011 | -- | $156,357 |
| 2010 | -- | $156,357 |
| 2009 | -- | -- |
| 2008 | -- | $156,360 |
| 2007 | -- | $156,360 |
| 2006 | -- | $156,360 |
| 2005 | -- | $156,360 +62.9% |
| 2004 | -- | $95,970 |
| 2003 | -- | $95,970 -1.7% |
| 2002 | -- | $97,620 |
| 2000 | -- | $97,620 |
Find assessor info on the county website
Monthly payment
Est. payment
Payment breakdown
Explore the cost of this home by adjusting the details. Changes won't be saved.Climate risks
Neighborhood: 17754
- $277,3002 bd1 ba1.6k sqft1055 Brushy Ridge Rd, Montoursville, PA 17754Off Market
- $236,5003 bd1 ba1.2k sqft167 Signal Hill Rd, Montoursville, PA 17754Off Market
- $327,0003 bd3 ba1.5k sqft141 Signal Hill Rd, Montoursville, PA 17754Off Market
- $554,1003 bd3 ba2.3k sqft1116 Brushy Ridge Rd, Montoursville, PA 17754Off Market
Similar homes
- $524,9003 bd3 ba2.7k sqft1040 Radio Club Rd, Montoursville, PA 17754For Sale
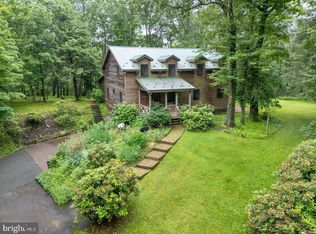
 MLS ID #PALY2002584, Anne M Lusk, Lusk & Associates Sotheby's International Realty. Bright MLS
- $250,0003 bd1 ba2k sqft927 Pearl Blvd, Montoursville, PA 17754For Sale
 MLS ID #WB-105183, Erica Hubler. West Branch Valley AOR
- $239,9003 bd2 ba1.1k sqft1217 Pine St, Montoursville, PA 17754For Sale
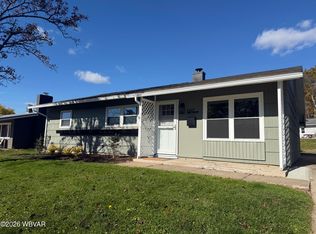 MLS ID #WB-105170, Ekko Stimson. West Branch Valley AOR
- $423,0004 bd3 ba1.8k sqft125 Remley Ln, Watsontown, PA 17777For Sale
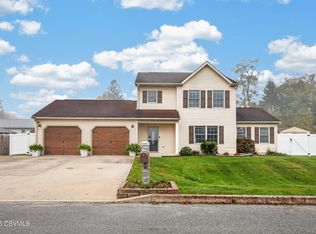 MLS ID #C-2833, LISE MARGARET BARRICK, RE/MAX BRIDGES. CSVBOR
