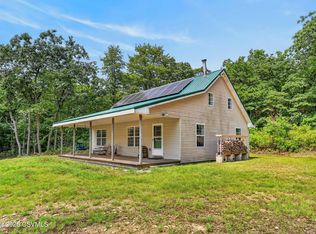
Check out this beautifully remodeled 3 bedroom home on 15 wooded acres with abundant wildlife! The open concept first floor features a brand new kitchen with granite countertops and new appliances. A first floor laundry and half bath add convenience. Upstairs, the primary suite features a walk in shower and double vanity, along with two additional bedrooms and another full bathroom. Recent updates include a new roof, windows, siding, doors, HVAC, plumbing, electrical, hardwood flooring, paint, kitchen, and trims. A new septic system has also just been installed. Move in ready and surrounded by nature, this property has everything you need. Don't need 15acres? Seller would consider subdividing and offering the home with 2-3 acres at a reduced price. Subject to required subdivision approvals
For sale
Price cut: $12K (8/11)
$447,900
12882 Us Highway 220, Hughesville, PA 17737
3beds
1,722sqft
Single Family Residence
Built in 1954
15.78 Acres Lot
$430,100 Zestimate®
$260/sqft
$-- HOA
What's special
First floor laundryHalf bathNew roofOpen concept first floorSurrounded by natureNew appliancesHardwood flooring
- 82 days |
- 970 |
- 50 |
Zillow last checked:
Listing updated:
Listed by:
Keith Miller,
CENTURY 21 1ST CHOICE REALTY 570-398-0690
Source: West Branch Valley AOR,MLS#: WB-104049
Facts & features
Interior
Bedrooms & bathrooms
- Bedrooms: 3
- Bathrooms: 3
- Full bathrooms: 2
- 1/2 bathrooms: 1
Rooms
- Room types: Master Bathroom
Primary bedroom
- Description: Approx
- Level: Upper
- Area: 192
- Dimensions: 12 x 16
Bedroom 2
- Description: Approx
- Level: Upper
- Area: 132
- Dimensions: 11 x 12
Bedroom 3
- Description: Approx
- Level: Upper
- Area: 192
- Dimensions: 16 x 12
Bathroom
- Description: Approx
- Level: Main
- Area: 15
- Dimensions: 3 x 5
Other
- Description: Approx
- Level: Upper
- Area: 60
- Dimensions: 6 x 10
Bathroom
- Description: Approx
- Level: Upper
- Area: 40
- Dimensions: 5 x 8
Dining room
- Description: Approx
- Level: Main
- Area: 168
- Dimensions: 14 x 12
Kitchen
- Description: Approx
- Level: Main
- Area: 168
- Dimensions: 14 x 12
Laundry
- Description: Approx
- Level: Main
- Area: 40
- Dimensions: 8 x 5
Living room
- Description: Approx
- Level: Main
- Area: 266
- Dimensions: 14 x 19
Heating
- Electric, Heat Pump Ducted
Cooling
- Central Air
Appliances
- Included: Electric, Dishwasher, Refrigerator, Range
- Laundry: Main Level
Features
- Kitchen Island, Ceiling Fan(s), Open Floorplan
- Flooring: Wood, Granite/Quartz/Stone, Hardwood, Tile
- Windows: Thermal, New
- Has fireplace: No
- Fireplace features: None
Interior area
- Total structure area: 1,722
- Total interior livable area: 1,722 sqft
- Finished area above ground: 1,722
- Finished area below ground: 0
Property
Parking
- Parking features: None, Gravel
Features
- Levels: Two
- Patio & porch: Porch
- Has view: Yes
- Waterfront features: None
Lot
- Size: 15.78 Acres
- Features: Sloped, Wooded
- Topography: Sloping
- Residential vegetation: Wooded
Details
- Parcel number: 44-315-154
- Zoning: Agricultural
Construction
Type & style
- Home type: SingleFamily
- Property subtype: Single Family Residence
Materials
- Block, Frame, Vinyl Siding
- Foundation: Block
- Roof: Metal
Condition
- Year built: 1954
Utilities & green energy
- Electric: 200+ Amp Service
- Sewer: On-Site Septic
- Water: Well
Community & HOA
Community
- Security: Smoke Detector(s), Carbon Monoxide Detector(s)
- Subdivision: None
HOA
- Has HOA: No
Location
- Region: Hughesville
Financial & listing details
- Price per square foot: $260/sqft
- Tax assessed value: $56,670
- Annual tax amount: $1,372
- Date on market: 6/3/2026
- Listing terms: Cash,Conventional,FHA,PHFA,VA Loan
- Inclusions: Fridge, Stove, Dishwasher
Estimated market value
$430,100
$409,000 - $452,000
$1,932/mo
Price history
| Date | Event | Price |
|---|---|---|
| 8/11/2026 | Price change | $447,900-2.6%$260/sqft |
Source: West Branch Valley AOR #WB-104049 Report a problem | ||
| 7/14/2026 | Price change | $459,900-2.1%$267/sqft |
Source: West Branch Valley AOR #WB-104049 Report a problem | ||
| 6/3/2026 | Listed for sale | $469,900+161.2%$273/sqft |
Source: West Branch Valley AOR #WB-104049 Report a problem | ||
| 10/6/2025 | Sold | --0 |
Source: West Branch Valley AOR #WB-101866 Report a problem | ||
| 8/27/2025 | Pending sale | $179,900$104/sqft |
Source: West Branch Valley AOR #WB-101866 Report a problem | ||
| 8/11/2025 | Price change | $179,900-5.8%$104/sqft |
Source: West Branch Valley AOR #WB-101866 Report a problem | ||
| 7/30/2025 | Price change | $191,000-1%$111/sqft |
Source: West Branch Valley AOR #WB-101866 Report a problem | ||
| 7/2/2025 | Listed for sale | $193,000$112/sqft |
Source: West Branch Valley AOR #WB-101866 Report a problem | ||
Public tax history
Tax history is unavailable.
Monthly payment
Est. payment
Payment breakdown
Explore the cost of this home by adjusting the details. Changes won't be saved.Climate risks
Neighborhood: 17737
Getting around
0 / 100
Car-DependentNearby schools
GreatSchools rating
- 6/10George A Ferrell El SchoolGrades: K-6Distance: 4.4 mi
- 6/10Hughesville Junior-Senior High SchoolGrades: 7-12Distance: 6.8 mi
- 6/10Carl G Renn El SchoolGrades: PK-6Distance: 5.6 mi
- $160,0002 bd1 ba1.5k sqft12882 Route 220 Hwy, Hughesville, PA 17737Sold
- $10,0001 acre220 Highway Rte, Hughesville, PA 17737Sold
- $371,3003 bd1 ba1.2k sqft12974 Route 220 Hwy, Hughesville, PA 17737Off Market
- $103,4002 bd1 ba748 sqft83 Steele Ln, Hughesville, PA 17737Off Market
- $44,7002 bd1 ba600 sqft84 Steele Ln, Hughesville, PA 17737Off Market
- $110,4004 bd2 ba1.4k sqft36 Buddy Rd, Hughesville, PA 17737Off Market
- $5,0002 bd1 ba720 sqft38 Steele Ln, Hughesville, PA 17737Sold
- $190,6004 bd1 ba1.4k sqft12681 Us Highway 220, Hughesville, PA 17737Off Market
A local agent can set up tours, give advice and negotiate with sellers.
Similar homes
- $479,9002 bd2 ba1.3k sqft51 W Shoemaker Rd, Muncy, PA 17756For Sale
 MLS ID #WB-104585, Crystal I Colburn. West Branch Valley AOR
 - $499,0002 bd2 ba1.4k sqft1224 New Sand Spring Dr, Williamsport, PA 17701For Sale
 MLS ID #C-2090, Nathan Tillson, PREMIER REAL ESTATE AGENCY. CSVBOR
 - $470,0003 bd3 ba2.1k sqft24 Oak Rd, Orangeville, PA 17859For Sale
 MLS ID #C-1535, DAWN E COULTER, Signet Realty, LLC. CSVBOR
 - $389,0004 bd2 ba1.8k sqft35 Trillium Dr, Muncy Valley, PA 17758For Sale
 MLS ID #31727012, Scott Johnson. Northern Mountains of Pennsylvania MLS
 - $485,0004 bd3 ba2.3k sqft336 Fox Hollow Rd, Muncy, PA 17756For SaleMLS ID #C-2266, REBECCA CLAYTON McCARTHY, BERKSHIRE HATHAWAY HOMESERVICES HODRICK REALTY-LEWS. CSVBOR
- $609,0003 bd3 ba1.9k sqft739 Lakeside Dr, Muncy Valley, PA 17758For SaleMLS ID #WB-104309, Jason Tisland. West Branch Valley AOR
- $389,9004 bd2 ba1.7k sqft8813 Route 154, Shunk, PA 17768For SaleMLS ID #31727514, Deanna Watkins. Northern Mountains of Pennsylvania MLS
- $225,0002 bd3 ba1.5k sqft1582 Millview Mountain Rd, Forksville, PA 18616For SaleMLS ID #WB-104639, Amie Penfield. West Branch Valley AOR
- $299,0003 bd1 ba1k sqft3560B State Highway 487, Stillwater, PA 17878For SaleMLS ID #C-2259, Alyssa Saxton, CENTURY 21 COVERED BRIDGES REALTY. CSVBOR
- $--3 bd1 ba1.1k sqft1730 Fredna Ave, Williamsport, PA 17701AuctionAuction.com 1
- $225,0003 bd2 ba1.8k sqft16 S Main St, Hughesville, PA 17737For SaleMLS ID #WB-104589, Scott M. Johnson. West Branch Valley AOR
- $325,0004 bd2 ba2.2k sqft3955 Susquehanna Trl, Watsontown, PA 17777Auction
 MLS ID #PANU2003560, Chet Lapp, William Penn Real Estate Assoc. Bright MLS
 - $349,9004 bd2 ba2.5k sqft1930 Fairview Rd, Montoursville, PA 17754For SaleMLS ID #WB-104574, Ross Weaver. West Branch Valley AOR
- $549,9004 bd3 ba2.5k sqft1983 Poco Farm Rd, Williamsport, PA 17701For SaleMLS ID #WB-103416, Missy Magargle. West Branch Valley AOR
- $274,0003 bd3 ba1.4k sqft451 Tinsman Ave, Williamsport, PA 17701For SaleMLS ID #WB-104672, Denise M Reis. West Branch Valley AOR
- $319,9003 bd2 ba1.6k sqft27 N Market St, Muncy, PA 17756For SaleMLS ID #C-2055, CONNIE K MAY, BERKSHIRE HATHAWAY HOMESERVICES HODRICK REALTY-LEWS. CSVBOR
- $360,0004 bd2 ba2.3k sqft25 Prospect Ave, Muncy Valley, PA 17758For SaleMLS ID #WB-104066, Julia Randall. West Branch Valley AOR
- $305,0003 bd2 ba2.2k sqft40 Worthington Ln, Muncy, PA 17756For SaleMLS ID #WB-104111, Sherry Eyer Breen. West Branch Valley AOR
- $275,0004 bd4 ba1.5k sqft53 Main St, Sonestown, PA 17758For SaleMLS ID #WB-103425, Beth Ann Myers. West Branch Valley AOR
- $359,0003 bd2 ba1.9k sqft633 Mulberry St, Montoursville, PA 17754For SaleMLS ID #WB-104360, Jodi B Wolfe. West Branch Valley AOR
