Discover a woman's dream kitchen with stone countertops, and a man's dream garages in this quaint and remodeled beautiful 3 bedroom cape cod in the heart of Montoursville. Eat in the kitchen alcove or at the bar or in your formal dining room. Formal living room and family room on the first level, one with a magnificent fireplace, out to your private deck. Walk through your gorgeous yard to your carriage house/4 car garage, and an additional garage and carport. There is also a fenced in area for your pet.
For sale
Price cut: $20K (8/13)
$359,000
633 Mulberry St, Montoursville, PA 17754
3beds
1,998sqft
Single Family Residence
Built in 1922
0.38 Acres Lot
$364,600 Zestimate®
$180/sqft
$-- HOA
What's special
Magnificent fireplaceAdditional garage and carportPrivate deckGorgeous yardStone countertopsFormal dining room
- 35 days |
- 762 |
- 25 |
Zillow last checked:
Listing updated:
Listed by:
Jodi B Wolfe,
RE/MAX WEST BRANCH 570-321-1010
Source: West Branch Valley AOR,MLS#: WB-104360
Facts & features
Interior
Bedrooms & bathrooms
- Bedrooms: 3
- Bathrooms: 2
- Full bathrooms: 2
Bedroom 1
- Level: Main
- Area: 136.5
- Dimensions: 13 x 10.5
Bedroom 2
- Description: 3 storage closets
- Level: Upper
- Area: 174.24
- Dimensions: 13.2 x 13.2
Bedroom 3
- Description: Cedar closets
- Level: Upper
- Area: 202.68
- Dimensions: 16.89 x 12
Bathroom
- Level: Main
- Area: 45.14
- Dimensions: 7.4 x 6.1
Other
- Level: Main
- Area: 112.09
- Dimensions: 11 x 10.19
Other
- Level: Main
Dining room
- Level: Main
- Area: 139.32
- Dimensions: 12.9 x 10.8
Other
- Level: Upper
- Area: 63.06
- Dimensions: 8.19 x 7.7
Other
- Level: Upper
- Area: 4407.58
- Dimensions: 71.09 x 62
Family room
- Description: Fireplace, goes to deck
- Level: Main
- Area: 264
- Dimensions: 22 x 12
Foyer
- Description: Computer Room
- Level: Main
- Area: 68
- Dimensions: 10 x 6.8
Kitchen
- Level: Main
- Area: 147.74
- Dimensions: 12.11 x 12.2
Living room
- Level: Main
- Area: 166.4
- Dimensions: 13 x 12.8
Heating
- Natural Gas, Baseboard, Hot Water
Cooling
- Wall Unit(s)
Appliances
- Included: Gas, Dishwasher, Refrigerator, Range, Garage Door Opener, Microwave Built-In, Washer, Dryer, Range Hood
- Laundry: Main Level
Features
- Formal Separate, Ceiling Fan(s), Walk-In Closet(s)
- Flooring: Laminate, Wood, Vinyl, Granite/Quartz/Stone, Hardwood
- Windows: Thermal
- Basement: Partial
- Has fireplace: Yes
- Fireplace features: Family Room
Interior area
- Total structure area: 1,998
- Total interior livable area: 1,998 sqft
- Finished area above ground: 1,998
- Finished area below ground: 0
Property
Parking
- Parking features: Off Street, Paver Block, Dirt
Features
- Levels: One and One Half
- Patio & porch: Deck, Porch, Patio
- Has view: Yes
- View description: City
- Waterfront features: None
Lot
- Size: 0.38 Acres
- Features: Level
- Topography: Level
Details
- Additional structures: Workshop
- Parcel number: 34+,002.0-0710.00-000+
- Zoning: Residential
Construction
Type & style
- Home type: SingleFamily
- Architectural style: Cape Cod
- Property subtype: Single Family Residence
Materials
- Block, Frame, Vinyl Siding
- Foundation: Block
- Roof: Shingle
Condition
- Year built: 1922
Utilities & green energy
- Electric: 200+ Amp Service
- Water: Public
Community & HOA
Community
- Security: Smoke Detector(s), Carbon Monoxide Detector(s)
- Subdivision: None
Location
- Region: Montoursville
Financial & listing details
- Price per square foot: $180/sqft
- Tax assessed value: $124,970
- Annual tax amount: $3,697
- Date on market: 7/11/2026
- Listing terms: Cash,Conventional,FHA,PHFA,VA Loan
- Inclusions: Surround sound system, 2 TVs
Estimated market value
$364,600
$346,000 - $383,000
$1,484/mo
Price history
| Date | Event | Price |
|---|---|---|
| 8/13/2026 | Price change | $359,000-5.3%$180/sqft |
Source: West Branch Valley AOR #WB-104360 Report a problem | ||
| 7/30/2026 | Price change | $379,000-5%$190/sqft |
Source: West Branch Valley AOR #WB-104360 Report a problem | ||
| 7/11/2026 | Listed for sale | $399,000$200/sqft |
Source: West Branch Valley AOR #WB-104360 Report a problem | ||
Public tax history
| Year | Property taxes | Tax assessment |
|---|---|---|
| 2025 | $3,440 | $124,970 |
| 2024 | $3,440 | $124,970 |
| 2023 | $3,440 | $124,970 |
| 2022 | $3,440 +3% | $124,970 |
| 2021 | $3,340 | $124,970 |
| 2020 | $3,340 +5.4% | $124,970 |
| 2018 | $3,168 +7.5% | $124,970 +0% |
| 2017 | $2,947 +4.2% | $124,969 0% |
| 2016 | $2,827 | $124,970 |
| 2015 | $2,827 | $124,970 |
| 2014 | -- | $124,970 |
| 2013 | -- | $124,970 +0% |
| 2012 | -- | $124,967 |
| 2011 | -- | $124,967 |
| 2010 | -- | $124,967 |
| 2009 | -- | -- |
| 2008 | -- | $124,970 +28.3% |
| 2007 | -- | $97,390 |
| 2006 | -- | $97,390 |
| 2005 | -- | $97,390 +74.7% |
| 2004 | -- | $55,733 +8.7% |
| 2003 | -- | $51,278 |
| 2002 | -- | $51,278 |
| 2000 | -- | $51,278 |
Find assessor info on the county website
Monthly payment
Est. payment
Payment breakdown
Explore the cost of this home by adjusting the details. Changes won't be saved.Climate risks
Neighborhood: 17754
Nearby schools
GreatSchools rating
- 9/10Lyter El SchoolGrades: K-4Distance: 0.3 mi
- 6/10C E McCall Middle SchoolGrades: 5-8Distance: 0.7 mi
- 6/10Montoursville Area Senior High SchoolGrades: 9-12Distance: 0.1 mi
- $210,4003 bd1 ba1.3k sqft625 Mulberry St, Montoursville, PA 17754Off Market
- $420,0004 bd3 ba2.4k sqft701 Mulberry St, Montoursville, PA 17754Pending
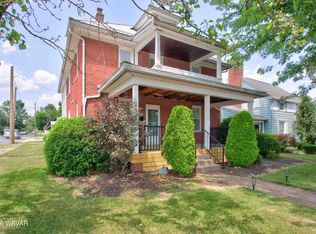
- $189,1802 bd1 ba900 sqft623 Mulberry St, Montoursville, PA 17754Off Market

- $276,2004 bd1 ba2k sqft703 Mulberry St, Montoursville, PA 17754Off Market
- $161,0002 bd1 ba1.4k sqft221 Bennett St, Montoursville, PA 17754Sold
- $197,4003 bd2 ba1k sqft709 Mulberry St, Montoursville, PA 17754Off Market
- $331,6003 bd1 ba3.6k sqft713 Mulberry St, Montoursville, PA 17754Off Market
- $320,1006 bd2 ba1.5k sqft617 Mulberry St, Montoursville, PA 17754Off Market
A local agent can set up tours, give advice and negotiate with sellers.
Similar homes
- $345,0003 bd2 ba2k sqft1116 Jordan Ave, Montoursville, PA 17754For Sale
 MLS ID #WB-104566, Deborah A Williams. West Branch Valley AOR
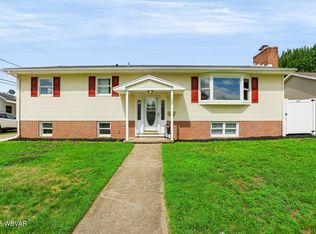
 - $345,0005 bd3 ba2.2k sqft329 Allen St, Montoursville, PA 17754For Sale
 MLS ID #WB-104522, Heather Ettinger. West Branch Valley AOR
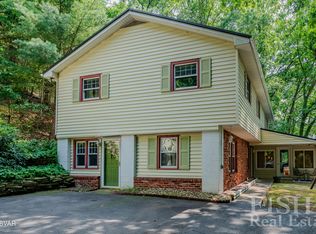
 - $349,9004 bd2 ba2.5k sqft1930 Fairview Rd, Montoursville, PA 17754For Sale
 MLS ID #WB-104574, Ross Weaver. West Branch Valley AOR
 - $312,5003 bd2 ba2.1k sqft1117 Locust St, Montoursville, PA 17754For Sale
 MLS ID #31727965, Brent Fish. Northern Mountains of Pennsylvania MLS
 - $270,0003 bd2 ba2k sqft927 Pearl Blvd, Montoursville, PA 17754For SaleMLS ID #WB-104205, Erica Hubler. West Branch Valley AOR
- $264,9003 bd1 ba1.6k sqft1044 Mulberry St, Montoursville, PA 17754For SaleMLS ID #WB-103211, Kelly Teffeteller. West Branch Valley AOR
- $232,5003 bd2 ba1.6k sqft1020 Arthur Rd, Montoursville, PA 17754For SaleMLS ID #WB-104024, Bruce E. Kelly. West Branch Valley AOR
- $349,9003 bd3 ba2k sqft324 Forrest St S, Williamsport, PA 17702For SaleMLS ID #WB-104557, Anne L Steinbacher. West Branch Valley AOR
- $350,0004 bd4 ba2.2k sqft48 Ivy Ln, Montgomery, PA 17752For SaleMLS ID #WB-103257, Mark K Wetherhold. West Branch Valley AOR
- $285,0004 bd2 ba2.2k sqft298 Woodland Ave, Williamsport, PA 17701For SaleMLS ID #WB-104583, Cassandra Ann Baier-pyszczynski. West Branch Valley AOR
- $194,9003 bd1 ba1.2k sqft805 Tule St, Montoursville, PA 17754For SaleMLS ID #WB-104082, Walter S Reed. West Branch Valley AOR
- $224,9002 bd2 ba1.3k sqft2869 Four Mile Dr, Montoursville, PA 17754For SaleMLS ID #WB-103802, Lawrence Ross. West Branch Valley AOR
- $374,9004 bd3 ba2.4k sqft18 Roseville Rd, Williamsport, PA 17701For SaleMLS ID #WB-104486, Jodi L Embick. West Branch Valley AOR
- $--3 bd3 ba2.1k sqft700 Main St, South Williamsport, PA 17702AuctionServiceLink Auction
- $359,9003 bd3 ba2.4k sqft254 Delaware Dr, Watsontown, PA 17777For Sale
 MLS ID #PANU2003568, Wendy Knorr, Realty World-We Get Results. Bright MLS
 - $379,9004 bd4 ba2.2k sqft76 Weller Dr, Williamsport, PA 17701For Sale By Owner
- $318,9003 bd2 ba1.4k sqft1024 Packer St, Williamsport, PA 17701For Sale By Owner
- $325,0003 bd3 ba1.7k sqft3 Persun St, Montgomery, PA 17752For SaleMLS ID #WB-103606, Marcy S Benson. West Branch Valley AOR
- $335,0003 bd3 ba2.1k sqft20 Aztec Ln, Williamsport, PA 17701For SaleMLS ID #WB-104349, Deborah A Williams. West Branch Valley AOR
- $285,0003 bd2 ba2k sqft2300 Sheridan St, Williamsport, PA 17701For SaleMLS ID #WB-104480, Beth Ann Myers. West Branch Valley AOR
