Tucked away to offer a serene, countryside feel while located conveniently in town, this captivating 3-BR, 2-BA residence offers a unique blend of rustic elegance, architectural character, and everyday convenience. As you approach the home you'll be drawn in by the perennial gardens and a stone driveway leading to the garage and screened in porch. Inside, creativity and Old World elegance abounds throughout! A bedroom with beds built into a window seat, a unique doorway to enter the great room, handmade indoor shutters gracing the windows, and more cabinets than you can ever imagine! Skylights throughout bring in warmth and light. The oversized garage and basement workshop offer even more storage. Take some time to visit this novel home and imagine all that it could be!
For sale
$300,000
2300 Sheridan St, Williamsport, PA 17701
3beds
2,052sqft
:
Get pre-qualified$1,953/mo
Ranch
Built in 1960
0.27 Acres Lot
$291,500 Zestimate®
$146/sqft
$-- HOA
What's special
Perennial gardensStone drivewayOversized garageScreened in porch
- 1 day |
- 1,154 |
- 61 |
Likely to sell faster than
Zillow last checked:
Listing updated:
Listed by:
Beth Ann Myers,
Berkshire Hathaway HomeServices Hodrick Realty-MV 570-980-2604
Source: West Branch Valley AOR,MLS#: WB-104480
Facts & features
Interior
Bedrooms & bathrooms
- Bedrooms: 3
- Bathrooms: 2
- Full bathrooms: 2
Bedroom 1
- Description: Potential Den
- Level: Main
- Area: 88
- Dimensions: 8 x 11
Bedroom 2
- Description: Beds Built Into Window Seat
- Level: Main
- Area: 55
- Dimensions: 11 x 5
Bedroom 3
- Description: Wooden Indoor Shutters
- Level: Main
- Area: 110
- Dimensions: 11 x 10
Bathroom
- Description: Many Unique Finishes
- Level: Main
- Area: 136
- Dimensions: 17 x 8
Bathroom
- Description: Full Tub/Shower
- Level: Main
- Area: 66
- Dimensions: 11 x 6
Basement
- Description: Cabinets, Cabinets, Cabinets
- Level: Lower
- Area: 946
- Dimensions: 43 x 22
Dining room
- Description: Stone Fireplace with Insert Heater
- Level: Main
- Area: 90
- Dimensions: 10 x 9
Foyer
- Description: Harlequin Tile Floor
- Level: Main
- Area: 60
- Dimensions: 12 x 5
Other
- Description: Skylights, Wall of Cabinets
- Level: Main
- Area: 851
- Dimensions: 37 x 23
Great room
- Description: Huge Fireplace, Wide Plank Floors, Skylights
- Level: Main
- Area: 729
- Dimensions: 27 x 27
Kitchen
- Description: Full Length Built In Pantry/Spice Cupboard
- Level: Main
- Area: 120
- Dimensions: 12 x 10
Living room
- Description: Wall Mirrors
- Level: Main
- Area: 144
- Dimensions: 12 x 12
Other
- Description: Screened, Ceiling Fan
- Level: Main
- Area: 160
- Dimensions: 16 x 10
Heating
- Natural Gas, Hot Water
Cooling
- Window Unit(s)
Appliances
- Included: Heated/Boiler/Furn, Dishwasher, Refrigerator, Microwave Built-In, Washer, Dryer, Range Hood, Cooktop
- Laundry: Main Level
Features
- Formal Separate, Skylight(s)/Light Tubes, Pantry
- Flooring: Laminate, Wood, Hardwood
- Windows: Original
- Basement: Partial,Exterior Entry,Sump Pump
- Has fireplace: Yes
- Fireplace features: Wood Burning, Insert, Stone, Great Room, Dining Room
Interior area
- Total structure area: 2,052
- Total interior livable area: 2,052 sqft
- Finished area above ground: 2,052
- Finished area below ground: 0
Property
Parking
- Parking features: Off Street
- Has attached garage: Yes
Features
- Levels: One
- Waterfront features: None
Lot
- Size: 0.27 Acres
- Features: Level
- Topography: Level
Details
- Parcel number: 26-007-101.A
- Zoning: Res
Construction
Type & style
- Home type: SingleFamily
- Architectural style: Ranch,Other
- Property subtype: Ranch
Materials
- Frame, Wood Siding
- Foundation: Block
- Roof: Shingle
Condition
- Year built: 1960
Utilities & green energy
- Electric: 200+ Amp Service
- Water: Public
Community & HOA
Community
- Subdivision: None
Location
- Region: Williamsport
Financial & listing details
- Price per square foot: $146/sqft
- Tax assessed value: $158,860
- Annual tax amount: $3,629
- Date on market: 7/27/2026
Estimated market value
$291,500
$277,000 - $306,000
$1,918/mo
Price history
| Date | Event | Price |
|---|---|---|
| 7/27/2026 | Listed for sale | $300,000$146/sqft |
Source: West Branch Valley AOR #WB-104480 Report a problem | ||
Public tax history
| Year | Property taxes | Tax assessment |
|---|---|---|
| 2025 | $3,551 | $158,860 |
| 2024 | $3,551 | $158,860 |
| 2023 | $3,551 | $158,860 |
| 2022 | $3,551 +3.1% | $158,860 |
| 2021 | $3,443 | $158,860 |
| 2020 | $3,443 +1.2% | $158,860 |
| 2018 | $3,403 +3.9% | $158,860 |
| 2017 | $3,276 +2.9% | $158,860 |
| 2016 | $3,182 | $158,860 |
| 2015 | $3,182 | $158,860 |
| 2014 | -- | $158,860 |
| 2013 | -- | $158,860 0% |
| 2012 | -- | $158,861 |
| 2011 | -- | $158,861 |
| 2010 | -- | $158,861 |
| 2009 | -- | -- |
| 2008 | -- | $158,860 |
| 2007 | -- | $158,860 |
| 2006 | -- | $158,860 |
| 2005 | -- | $158,860 +58% |
| 2004 | -- | $100,538 |
| 2003 | -- | $100,538 |
| 2002 | -- | $100,538 |
| 2000 | -- | $100,538 |
Find assessor info on the county website
Monthly payment
Est. payment
Payment breakdown
Explore the cost of this home by adjusting the details. Changes won't be saved.Climate risks
Neighborhood: 17701
Nearby schools
GreatSchools rating
- 6/10Donald E. Schick SchoolGrades: PK-5Distance: 0.8 mi
- 7/10Loyalsock Twp Middle SchoolGrades: 6-8Distance: 0.6 mi
- 8/10Loyalsock Twp Senior High SchoolGrades: 9-12Distance: 0.6 mi
- $201,6002 bd1 ba1.1k sqft2308 Sheridan St, Williamsport, PA 17701Off Market
- $217,0003 bd2 ba1.2k sqft1215 Westminster Dr, Williamsport, PA 17701Sold
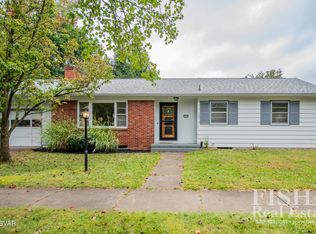
- $259,6003 bd1 ba1.3k sqft2312 Sheridan St, Williamsport, PA 17701Off Market
- $317,0004 bd2 ba2k sqft2301 Reed St, Williamsport, PA 17701Off Market
- $217,2004 bd1 ba1.5k sqft2305 Reed St, Williamsport, PA 17701Off Market
- $226,0002 bd1 ba1.1k sqft1209 Westminster Dr, Williamsport, PA 17701Off Market
- $204,8003 bd1 ba1.1k sqft2220 Sheridan St, Williamsport, PA 17701Off Market
- $291,3002 bd2 ba1.7k sqft1300 Westminster Dr, Williamsport, PA 17701Off Market
A local agent can set up tours, give advice and negotiate with sellers.
Similar homes
- $339,0004 bd4 ba2.2k sqft1512 Warren Ave, Williamsport, PA 17701For Sale
 MLS ID #WB-104473, Christopher Brennan. West Branch Valley AOR
 - $--3 bd2 ba1.8k sqft1730 Fredna Ave, Williamsport, PA 17701Auction
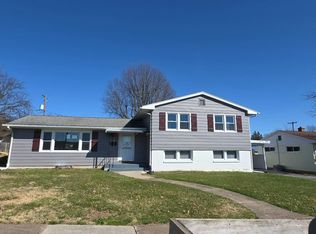 Auction.com 2
 - $209,9002 bd1 ba1.2k sqft1912 Blair St, Williamsport, PA 17701For Sale
 MLS ID #WB-104483, Cami A Mahaffey. West Branch Valley AOR
 - $299,0003 bd2 ba2.1k sqft59 Beach Rd, Montoursville, PA 17754For Sale
 MLS ID #WB-104393, Brian G. Girio. West Branch Valley AOR
 - $--3 bd2 ba1.5k sqft222 Hughes St, Williamsport, PA 17701AuctionAuction.com 2
- $275,0003 bd2 ba1.6k sqft1359 Clayton Ave, Williamsport, PA 17701For SaleMLS ID #WB-102636, Ross Weaver. West Branch Valley AOR
- $--4 bd2 ba2.2k sqft1490 Fox Hollow Rd, Williamsport, PA 17701AuctionAuction.com 2
- $374,9004 bd3 ba2.4k sqft18 Roseville Rd, Williamsport, PA 17701For SaleMLS ID #WB-104486, Jodi L Embick. West Branch Valley AOR
- $229,9003 bd3 ba2.2k sqft717 Hepburn St, Williamsport, PA 17701For SaleMLS ID #WB-104464, Erica Mowrey. West Branch Valley AOR
- $--3 bd1 ba1.6k sqft2609 Lincoln Dr, Montoursville, PA 17754AuctionServiceLink Auction
- $318,9003 bd2 ba1.4k sqft1024 Packer St, Williamsport, PA 17701For Sale By Owner
- $415,0003 bd2 ba1.5k sqft5787 State Route 87, Williamsport, PA 17701For SaleMLS ID #11905321, Levi Rentzel, WHITETAIL PROPERTIES REAL ESTATE LLC (PA). My State MLS
- $249,5004 bd2 ba2k sqft1570 Four Mile Dr, Williamsport, PA 17701For SaleMLS ID #WB-104352, Deborah A Williams. West Branch Valley AOR
- $299,9005 bd3 ba2.5k sqft638-640 6th Ave, Williamsport, PA 17701For SaleMLS ID #WB-104450, Lori M Solomon. West Branch Valley AOR
- $315,0003 bd2 ba1.8k sqft106 Aberdeen Rd, Williamsport, PA 17701For SaleMLS ID #C-1198, Chantelle Jack, EXP Realty, LLC. CSVBOR
- $--3 bd1 ba1.4k sqft507 Louisa St, Williamsport, PA 17701AuctionAuction.com 2
- $319,0003 bd2 ba2.2k sqft308 Bowen Dr, Williamsport, PA 17701For Sale By Owner
- $345,0003 bd3 ba2.1k sqft20 Aztec Ln, Williamsport, PA 17701For SaleMLS ID #WB-104349, Deborah A Williams. West Branch Valley AOR
- $249,0004 bd2 ba1.9k sqft801 Meade St, Williamsport, PA 17701For SaleMLS ID #WB-104105, Shannon Mcbryan. West Branch Valley AOR
- $240,0003 bd2 ba1.5k sqft344 W Southern Ave, South Williamsport, PA 17702For SaleMLS ID #WB-104478, Donald Kilgus. West Branch Valley AOR
