Welcome to 1512 Warren Ave located in Loyalsock TWP School District. This 4BD, 3.5BA offers 2258sqft on .48 acre with 2 car attached garage. Step inside to white oak hard wood floors throughout the first floor with en suite 3/4 bath, home office, spacious dining, and stone wood burning fireplace insert. The 2nd floor offers 3BD and full master bath with his/hers closets, jacuzzi tub, and standing shower. Check out the partially finished basement with live edge oak wet bar, game room, and 1/2 bathroom. The spacious backyard is set up for all your entertaining needs with the right amount of shade to stay cool on warm summer days, or cozy up to the outdoor fire pit on a crisp autumn evening.
For sale
Price cut: $20K (7/26)
$339,000
1512 Warren Ave, Williamsport, PA 17701
4beds
2,258sqft
:
Get pre-qualified$2,206/mo
Single Family Residence
Built in 1952
0.48 Acres Lot
$-- Zestimate®
$150/sqft
$-- HOA
What's special
Partially finished basementJacuzzi tubOutdoor fire pitGame roomHome officeSpacious diningFull master bath
- 15 hours |
- 166 |
- 3 |
Zillow last checked:
Listing updated:
Listed by:
Christopher Brennan,
RE/MAX WEST BRANCH 570-321-1010
Source: West Branch Valley AOR,MLS#: WB-104473
Facts & features
Interior
Bedrooms & bathrooms
- Bedrooms: 4
- Bathrooms: 4
- Full bathrooms: 3
- 1/2 bathrooms: 1
Rooms
- Room types: Master Bathroom
Primary bedroom
- Description: en suite jacuzzi tub standing shower
- Level: Upper
- Area: 203.2
- Dimensions: 16 x 12.7
Bedroom 1
- Description: en suite
- Level: Main
- Area: 184.5
- Dimensions: 20.5 x 9
Bedroom 2
- Level: Upper
- Area: 72
- Dimensions: 9 x 8
Bedroom 3
- Level: Upper
- Area: 207.01
- Dimensions: 12.7 x 16.3
Dining room
- Level: Main
- Area: 138.6
- Dimensions: 12.6 x 11
Kitchen
- Level: Main
- Area: 197.5
- Dimensions: 15.8 x 12.5
Living room
- Level: Main
- Area: 287.5
- Dimensions: 12.5 x 23
Office
- Level: Main
- Area: 76.5
- Dimensions: 8.5 x 9
Heating
- Coal, Natural Gas, Wood, Hot Water
Cooling
- Central Air
Appliances
- Included: Gas, Dishwasher, Refrigerator, Freezer, Washer, Dryer, Built-In Electric Oven
Features
- Formal Separate, Ceiling Fan(s)
- Flooring: Carpet W/W, Tile, Wood, Vinyl, Laminate, Hardwood
- Basement: Full
- Has fireplace: Yes
- Fireplace features: Family Room
Interior area
- Total structure area: 2,258
- Total interior livable area: 2,258 sqft
- Finished area above ground: 2,258
- Finished area below ground: 0
Property
Parking
- Parking features: Off Street
- Has attached garage: Yes
Features
- Levels: Two,Multi/Split
- Fencing: Fenced - In Yard
- Has view: Yes
- View description: City
- Waterfront features: None
Lot
- Size: 0.48 Acres
- Features: Level
- Topography: Level
Details
- Additional structures: Shed(s)
- Parcel number: 26+,017.0-0318.00-000+
- Zoning: R-1
Construction
Type & style
- Home type: SingleFamily
- Property subtype: Single Family Residence
Materials
- Concrete, Frame, Stone Veneer
- Foundation: Block
- Roof: Shingle
Condition
- Year built: 1952
Utilities & green energy
- Electric: 200+ Amp Service
- Water: Public
Community & HOA
Community
- Security: Smoke Detector(s)
- Subdivision: None
Location
- Region: Williamsport
Financial & listing details
- Price per square foot: $150/sqft
- Tax assessed value: $123,470
- Annual tax amount: $2,821
- Date on market: 7/26/2026
- Inclusions: Fridge in laundry, Pool Table, Chest Freezer
Estimated market value
Not available
Estimated sales range
Not available
$3,658/mo
Price history
| Date | Event | Price |
|---|---|---|
| 7/26/2026 | Price change | $339,000-5.6%$150/sqft |
Source: West Branch Valley AOR #WB-104473 Report a problem | ||
| 7/13/2026 | Listed for sale | $359,000+337.8%$159/sqft |
Source: Owner Report a problem | ||
| 1/30/2009 | Sold | $82,000-27.4%$36/sqft |
Source: West Branch Valley AOR #WB-54362 Report a problem | ||
| 9/22/2005 | Sold | $113,000$50/sqft |
Source: Public Record Report a problem | ||
| 11/19/2004 | Sold | --0 |
Source: West Branch Valley AOR #WB-40638 Report a problem | ||
Public tax history
| Year | Property taxes | Tax assessment |
|---|---|---|
| 2025 | $2,760 | $123,470 |
| 2024 | $2,760 | $123,470 |
| 2023 | $2,760 | $123,470 |
| 2022 | $2,760 +3.1% | $123,470 |
| 2021 | $2,676 | $123,470 |
| 2020 | $2,676 +1.2% | $123,470 |
| 2018 | $2,645 +3.9% | $123,470 |
| 2017 | $2,546 +2.9% | $123,470 |
| 2016 | $2,473 | $123,470 |
| 2015 | $2,473 | $123,470 +0.7% |
| 2014 | -- | $122,670 |
| 2013 | -- | $122,670 0% |
| 2012 | -- | $122,673 |
| 2011 | -- | $122,673 |
| 2010 | -- | $122,673 |
| 2009 | -- | -- |
| 2008 | -- | $128,790 |
| 2007 | -- | $128,790 |
| 2006 | -- | $128,790 |
| 2005 | -- | $128,790 +37.3% |
| 2004 | -- | $93,810 |
| 2003 | -- | $93,810 |
| 2002 | -- | $93,810 |
| 2000 | -- | $93,810 |
Find assessor info on the county website
Monthly payment
Est. payment
Payment breakdown
Explore the cost of this home by adjusting the details. Changes won't be saved.Climate risks
Neighborhood: 17701
Nearby schools
GreatSchools rating
- 6/10Donald E. Schick SchoolGrades: PK-5Distance: 1.8 mi
- 7/10Loyalsock Twp Middle SchoolGrades: 6-8Distance: 0.7 mi
- 8/10Loyalsock Twp Senior High SchoolGrades: 9-12Distance: 0.8 mi
- $204,1003 bd1 ba1.8k sqft1516 Warren Ave, Williamsport, PA 17701Off Market
- $201,2002 bd1 ba1.1k sqft1500 Warren Ave, Williamsport, PA 17701Off Market
- $147,3002 bd1 ba850 sqft1520 Warren Ave, Williamsport, PA 17701Off Market
- $266,3003 bd2 ba1.2k sqft1409 Pennsylvania Ave, Williamsport, PA 17701Off Market

- $234,1003 bd1 ba1.3k sqft1405 Pennsylvania Ave, Williamsport, PA 17701Off Market
- $189,4002 bd1 ba925 sqft1524 Warren Ave, Williamsport, PA 17701Off Market
- $213,4003 bd1 ba1.3k sqft1413 Pennsylvania Ave, Williamsport, PA 17701Off Market
- $155,0001 bd1 ba944 sqft1353 Pennsylvania Ave, Williamsport, PA 17701Off Market
A local agent can set up tours, give advice and negotiate with sellers.
A local lender can help you make sure your offer is ready when you are.
Similar homes
- $--4 bd2 ba2.2k sqft1490 Fox Hollow Rd, Williamsport, PA 17701Auction
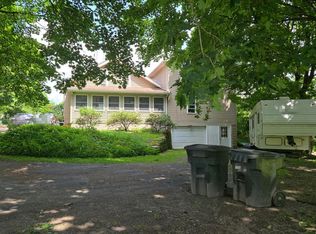 Auction.com 2
 - $--3 bd2 ba1.8k sqft1730 Fredna Ave, Williamsport, PA 17701Auction
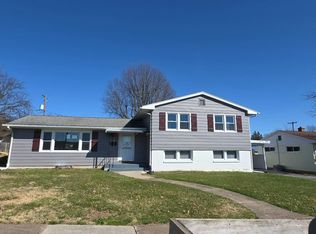 Auction.com 2
 - $345,0003 bd3 ba2.1k sqft20 Aztec Ln, Williamsport, PA 17701For Sale
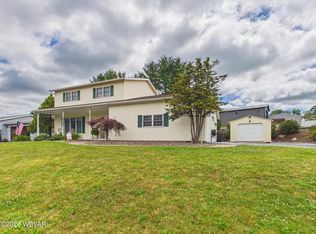 MLS ID #WB-104349, Deborah A Williams. West Branch Valley AOR
 - $--3 bd2 ba1.5k sqft222 Hughes St, Williamsport, PA 17701Auction
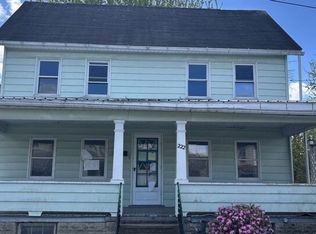 Auction.com 2
 - $229,9003 bd3 ba2.2k sqft717 Hepburn St, Williamsport, PA 17701For SaleMLS ID #WB-104464, Erica Mowrey. West Branch Valley AOR
- $299,9005 bd3 ba2.5k sqft638-640 6th Ave, Williamsport, PA 17701For SaleMLS ID #WB-104450, Lori M Solomon. West Branch Valley AOR
- $318,9003 bd2 ba1.4k sqft1024 Packer St, Williamsport, PA 17701For Sale By Owner
- $209,9004 bd1 ba1.6k sqft1321 Elmira St, Williamsport, PA 17701For SaleMLS ID #WB-104465, Tracy Knoebel. West Branch Valley AOR
- $249,5004 bd2 ba2k sqft1570 Four Mile Dr, Williamsport, PA 17701For SaleMLS ID #WB-104352, Deborah A Williams. West Branch Valley AOR
- $--3 bd1 ba1.4k sqft507 Louisa St, Williamsport, PA 17701AuctionAuction.com 2
- $315,0003 bd2 ba1.8k sqft106 Aberdeen Rd, Williamsport, PA 17701For SaleMLS ID #C-1198, Chantelle Jack, EXP Realty, LLC. CSVBOR
- $249,0004 bd2 ba1.9k sqft801 Meade St, Williamsport, PA 17701For SaleMLS ID #WB-104105, Shannon Mcbryan. West Branch Valley AOR
- $319,0003 bd2 ba2.2k sqft308 Bowen Dr, Williamsport, PA 17701For Sale By Owner
- $299,0004 bd2 ba1.8k sqft1533 W Southern Ave, South Williamsport, PA 17702For SaleMLS ID #WB-104411, Julie Ann Williams. West Branch Valley AOR
- $214,9004 bd3 ba1.9k sqft1011 Baldwin St, Williamsport, PA 17701For SaleMLS ID #WB-104432, Lori M Solomon. West Branch Valley AOR
- $299,0003 bd2 ba2.1k sqft59 Beach Rd, Montoursville, PA 17754For SaleMLS ID #WB-104393, Brian G. Girio. West Branch Valley AOR
- $349,9003 bd3 ba1.8k sqft53 Wisteria Ln, Williamsport, PA 17701New Construction
 MLS ID #PALY2002188, Brent Fish, Fish Real Estate, Inc.. Bright MLS
 - $275,0003 bd2 ba1.6k sqft1359 Clayton Ave, Williamsport, PA 17701For SaleMLS ID #WB-102636, Ross Weaver. West Branch Valley AOR
- $254,9003 bd2 ba1.1k sqft409 Tinsman Ave, Williamsport, PA 17701For SaleMLS ID #WB-103885, Elizabeth Bjorkman. West Branch Valley AOR
- $--3 bd1 ba1.6k sqft2609 Lincoln Dr, Montoursville, PA 17754AuctionServiceLink Auction
