
Completely remodeled, this Loyalsock home has modern updates & timeless charm. Inside, the first & second floors were gutted and rebuilt with new walls, ceilings, paint, & brand-new windows throughout. Refinished hardwood floors flow across the main level, while the stunning kitchen features granite countertops & stainless steel appliances. Two beautifully updated bathrooms, including one on the main floor, complement the spacious first-floor primary bedroom, with two additional bedrooms upstairs. The large basement offers excellent storage. Exterior improvements include a freshly painted exterior, rebuilt chimney with new liner, new landscaping, & two new garage doors with openers. Enjoy the back porch, patio, expansive park-like yard, & above-ground pool. ONE YEAR HOME WARRANTY INCLUDED!
Pending
Price cut: $5K (7/24)
$254,900
409 Tinsman Ave, Williamsport, PA 17701
3beds
1,189sqft
:
Get pre-qualified$1,676/mo
Single Family Residence
Built in 1948
0.27 Acres Lot
$249,500 Zestimate®
$214/sqft
$-- HOA
What's special
- 78 days |
- 1,498 |
- 53 |
Likely to sell faster than
Zillow last checked:
Listing updated:
Listed by:
Elizabeth Bjorkman,
Berkshire Hathaway HomeServices Hodrick Realty, WPT 570-321-7000
Source: West Branch Valley AOR,MLS#: WB-103885
Facts & features
Interior
Bedrooms & bathrooms
- Bedrooms: 3
- Bathrooms: 2
- Full bathrooms: 2
Bedroom 1
- Level: Main
- Area: 121.71
- Dimensions: 9.42 x 12.92
Bedroom 2
- Level: Upper
- Area: 97.54
- Dimensions: 11.25 x 8.67
Bedroom 3
- Level: Upper
- Area: 80.99
- Dimensions: 9.08 x 8.92
Bathroom
- Level: Main
- Area: 40.88
- Dimensions: 5.33 x 7.67
Other
- Level: Upper
- Area: 30.68
- Dimensions: 4 x 7.67
Dining room
- Level: Main
- Area: 93.39
- Dimensions: 9.5 x 9.83
Kitchen
- Level: Main
- Area: 113.79
- Dimensions: 12.08 x 9.42
Living room
- Level: Main
- Area: 166.75
- Dimensions: 14.5 x 11.5
Other
- Level: Main
- Area: 42.41
- Dimensions: 10.17 x 4.17
Heating
- Natural Gas, Steam
Cooling
- None
Appliances
- Included: Gas, Dishwasher, Refrigerator, Range, Garage Door Opener, Microwave Built-In, Washer, Dryer
Features
- Formal Separate
- Flooring: Laminate, Wood, Granite/Quartz/Stone, Hardwood
- Windows: New
- Has fireplace: Yes
- Fireplace features: Living Room
Interior area
- Total structure area: 1,189
- Total interior livable area: 1,189 sqft
- Finished area above ground: 1,189
- Finished area below ground: 0
Video & virtual tour
Property
Features
- Levels: Two
- Patio & porch: Patio
- Fencing: Fenced - In Yard
- Waterfront features: None
Lot
- Size: 0.27 Acres
- Features: Level
- Topography: Level
Details
- Parcel number: 26+,011.0-0517.00-000+
- Zoning: R-1
Construction
Type & style
- Home type: SingleFamily
- Property subtype: Single Family Residence
Materials
- Block, Frame, Aluminum Siding
- Foundation: Block
- Roof: Shingle
Condition
- Year built: 1948
Utilities & green energy
- Electric: Circuit Breakers, 200+ Amp Service
- Water: Public
Community & HOA
Community
- Subdivision: Kenmar
Location
- Region: Williamsport
Financial & listing details
- Price per square foot: $214/sqft
- Tax assessed value: $84,330
- Annual tax amount: $1,926
- Date on market: 5/14/2026
- Listing terms: Cash,Conventional,FHA,PHFA,VA Loan
- Inclusions: above ground pool included as-is
Estimated market value
$249,500
$237,000 - $262,000
$1,788/mo
Price history
| Date | Event | Price |
|---|---|---|
| 7/29/2026 | Pending sale | $254,900$214/sqft |
Source: West Branch Valley AOR #WB-103885 Report a problem | ||
| 7/24/2026 | Price change | $254,900-1.9%$214/sqft |
Source: West Branch Valley AOR #WB-103885 Report a problem | ||
| 6/26/2026 | Price change | $259,900-3.7%$219/sqft |
Source: West Branch Valley AOR #WB-103885 Report a problem | ||
| 5/14/2026 | Listed for sale | $269,900+86.1%$227/sqft |
Source: West Branch Valley AOR #WB-103885 Report a problem | ||
| 3/30/2026 | Sold | --0 |
Source: West Branch Valley AOR #WB-103061 Report a problem | ||
| 2/27/2026 | Pending sale | $145,000$122/sqft |
Source: West Branch Valley AOR #WB-103061 Report a problem | ||
| 2/25/2026 | Listed for sale | $145,000$122/sqft |
Source: West Branch Valley AOR #WB-103061 Report a problem | ||
| 1/21/2026 | Pending sale | $145,000$122/sqft |
Source: West Branch Valley AOR #WB-103061 Report a problem | ||
| 1/15/2026 | Listed for sale | $145,000+147.9%$122/sqft |
Source: West Branch Valley AOR #WB-103061 Report a problem | ||
| 7/18/1989 | Sold | $58,500$49/sqft |
Source: Agent Provided Report a problem | ||
Public tax history
| Year | Property taxes | Tax assessment |
|---|---|---|
| 2025 | $1,885 | $84,330 |
| 2024 | $1,885 | $84,330 |
| 2023 | $1,885 | $84,330 |
| 2022 | $1,885 +3.1% | $84,330 |
| 2021 | $1,827 | $84,330 |
| 2020 | $1,827 +1.2% | $84,330 |
| 2018 | $1,806 +3.9% | $84,330 |
| 2017 | $1,739 +2.9% | $84,330 |
| 2016 | $1,689 | $84,330 |
| 2015 | $1,689 | $84,330 |
| 2014 | -- | $84,330 |
| 2013 | -- | $84,330 0% |
| 2012 | -- | $84,333 |
| 2011 | -- | $84,333 |
| 2010 | -- | $84,333 |
| 2009 | -- | -- |
| 2008 | -- | $84,330 |
| 2007 | -- | $84,330 |
| 2006 | -- | $84,330 |
| 2005 | -- | $84,330 +81.3% |
| 2004 | -- | $46,508 |
| 2003 | -- | $46,508 |
| 2002 | -- | $46,508 |
| 2000 | -- | $46,508 |
Find assessor info on the county website
Monthly payment
Est. payment
Payment breakdown
Explore the cost of this home by adjusting the details. Changes won't be saved.Climate risks
Neighborhood: 17701
Nearby schools
GreatSchools rating
- 6/10Donald E. Schick SchoolGrades: PK-5Distance: 1.2 mi
- 7/10Loyalsock Twp Middle SchoolGrades: 6-8Distance: 0.7 mi
- 8/10Loyalsock Twp Senior High SchoolGrades: 9-12Distance: 0.7 mi
- $217,0003 bd1 ba1.3k sqft401 Tinsman Ave, Williamsport, PA 17701Off Market
- $182,5002 bd1 ba887 sqft425 Tinsman Ave, Williamsport, PA 17701Off Market
- $295,0003 bd3 ba1.9k sqft1839 Homewood Ave, Williamsport, PA 17701Sold
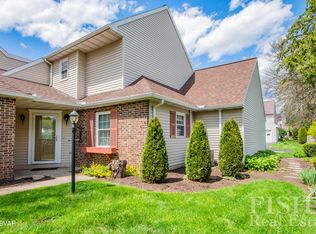
- $206,0003 bd3 ba1.6k sqft1837 Homewood Ave, Williamsport, PA 17701Sold

- $268,4003 bd3 ba1.6k sqft408 Wyndham Ct, Williamsport, PA 17701Off Market
- $273,9003 bd2 ba1.4k sqft406 Wyndham Ct, Williamsport, PA 17701Off Market
- $269,4003 bd2 ba1.4k sqft435 Tinsman Ave, Williamsport, PA 17701Off Market
- $250,1003 bd3 ba1.3k sqft1835 Homewood Ave, Williamsport, PA 17701Off Market
A local agent can set up tours, give advice and negotiate with sellers.
Similar homes
- $--3 bd2 ba1.5k sqft222 Hughes St, Williamsport, PA 17701Auction
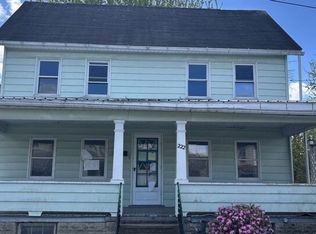 Auction.com 2
 - $275,0003 bd2 ba1.6k sqft1359 Clayton Ave, Williamsport, PA 17701For Sale
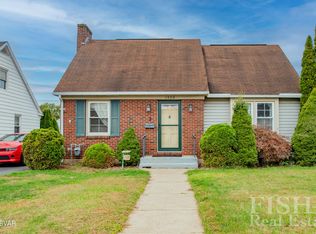 MLS ID #WB-102636, Ross Weaver. West Branch Valley AOR
 - $231,0003 bd2 ba1.2k sqft330 Lyons Ave, Williamsport, PA 17701For Sale
 MLS ID #WB-104083, Cherry Lorson. West Branch Valley AOR
 - $240,0003 bd2 ba1.5k sqft344 W Southern Ave, South Williamsport, PA 17702For Sale
 MLS ID #WB-104478, Donald Kilgus. West Branch Valley AOR
 - $239,9004 bd2 ba1.7k sqft2263 Fox St, Williamsport, PA 17701For SaleMLS ID #WB-104240, Amy Fessler. West Branch Valley AOR
- $279,9003 bd2 ba1.5k sqft844 2nd St, Williamsport, PA 17701For SaleMLS ID #C-1627, Zachery Alec Holdren, VILLAGER REALTY, INC. - DANVILLE. CSVBOR
- $249,9004 bd2 ba1.7k sqft829 3rd Ave, Williamsport, PA 17701For SaleMLS ID #WB-104299, Jennifer K Eckman. West Branch Valley AOR
- $--3 bd1 ba1.6k sqft2609 Lincoln Dr, Montoursville, PA 17754AuctionServiceLink Auction
- $224,9003 bd2 ba1.3k sqft533 Sholder Rd, Williamsport, PA 17701For SaleMLS ID #WB-104300, Lawrence Ross. West Branch Valley AOR
- $190,0003 bd1 ba1.2k sqft1528 Warren Ave, Williamsport, PA 17701For SaleMLS ID #WB-104132, Dee Roan. West Branch Valley AOR
- $--3 bd1 ba1.3k sqft1141 Isabella St, Williamsport, PA 17701AuctionAuction.com 1
- $318,9003 bd2 ba1.4k sqft1024 Packer St, Williamsport, PA 17701For Sale By Owner
- $269,9003 bd1 ba1.6k sqft1044 Mulberry St, Montoursville, PA 17754For SaleMLS ID #WB-103211, Kelly Teffeteller. West Branch Valley AOR
- $235,5003 bd2 ba1.5k sqft333 Bayard St, South Williamsport, PA 17702For SaleMLS ID #WB-103405, Amy Leigh Schemery. West Branch Valley AOR
- $235,0003 bd1 ba1k sqft3950 River Rd, Watsontown, PA 17777For SaleMLS ID #WB-103827, Matthew Goss. West Branch Valley AOR
- $180,0003 bd1 ba1.4k sqft301 Adams St, Williamsport, PA 17701For SaleMLS ID #WB-103718, Lance Jensen. West Branch Valley AOR
- $230,0003 bd1 ba1.6k sqft12 Fisher Rd, Cogan Station, PA 17728For SaleMLS ID #WB-104474, Amie Penfield. West Branch Valley AOR
- $280,0003 bd2 ba1.7k sqft248 Bypass Dr, Jersey Shore, PA 17740For SaleMLS ID #WB-104503, Missy Magargle. West Branch Valley AOR
- $224,9002 bd2 ba1.3k sqft2869 Four Mile Dr, Montoursville, PA 17754For SaleMLS ID #WB-103802, Lawrence Ross. West Branch Valley AOR
- $189,9002 bd2 ba1.1k sqft1828 Homewood Ave, Williamsport, PA 17701For SaleMLS ID #WB-103107, Ben E. Boyles. West Branch Valley AOR
