If you've been searching for a home with space to grow, room to roam, & a place to create memories this is it. Situated on 2.89 acres, this 5 bedroom, 1.5-bath home offers the space, comfort, & privacy today's families are searching for. Whether you're hosting holiday gatherings, raising a family, or simply enjoying the peaceful surroundings, there's room for everyone both inside & out. The covered porch is perfect for barbecues & morning coffee! The property features a detached 2-car garage, a charming gazebo, A few cosmetic updates would make this home truly shine, & is the perfect opportunity to add your own style & create a home you've always envisioned. The major ingredients are already here--a solid, well-maintained home, plenty of space, & a setting that is hard to find!
For sale
$280,000
248 Bypass Dr, Jersey Shore, PA 17740
3beds
1,762sqft
:
Get pre-qualified$1,822/mo
Single Family Residence
Built in 1982
2.89 Acres Lot
$280,800 Zestimate®
$159/sqft
$-- HOA
What's special
Charming gazebo
- 7 days |
- 893 |
- 48 |
Likely to sell faster than
Zillow last checked:
Listing updated:
Listed by:
Missy Magargle,
Iron Valley Real Estate North Central PA 570-979-1002
Source: West Branch Valley AOR,MLS#: WB-104503
Facts & features
Interior
Bedrooms & bathrooms
- Bedrooms: 3
- Bathrooms: 2
- Full bathrooms: 1
- 1/2 bathrooms: 1
Bedroom 1
- Level: Upper
- Area: 100.56
- Dimensions: 12.4 x 8.11
Bedroom 2
- Level: Upper
- Area: 158.46
- Dimensions: 13.9 x 11.4
Bedroom 3
- Level: Upper
- Area: 148.8
- Dimensions: 12.4 x 12
Bedroom 4
- Level: Lower
- Area: 61.56
- Dimensions: 8.1 x 7.6
Bedroom 5
- Level: Lower
- Area: 61.56
- Dimensions: 8.1 x 7.6
Bathroom
- Level: Upper
- Area: 57.72
- Dimensions: 11.1 x 5.2
Bathroom
- Description: Laundry too!
- Level: Lower
- Area: 44.58
- Dimensions: 10.9 x 4.09
Family room
- Level: Lower
- Area: 253.39
- Dimensions: 20.11 x 12.6
Kitchen
- Level: Main
- Area: 223.44
- Dimensions: 19.6 x 11.4
Living room
- Level: Main
- Area: 273.83
- Dimensions: 19.7 x 13.9
Heating
- Coal, Oil, Hot Water
Cooling
- None
Appliances
- Included: Heated/Boiler/Furn, Dishwasher, Refrigerator, Range, Washer, Dryer, Range Hood, TV-Wall Mounted
Features
- Ceiling Fan(s)
- Flooring: Carpet W/W, Tile, Linoleum, Laminate
- Windows: Original
- Basement: Partially Finished
- Has fireplace: Yes
Interior area
- Total structure area: 1,762
- Total interior livable area: 1,762 sqft
- Finished area above ground: 1,164
- Finished area below ground: 598
Property
Parking
- Parking features: Gravel
Features
- Levels: Multi/Split
- Patio & porch: Gazebo
- Has view: Yes
- Waterfront features: None
Lot
- Size: 2.89 Acres
- Features: Level, Sloped
- Topography: Level,Sloping
Details
- Parcel number: 49+,004.0-0408.00-000+
- Zoning: SM
Construction
Type & style
- Home type: SingleFamily
- Architectural style: Split Level
- Property subtype: Single Family Residence
Materials
- Frame, Aluminum Siding, See Remarks
- Foundation: Block
- Roof: Shingle
Condition
- Year built: 1982
Utilities & green energy
- Electric: Circuit Breakers
- Water: Public
Community & HOA
Community
- Subdivision: None
Location
- Region: Jersey Shore
Financial & listing details
- Price per square foot: $159/sqft
- Tax assessed value: $113,990
- Annual tax amount: $3,679
- Date on market: 7/31/2026
- Listing terms: Cash,Conventional,FHA,PHFA,VA Loan
- Inclusions: Refrigerator, Stove, Dishwasher, Washer, Dryer
Estimated market value
$280,800
$267,000 - $295,000
$1,659/mo
Price history
| Date | Event | Price |
|---|---|---|
| 7/31/2026 | Listed for sale | $280,000-6.7%$159/sqft |
Source: West Branch Valley AOR #WB-104503 Report a problem | ||
| 7/4/2026 | Listing removed | $300,000$170/sqft |
Source: West Branch Valley AOR #WB-102357 Report a problem | ||
| 6/5/2026 | Price change | $300,000-3.2%$170/sqft |
Source: West Branch Valley AOR #WB-102357 Report a problem | ||
| 4/16/2026 | Price change | $310,000-6.1%$176/sqft |
Source: West Branch Valley AOR #WB-102357 Report a problem | ||
| 1/23/2026 | Price change | $330,000-2.9%$187/sqft |
Source: West Branch Valley AOR #WB-102357 Report a problem | ||
| 9/5/2025 | Listed for sale | $340,000$193/sqft |
Source: West Branch Valley AOR #WB-102357 Report a problem | ||
Public tax history
| Year | Property taxes | Tax assessment |
|---|---|---|
| 2025 | $3,605 | $113,990 |
| 2024 | $3,605 +0% | $113,990 |
| 2023 | $3,604 -1.1% | $113,990 -1.1% |
| 2022 | $3,642 +0.2% | $115,210 |
| 2021 | $3,635 -14.7% | $115,210 -14.7% |
| 2020 | $4,259 +4.6% | $135,000 -1% |
| 2018 | $4,070 +4.7% | $136,310 |
| 2017 | $3,886 +2.8% | $136,310 |
| 2016 | $3,779 | $136,310 |
| 2015 | $3,779 | $136,310 |
| 2014 | -- | $136,310 +5.1% |
| 2013 | -- | $129,660 -7% |
| 2012 | -- | $139,442 -4.3% |
| 2011 | -- | $145,680 -14.4% |
| 2010 | -- | $170,120 |
| 2009 | -- | -- |
| 2008 | -- | $197,360 |
| 2007 | -- | $197,360 +17% |
| 2006 | -- | $168,740 |
| 2005 | -- | $168,740 +80.6% |
| 2004 | -- | $93,443 +3.8% |
| 2003 | -- | $90,038 |
| 2002 | -- | $90,038 |
| 2000 | -- | $90,038 |
Find assessor info on the county website
Monthly payment
Est. payment
Payment breakdown
Explore the cost of this home by adjusting the details. Changes won't be saved.Climate risks
Neighborhood: 17740
Nearby schools
GreatSchools rating
- 5/10Avis El SchoolGrades: K-5Distance: 1.4 mi
- 6/10Jersey Shore Middle SchoolGrades: 6-8Distance: 1.2 mi
- 5/10Jersey Shore Area Senior High SchoolGrades: 9-12Distance: 1.3 mi
- $141,5002 bd1 ba1k sqft242 Bypass Dr, Jersey Shore, PA 17740Off Market
- $192,3003 bd2 ba1.5k sqft40 Hillside Dr, Jersey Shore, PA 17740Off Market
- $98,6003 bd1 ba840 sqft30 Hillside Dr, Jersey Shore, PA 17740Off Market
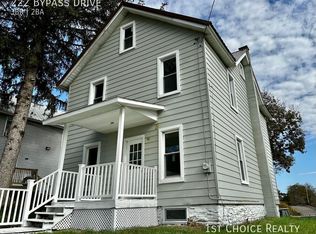
- $177,2003 bd2 ba-- sqft222 Bypass Dr, Jersey Shore, PA 17740Off Market
- $141,6003 bd2 ba1.1k sqft23 Hill St, Jersey Shore, PA 17740Off Market
- $275,0004 bd3 ba2.1k sqft20 Hillside Dr, Jersey Shore, PA 17740Off Market
- $36,8203 bd2 ba1.4k sqft47 Hill St, Jersey Shore, PA 17740Off Market
- $28,000-- bd-- ba-- sqft47 Hill St, Jersey Shore, PA 17740Off Market
A local agent can set up tours, give advice and negotiate with sellers.
A local lender can help you make sure your offer is ready when you are.
Similar homes
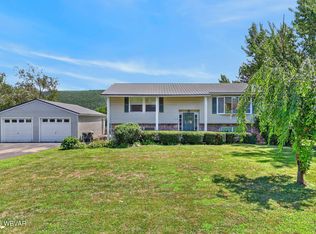
- $287,0004 bd2 ba2.2k sqft100 Mountain View Dr, Jersey Shore, PA 17740For Sale
 MLS ID #WB-104424, Missy Magargle. West Branch Valley AOR
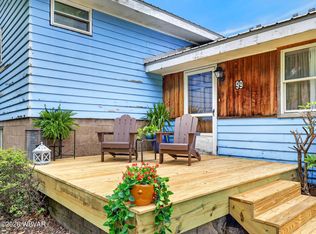
 - $259,0003 bd3 ba2.6k sqft99 Main St, Jersey Shore, PA 17740For Sale
 MLS ID #WB-104217, Donna M Colley. West Branch Valley AOR
 - $219,9004 bd2 ba1.9k sqft1126 Allegheny St, Jersey Shore, PA 17740For Sale
 MLS ID #WB-104498, Bob B Boob. West Branch Valley AOR
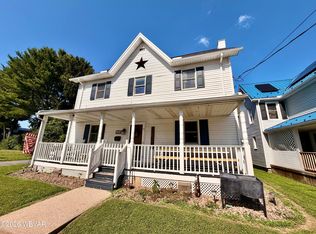
 - $234,0003 bd2 ba2.2k sqft321 Spruce St, Jersey Shore, PA 17740For Sale
 MLS ID #WB-104303, Lindsay Zimmerman. West Branch Valley AOR
 - $265,0003 bd2 ba2.5k sqft221 Fairview St, Avis, PA 17721For SaleMLS ID #WB-104482, Jodi L Embick. West Branch Valley AOR
- $229,9003 bd2 ba1.6k sqft208 Calvert St, Jersey Shore, PA 17740For SaleMLS ID #WB-104098, Bob B Boob. West Branch Valley AOR
- $279,9004 bd2 ba2k sqft8 W Highland St, Avis, PA 17721For SaleMLS ID #WB-104463, Shannon Mcbryan. West Branch Valley AOR
- $179,9003 bd2 ba1.8k sqft223 Oliver St, Jersey Shore, PA 17740For SaleMLS ID #WB-104468, David W. Winkleman. West Branch Valley AOR
- $275,0003 bd2 ba1.1k sqft8 Ridge St, Williamsport, PA 17701For SaleMLS ID #WB-104518, Jodi L Embick. West Branch Valley AOR
- $384,5004 bd3 ba2.6k sqft789 Geiler Hollow Rd, Jersey Shore, PA 17740For SaleMLS ID #WB-104006, Scott M. Johnson. West Branch Valley AOR
- $169,9003 bd1 ba936 sqft606 Shaw St, Jersey Shore, PA 17740For Sale
 MLS ID #PACL2025614, Cassandra Spelas, Keller Williams Advantage Realty. Bright MLS
 - $249,9003 bd2 ba2.2k sqft420 Prospect Ave, Lock Haven, PA 17745For SaleMLS ID #WB-104467, David W. Winkleman. West Branch Valley AOR
- $199,9003 bd2 ba1k sqft387 Davidson Rd, Jersey Shore, PA 17740For SaleMLS ID #31727818, Theresa Stimson. Northern Mountains of Pennsylvania MLS
- $319,9004 bd2 ba1.9k sqft2390 Mill Ln, Williamsport, PA 17701For SaleMLS ID #WB-104564, Stephen Furey. West Branch Valley AOR
- $164,9004 bd1 ba1.6k sqft1043 Charles St, Jersey Shore, PA 17740For SaleMLS ID #WB-104353, Tasha Walters. West Branch Valley AOR
- $239,9003 bd2 ba2k sqft11 Northway Rd, Linden, PA 17744For SaleMLS ID #WB-104053, Bob B Boob. West Branch Valley AOR
- $226,0003 bd1 ba2.1k sqft1228 Park Ave, Lock Haven, PA 17745For SaleMLS ID #WB-104466, Penny Showan. West Branch Valley AOR
- $199,9003 bd1 ba1.7k sqft207 Wylie St, Jersey Shore, PA 17740For SaleMLS ID #WB-102903, Jodi L Embick. West Branch Valley AOR
- $279,9004 bd1 ba2k sqft1825 Lafayette Pkwy, Williamsport, PA 17701For SaleMLS ID #WB-104544, Amanda Evans. West Branch Valley AOR
- $158,5003 bd1 ba1.5k sqft1438 Cemetery St, Jersey Shore, PA 17740For SaleMLS ID #WB-102953, Dani D. Muller. West Branch Valley AOR
