Bring your vision to 1043 Charles Street in South Avis. This traditional 4-bedroom, 1-bath home, located in Jersey Shore School District, offers 1,628 square feet, a space for first-floor laundry, a formal dining room, finished attic space to serve as a bonus room, existing space for a 1st floor bathroom, and a level lot, with future potential. Ideal for investors or a buyer ready to build sweat equity, this property already has proximity and easy access to major highways, space, function, and long-term upside at an approachable price point. NO FLOOD INSURANCE REQUIRED! Recent home inspection available at request.
For sale
$164,900
1043 Charles St, Jersey Shore, PA 17740
4beds
1,628sqft
:
Get pre-qualified$1,128/mo
Single Family Residence
Built in 1902
0.28 Acres Lot
$158,200 Zestimate®
$101/sqft
$-- HOA
What's special
Level lotSpace for first-floor laundryFormal dining room
- 16 days |
- 791 |
- 45 |
Likely to sell faster than
Zillow last checked:
Listing updated:
Listed by:
Tasha Walters,
CENTURY 21 1ST CHOICE REALTY 570-398-0690,
Joshua Boob,
CENTURY 21 1ST CHOICE REALTY
Source: West Branch Valley AOR,MLS#: WB-104353
Facts & features
Interior
Bedrooms & bathrooms
- Bedrooms: 4
- Bathrooms: 1
- Full bathrooms: 1
Bedroom 1
- Description: estimate
- Level: Upper
- Area: 192
- Dimensions: 16 x 12
Bedroom 2
- Description: estimate
- Level: Upper
- Area: 180
- Dimensions: 15 x 12
Bedroom 3
- Description: estimate
- Level: Upper
- Area: 120
- Dimensions: 12 x 10
Bedroom 4
- Description: estimate
- Level: Upper
- Area: 225
- Dimensions: 15 x 15
Bathroom
- Description: estimate
- Level: Upper
- Area: 54
- Dimensions: 9 x 6
Dining area
- Description: estimate
- Level: Main
- Area: 210
- Dimensions: 14 x 15
Kitchen
- Description: estimate
- Level: Main
- Area: 150
- Dimensions: 10 x 15
Laundry
- Description: estimate
- Level: Main
- Area: 45
- Dimensions: 9 x 5
Living room
- Description: estimate
- Level: Main
- Area: 225
- Dimensions: 15 x 15
Heating
- Coal, Oil, Propane, Wood, Hot Air
Cooling
- Window Unit(s)
Appliances
- Included: Electric, Refrigerator, Range
Features
- Ceiling Fan(s)
- Flooring: Carpet W/W, Wood, Laminate, Hardwood
- Windows: Original, New
- Basement: Full
- Has fireplace: No
- Fireplace features: None
Interior area
- Total structure area: 1,628
- Total interior livable area: 1,628 sqft
- Finished area above ground: 1,628
- Finished area below ground: 0
Property
Parking
- Parking features: None, Gravel
Features
- Levels: Two
- Patio & porch: Deck, Porch
- Waterfront features: None
Lot
- Size: 0.28 Acres
- Dimensions: 100' x 121'
- Features: Level
- Topography: Level
Details
- Additional structures: Workshop, Shed(s)
- Parcel number: 02-46-0015
- Zoning: R
Construction
Type & style
- Home type: SingleFamily
- Architectural style: Victorian
- Property subtype: Single Family Residence
Materials
- Frame, Vinyl Siding
- Foundation: Stone
- Roof: Shingle
Condition
- Year built: 1902
Utilities & green energy
- Electric: 200+ Amp Service
- Water: Public
Community & HOA
Community
- Subdivision: None
Location
- Region: Jersey Shore
Financial & listing details
- Price per square foot: $101/sqft
- Tax assessed value: $85,300
- Annual tax amount: $1,896
- Date on market: 7/10/2026
- Listing terms: Cash,Conventional,FHA,PHFA,Renovation Loan
- Inclusions: refrigerator, stove/range, coal, wood
Estimated market value
$158,200
$150,000 - $166,000
$1,290/mo
Price history
| Date | Event | Price |
|---|---|---|
| 7/10/2026 | Listed for sale | $164,900-8.4%$101/sqft |
Source: West Branch Valley AOR #WB-104353 Report a problem | ||
| 4/6/2026 | Listing removed | $180,000$111/sqft |
Source:  Bright MLS #PACL2025328 Report a problem Bright MLS #PACL2025328 Report a problem | ||
| 3/21/2026 | Contingent | $180,000$111/sqft |
Source: West Branch Valley AOR #WB-102895 Report a problem | ||
| 2/27/2026 | Price change | $180,000-2.7%$111/sqft |
Source: West Branch Valley AOR #WB-102895 Report a problem | ||
| 2/12/2026 | Price change | $185,000-2.6%$114/sqft |
Source: West Branch Valley AOR #WB-102895 Report a problem | ||
| 12/22/2025 | Price change | $190,000-5%$117/sqft |
Source: West Branch Valley AOR #WB-102895 Report a problem | ||
| 12/5/2025 | Listed for sale | $199,900+129.5%$123/sqft |
Source: West Branch Valley AOR #WB-102895 Report a problem | ||
| 7/23/2014 | Sold | $87,100+2.6%$54/sqft |
Source: West Branch Valley AOR #WB-69346 Report a problem | ||
| 7/10/2014 | Price change | $84,900-5.6%$52/sqft |
Source: Brigandi Kissinger Realtors #WB-69346 Report a problem | ||
| 5/17/2014 | Listed for sale | $89,900$55/sqft |
Source: Brigandi Kissinger Realtors #WB-69346 Report a problem | ||
| 3/9/2014 | Listing removed | $89,900$55/sqft |
Source: Brigandi Kissinger Realtors #WB-69346 Report a problem | ||
| 1/23/2014 | Price change | $89,900-11.9%$55/sqft |
Source: Brigandi Kissinger Realtors #WB-69346 Report a problem | ||
| 12/22/2013 | Listed for sale | $102,000$63/sqft |
Source: Brigandi Kissinger Realtors #WB-69346 Report a problem | ||
| 8/24/2004 | Sold | --0 |
Source: West Branch Valley AOR #WB-40747 Report a problem | ||
Public tax history
| Year | Property taxes | Tax assessment |
|---|---|---|
| 2025 | $1,888 +0.2% | $85,300 |
| 2024 | $1,884 +3.9% | $85,300 |
| 2023 | $1,812 +0.8% | $85,300 |
| 2022 | $1,799 | $85,300 |
| 2021 | $1,799 +18.1% | $85,300 |
| 2020 | $1,523 +9.1% | $85,300 |
| 2018 | $1,396 -0.1% | $85,300 |
| 2017 | $1,398 -13.8% | $85,300 |
| 2016 | $1,621 +4.9% | $85,300 |
| 2015 | $1,545 +2.6% | $85,300 |
| 2014 | $1,506 | $85,300 |
| 2013 | $1,506 +3.8% | $85,300 |
| 2012 | $1,450 +1.1% | $85,300 |
| 2011 | $1,435 | $85,300 |
| 2010 | $1,435 | $85,300 |
Find assessor info on the county website
Monthly payment
Est. payment
Payment breakdown
Explore the cost of this home by adjusting the details. Changes won't be saved.Climate risks
Neighborhood: 17740
Nearby schools
GreatSchools rating
- 5/10Avis El SchoolGrades: K-5Distance: 1.1 mi
- 6/10Jersey Shore Middle SchoolGrades: 6-8Distance: 2.4 mi
- 5/10Jersey Shore Area Senior High SchoolGrades: 9-12Distance: 2.3 mi
- $182,6005 bd1 ba2.2k sqft1051 Charles St, Jersey Shore, PA 17740Off Market
- $172,7003 bd1 ba912 sqft1044 Charles St, Jersey Shore, PA 17740Off Market
- $179,2003 bd1 ba912 sqft1038 Charles St, Jersey Shore, PA 17740Off Market
- $183,5003 bd1 ba1k sqft1054 Charles St, Jersey Shore, PA 17740Off Market
- $125,0003 bd1 ba1.2k sqft1027 Charles St, Jersey Shore, PA 17740Sold
- $156,9003 bd1 ba1.8k sqft316 Henry St, Jersey Shore, PA 17740Off Market
- $173,9003 bd1 ba960 sqft1028 Charles St, Jersey Shore, PA 17740Off Market
- $164,3003 bd1 ba1.1k sqft342 Henry St, Jersey Shore, PA 17740Off Market
A local agent can set up tours, give advice and negotiate with sellers.
A local lender can help you make sure your offer is ready when you are.
Similar homes

- $169,9005 bd2 ba1.2k sqft131 N Main St, Jersey Shore, PA 17740For Sale
 MLS ID #WB-98959, Bob B Boob. West Branch Valley AOR
 - $199,9003 bd2 ba1k sqft387 Davidson Rd, Jersey Shore, PA 17740For Sale
 MLS ID #31727818, Theresa Stimson. Northern Mountains of Pennsylvania MLS
 - $179,9003 bd2 ba1k sqft748 Washington St, Avis, PA 17721For Sale
 MLS ID #WB-104203, Bob B Boob. West Branch Valley AOR
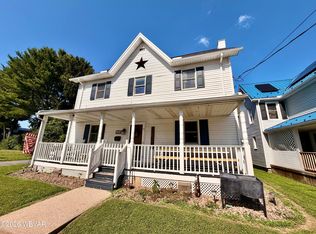
 - $234,0003 bd2 ba2.2k sqft321 Spruce St, Jersey Shore, PA 17740For Sale
 MLS ID #WB-104303, Lindsay Zimmerman. West Branch Valley AOR
 - $150,0003 bd1 ba1.4k sqft182 Baer St, Jersey Shore, PA 17740For SaleMLS ID #WB-102974, Josephine R Mclane. West Branch Valley AOR
- $199,9003 bd2 ba2.1k sqft409 Fairview St, Avis, PA 17721For SaleMLS ID #WB-103379, Bob B Boob. West Branch Valley AOR
- $244,9003 bd3 ba1.3k sqft1089 Penn Ave, Jersey Shore, PA 17740For SaleMLS ID #WB-103872, Boyd H Phillips. West Branch Valley AOR
- $199,9003 bd1 ba1.7k sqft207 Wylie St, Jersey Shore, PA 17740For SaleMLS ID #WB-102903, Jodi L Embick. West Branch Valley AOR
- $229,9003 bd2 ba1.6k sqft208 Calvert St, Jersey Shore, PA 17740For SaleMLS ID #WB-104098, Bob B Boob. West Branch Valley AOR
- $114,9003 bd2 ba1.2k sqft149 Wildwing Blvd, Jersey Shore, PA 17740For SaleMLS ID #WB-104433, Booker Riddick. West Branch Valley AOR
- $84,9003 bd2 ba1.4k sqft708 Seminary St, Jersey Shore, PA 17740For SaleMLS ID #WB-104096, Karen R Kisberg. West Branch Valley AOR
- $209,9003 bd1 ba1.2k sqft2914 Woodward Ave, Lock Haven, PA 17745For SaleMLS ID #WB-104365, Diane M Shultz. West Branch Valley AOR
- $159,9003 bd1 ba819 sqft10 E New Rd, Linden, PA 17744For SaleMLS ID #WB-103969, Bob B Boob. West Branch Valley AOR
- $180,0002 bd1 ba984 sqft304 W Central Ave, Avis, PA 17721For SaleMLS ID #WB-104110, Bobett L. Martino. West Branch Valley AOR
- $159,9003 bd2 ba1.5k sqft191 Sanctuary Blvd, Lock Haven, PA 17745For SaleMLS ID #WB-104347, Missy Magargle. West Branch Valley AOR
- $--3 bd2 ba1.5k sqft222 Hughes St, Williamsport, PA 17701AuctionAuction.com 2
- $154,9003 bd1 ba875 sqft972 W 3rd St #R, Lock Haven, PA 17745For SaleMLS ID #WB-104261, Jodi L Embick. West Branch Valley AOR
- $179,9002 bd1 ba1.5k sqft1824 Fairlawn Ave, Cogan Station, PA 17728For SaleMLS ID #WB-104332, Teresa L. Kinney. West Branch Valley AOR
- $174,9002 bd1 ba1.2k sqft514 E Church St, Lock Haven, PA 17745For SaleMLS ID #WB-104304, Corrine N Bierly. West Branch Valley AOR
- $154,9003 bd1 ba1.4k sqft26 E Village Dr, South Williamsport, PA 17702For SaleMLS ID #WB-100603, Scott E. Yeagle. West Branch Valley AOR
