There's ROOM TO GROW in this Spacious Cape Cod set on a Generous .39 Acre Fenced-in Lot with Mature Landscaping. Heating options include a Carrier Heat Pump and an Oil Boiler. During summer months, enjoy Central Air and an Electric Water Heater newly installed in 2023. The Shingle Roof was installed in 2022. Enjoy One Level Living with 2 Spacious Bedrooms, and expand into the Second Floor if and when needed. Laundry hookups are in the Second Bedroom and Basement. The Detached 2-Car Garage has a water source. Public Sewer and Well Water.
For sale
Price cut: $7.6K (7/20)
$179,900
1824 Fairlawn Ave, Cogan Station, PA 17728
2beds
1,596sqft
:
Get pre-qualified$1,231/mo
Single Family Residence
Built in 1955
0.39 Acres Lot
$174,000 Zestimate®
$113/sqft
$-- HOA
What's special
One level livingSpacious cape codOil boilerCarrier heat pumpMature landscapingCentral air
- 30 days |
- 1,251 |
- 65 |
Likely to sell faster than
Zillow last checked:
Listing updated:
Listed by:
Teresa L. Kinney,
Real Estate Excel, A Girio Realty Company 570-322-1991
Source: West Branch Valley AOR,MLS#: WB-104332
Facts & features
Interior
Bedrooms & bathrooms
- Bedrooms: 2
- Bathrooms: 1
- Full bathrooms: 1
Bedroom 1
- Level: Main
- Area: 174.8
- Dimensions: 15.2 x 11.5
Bedroom 2
- Level: Main
- Area: 139.15
- Dimensions: 12.1 x 11.5
Bedroom 3
- Description: Could be 3rd Room
- Level: Upper
- Area: 232.14
- Dimensions: 15.9 x 14.6
Bathroom
- Area: 48.8
- Dimensions: 8 x 6.1
Bonus room
- Description: Flex Room
- Level: Upper
- Area: 310.17
- Dimensions: 21.1 x 14.7
Kitchen
- Level: Main
- Area: 208.86
- Dimensions: 17.7 x 11.8
Living room
- Level: Main
- Area: 294.14
- Dimensions: 15.4 x 19.1
Other
- Description: Covered
- Level: Main
- Area: 224
- Dimensions: 28 x 8
Heating
- Electric, Oil, Heat Pump Ducted, Hot Water
Cooling
- Central Air
Appliances
- Included: Electric, Heated/Boiler/Furn, Dishwasher, Refrigerator, Range, Garage Door Opener, Freezer, Water Trtmnt System
- Laundry: Main Level
Features
- Ceiling Fan(s), Open Floorplan
- Flooring: Carpet W/W, Laminate, Vinyl
- Windows: Original
- Basement: Full
- Has fireplace: No
- Fireplace features: None
Interior area
- Total structure area: 1,596
- Total interior livable area: 1,596 sqft
- Finished area above ground: 1,596
- Finished area below ground: 0
Property
Parking
- Parking features: Off Street, Gravel
Features
- Levels: One and One Half
- Patio & porch: Porch
- Fencing: Fenced - In Yard
- Waterfront features: None
Lot
- Size: 0.39 Acres
- Dimensions: 120 x 140
- Features: Level, Sloped
- Topography: Level,Sloping
Details
- Parcel number: 27+,001.0-0314.00-000+
- Zoning: R-S
- Other equipment: Dehumidifier
Construction
Type & style
- Home type: SingleFamily
- Architectural style: Cape Cod
- Property subtype: Single Family Residence
Materials
- Block, Frame, Vinyl Siding
- Foundation: Block
- Roof: Shingle
Condition
- Year built: 1955
Utilities & green energy
- Electric: Circuit Breakers
- Water: Well
Community & HOA
Community
- Security: Smoke Detector(s)
- Subdivision: None
Location
- Region: Cogan Station
Financial & listing details
- Price per square foot: $113/sqft
- Tax assessed value: $89,590
- Annual tax amount: $2,210
- Date on market: 7/8/2026
- Listing terms: Cash,Conventional
- Inclusions: Dishwasher, Range, Refrigerator, Upright Freezer, Dehumidifier, Garage Door Opener.
Estimated market value
$174,000
$165,000 - $183,000
$1,069/mo
Price history
| Date | Event | Price |
|---|---|---|
| 7/20/2026 | Price change | $179,900-4.1%$113/sqft |
Source: West Branch Valley AOR #WB-104332 Report a problem | ||
| 7/8/2026 | Listed for sale | $187,500+13.6%$117/sqft |
Source: West Branch Valley AOR #WB-104332 Report a problem | ||
| 8/1/2022 | Sold | $165,000-7.3%$103/sqft |
Source: Public Record Report a problem | ||
| 5/17/2022 | Listed for sale | $178,000$112/sqft |
Source: West Branch Valley AOR #WB-94849 Report a problem | ||
Public tax history
| Year | Property taxes | Tax assessment |
|---|---|---|
| 2025 | $2,166 | $89,590 |
| 2024 | $2,166 | $89,590 |
| 2023 | $2,166 | $89,590 |
| 2022 | $2,166 +1.5% | $89,590 |
| 2021 | $2,134 | $89,590 |
| 2020 | $2,134 +3.2% | $89,590 |
| 2018 | $2,069 +5% | $89,590 |
| 2017 | $1,971 +2.6% | $89,590 |
| 2016 | $1,921 | $89,590 |
| 2015 | $1,921 | $89,590 |
| 2014 | -- | $89,590 |
| 2013 | -- | $89,590 |
| 2012 | -- | $89,590 |
| 2011 | -- | $89,590 |
| 2010 | -- | $89,590 |
| 2009 | -- | -- |
| 2008 | -- | $89,590 |
| 2007 | -- | $89,590 |
| 2006 | -- | $89,590 |
| 2005 | -- | $89,590 +84.8% |
| 2004 | -- | $48,480 |
| 2003 | -- | $48,480 |
| 2002 | -- | $48,480 |
| 2000 | -- | $48,480 |
Find assessor info on the county website
Monthly payment
Est. payment
Payment breakdown
Explore the cost of this home by adjusting the details. Changes won't be saved.Climate risks
Neighborhood: 17728
Nearby schools
GreatSchools rating
- 7/10Hepburn-Lycoming El SchoolGrades: K-3Distance: 0.5 mi
- 6/10Williamsport Area Middle SchoolGrades: 7-8Distance: 4 mi
- 5/10Williamsport Area Senior High SchoolGrades: 9-12Distance: 3.8 mi
- $157,2003 bd1 ba960 sqft1810 Fairlawn Ave, Cogan Station, PA 17728Off Market
- $112,0003 bd1 ba968 sqft1838 Fairlawn Ave, Cogan Station, PA 17728Off Market
- $115,5003 bd1 ba1.3k sqft3565 Oberlin Ave, Cogan Station, PA 17728Off Market
- $33,8503 bd1 ba1.3k sqft1805 Kenyon Ave, Cogan Station, PA 17728Off Market
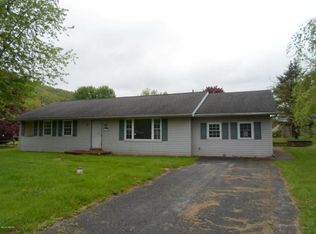
- $172,9003 bd2 ba1.1k sqft1811 Kenyon Ave, Cogan Station, PA 17728Off Market
- $270,5003 bd3 ba2.6k sqft1805 Kenyon Ave, Cogan Station, PA 17728Off Market
- $30,4105,662 sqftFairlawn Ave, Cogan station, PA 17728Off Market
- $110,9002 bd1 ba768 sqft1815 Fairlawn Ave, Cogan Station, PA 17728Off Market
A local agent can set up tours, give advice and negotiate with sellers.
Similar homes
- $--2 bd2 ba1.1k sqft3575 Pine St, Cogan Station, PA 17728Auction
 Auction.com 1
 - $179,9002 bd1 ba1k sqft517 Haleeka Rd, Cogan Station, PA 17728For Sale
 MLS ID #WB-104081, Carol White. West Branch Valley AOR
 - $189,9002 bd1 ba1k sqft1312 Clayton Ave, Williamsport, PA 17701For Sale
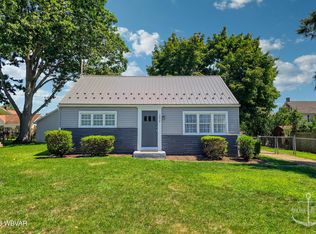 MLS ID #WB-104548, David W. Winkleman. West Branch Valley AOR
 - $205,0002 bd1 ba896 sqft23 Charles St, Montoursville, PA 17754For Sale

 MLS ID #PALY2002506, DAWN DYER, Iron Valley Real Estate North Central PA. Bright MLS
 - $169,9003 bd1 ba1.8k sqft11142 Lycoming Creek Rd, Trout Run, PA 17771For SaleMLS ID #WB-104057, Anne L Steinbacher. West Branch Valley AOR
- $169,9003 bd1 ba1.3k sqft1227 Packer St, Williamsport, PA 17701For SaleMLS ID #31727914, Vincent Nance. Northern Mountains of Pennsylvania MLS
- $169,9003 bd1 ba936 sqft606 Shaw St, Jersey Shore, PA 17740For SaleMLS ID #PACL2025614, Cassandra Spelas, Keller Williams Advantage Realty. Bright MLS
- $190,0003 bd1 ba1.2k sqft1528 Warren Ave, Williamsport, PA 17701For SaleMLS ID #WB-104132, Dee Roan. West Branch Valley AOR
- $192,5003 bd2 ba1.5k sqft726 Main St S, Williamsport, PA 17702For SaleMLS ID #WB-103646, Dee Roan. West Branch Valley AOR
- $149,9002 bd1 ba1.4k sqft1440 Briarwood Dr, Montoursville, PA 17754For SaleMLS ID #WB-104485, Lynn R Catherman. West Branch Valley AOR
- $150,0001 bd1 ba1k sqft431 Haleeka Rd, Cogan Station, PA 17728For SaleMLS ID #WB-103456, Julie Ann Williams. West Branch Valley AOR
- $225,0003 bd2 ba2.3k sqft701 5th Ave, Williamsport, PA 17701For SaleMLS ID #WB-103149, Kelly Teffeteller. West Branch Valley AOR
- $185,0004 bd2 ba1.9k sqft217 N Washington St, Montoursville, PA 17754For SaleMLS ID #WB-104346, Beth Ann Myers. West Branch Valley AOR
- $159,9003 bd2 ba1.4k sqft100 Mill St, Trout Run, PA 17771For SaleMLS ID #PALY2002366, Abbey Norton, Tesla Realty Group, LLC. Bright MLS
- $204,9003 bd1 ba1.4k sqft320 Beech St, South Williamsport, PA 17702For SaleMLS ID #WB-104437, Jon Robert Boob. West Branch Valley AOR
- $194,9003 bd1 ba1.2k sqft805 Tule St, Montoursville, PA 17754For SaleMLS ID #WB-104082, Walter S Reed. West Branch Valley AOR
- $169,9003 bd1 ba1.1k sqft41 Charlotte St, Williamsport, PA 17701For SaleMLS ID #WB-103533, Jodi L Embick. West Branch Valley AOR
- $--3 bd1 ba1.3k sqft1141 Isabella St, Williamsport, PA 17701AuctionAuction.com 1
- $180,0003 bd1 ba1.4k sqft301 Adams St, Williamsport, PA 17701For SaleMLS ID #WB-103718, Lance Jensen. West Branch Valley AOR
- $199,9002 bd1 ba880 sqft1815 Bond St, Montoursville, PA 17754For SaleMLS ID #PALY2002448, Allison Ernst, Iron Valley Real Estate North Central PA. Bright MLS
