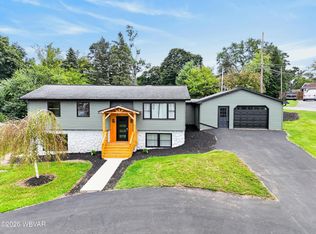
Welcome home to this charming 3 bedroom, 1.5 bath ranch in Avis, offering the convenience of one-level living! The layout features a living room, dining area, and a spacious kitchen with an abundance of cabinet space. Unwind in the cozy family room complete with a natural gas fireplace and bar, perfect for entertaining or relaxing. You'll also appreciate the mudroom, laundry area, central air, and plenty of storage throughout. Step outside to enjoy the enclosed porch, 2 car garage, carport, and storage shed. This home has the space, functionality, and features you've been looking for! Schedule your showing today!
For sale
Price cut: $10K (9/7)
$249,900
221 Fairview St, Avis, PA 17721
3beds
2,528sqft
Single Family Residence
Built in 1971
0.28 Acres Lot
$244,100 Zestimate®
$99/sqft
$-- HOA
What's special
Natural gas fireplaceStorage shedLaundry areaCozy family roomPlenty of storage throughoutEnclosed porchDining area
- 50 days
- 379
- 32
Zillow last checked:
Listing updated:
Listed by:
Jodi L Embick,
Adventure Realty - Mill Hall 570-858-0245,
Kelly Kaufmann,
Adventure Realty - Williamsport
Source: West Branch Valley AOR,MLS#: WB-104482
Facts & features
Interior
Bedrooms & bathrooms
- Bedrooms: 3
- Bathrooms: 2
- Full bathrooms: 1
- 1/2 bathrooms: 1
Bedroom 1
- Description: Bookshelf
- Level: Main
- Area: 160.65
- Dimensions: 13.5 x 11.9
Bedroom 2
- Description: Pink Carpet
- Level: Main
- Area: 166.4
- Dimensions: 16 x 10.4
Bedroom 3
- Description: Blue Carpet
- Level: Main
- Area: 209.25
- Dimensions: 15.5 x 13.5
Bathroom
- Level: Main
- Area: 41.3
- Dimensions: 7 x 5.9
Bathroom
- Level: Main
- Area: 71.4
- Dimensions: 10.5 x 6.8
Dining area
- Level: Main
- Area: 143.52
- Dimensions: 13.8 x 10.4
Family room
- Description: Bar area, Natural Gas Fireplace
- Level: Lower
- Area: 566.08
- Dimensions: 24.4 x 23.2
Other
- Level: Lower
- Area: 581.1
- Dimensions: 29.8 x 19.5
Kitchen
- Description: Eat In Kitchen
- Level: Main
- Area: 253.8
- Dimensions: 18 x 14.1
Laundry
- Description: Linoleum
- Level: Lower
- Area: 89.7
- Dimensions: 13 x 6.9
Living room
- Level: Main
- Area: 282.03
- Dimensions: 23.7 x 11.9
Mud room
- Level: Lower
- Area: 66.5
- Dimensions: 9.5 x 7
Other
- Description: Enclosed Porch
- Level: Main
- Area: 191.1
- Dimensions: 19.5 x 9.8
Heating
- Natural Gas, Baseboard, Hot Water
Cooling
- Central Air
Appliances
- Included: Gas, Dishwasher, Refrigerator, Garage Door Opener, Washer, Dryer, Range Hood, Cooktop, Built-In Electric Oven
Features
- Ceiling Fan(s), Pantry
- Flooring: Carpet W/W, Laminate, Linoleum
- Windows: Original, Tilt
- Basement: Partially Finished
- Has fireplace: Yes
- Fireplace features: Stone, Family Room
Interior area
- Total structure area: 2,528
- Total interior livable area: 2,528 sqft
- Finished area above ground: 1,660
- Finished area below ground: 868
Property
Features
- Levels: One
- Has view: Yes
- Waterfront features: None
Lot
- Size: 0.28 Acres
- Features: Sloped, Cleared
- Topography: Sloping
Details
- Additional structures: Shed(s)
- Parcel number: A-15-0016
- Zoning: R
Construction
Type & style
- Home type: SingleFamily
- Property subtype: Single Family Residence
Materials
- Frame, Vinyl Siding
- Foundation: Block
- Roof: Shingle
Condition
- Year built: 1971
Utilities & green energy
- Electric: Circuit Breakers
- Water: Public
Community & HOA
Community
- Security: Smoke Detector(s)
- Subdivision: None
Location
- Region: Avis
Financial & listing details
- Price per square foot: $99/sqft
- Tax assessed value: $130,800
- Annual tax amount: $3,296
- Date on market: 7/28/2026
- Inclusions: Basement bar refrigerator, washer/dryer 'as-is'
Estimated market value
$244,100
$232,000 - $256,000
$1,686/mo
Price history
| Date | Event | Price |
|---|---|---|
| 9/7/2026 | Price change | $249,900-3.8%$99/sqft |
Source: West Branch Valley AOR #WB-104482 Report a problem | ||
| 8/12/2026 | Price change | $259,900-1.9%$103/sqft |
Source: West Branch Valley AOR #WB-104482 Report a problem | ||
| 7/28/2026 | Listed for sale | $265,000$105/sqft |
Source: West Branch Valley AOR #WB-104482 Report a problem | ||
Public tax history
Tax history is unavailable.
Monthly payment
Est. payment
Payment breakdown
Explore the cost of this home by adjusting the details. Changes won't be saved.Climate risks
Neighborhood: 17721
Similar homes
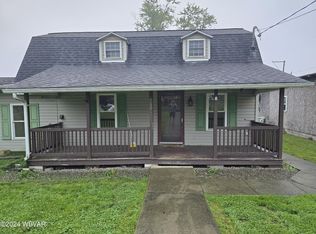
- $199,9003 bd2 ba2.1k sqft409 Fairview St, Avis, PA 17721For Sale
 MLS ID #WB-103379, Bob B Boob. West Branch Valley AOR
 - $299,9004 bd2 ba2.8k sqft201 E Highland St, Jersey Shore, PA 17740For Sale
 MLS ID #WB-104853, Shannon Mcbryan. West Branch Valley AOR
 - $237,5003 bd2 ba2.2k sqft420 Prospect Ave, Lock Haven, PA 17745For Sale
 MLS ID #WB-104467, David W. Winkleman. West Branch Valley AOR
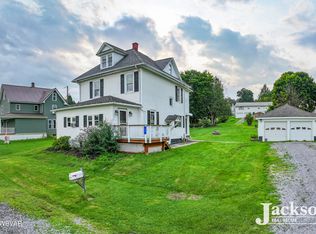
 - $239,9003 bd2 ba1.5k sqft120 Prospect Ave, Jersey Shore, PA 17740For Sale
 MLS ID #WB-104580, Lindsey Swales. West Branch Valley AOR
 - $226,0003 bd1 ba2.1k sqft1228 Park Ave, Lock Haven, PA 17745For Sale
 MLS ID #PACL2025616, Peny Showan, Fish Real Estate, Inc.. Bright MLS
 - $249,0003 bd2 ba1.7k sqft111 Bull Run Rd, Rebersburg, PA 16872For SaleMLS ID #PACE2520528, Joe Hawkins, Hawkins Real Estate Company. Bright MLS
