Welcome home to this charming and well-maintained 2-3 bedroom, 1.5 bath property offering comfort, convenience, and space for everyone. Relax and unwind on the spacious deck with gazebo while enjoying breathtaking sunset views.
Inside, you'll find a beautiful kitchen, hardwood floors, replacement windows, and a partially finished basement complete with a second kitchen -- perfect for entertaining, extended family, or extra living space.
This home also features:
• Two separate one-car garages
• Solar panels for energy efficiency
• All appliances included
• Plenty of storage and flexible living space
Conveniently located close to parks, shopping, restaurants, and everyday amenities, this home combines peaceful living with easy access to everything you need.
For sale
Price cut: $39.9K (7/7)
$260,000
750 Herr St, Flemington, PA 17745
3beds
1,918sqft
Single Family Residence
Built in 1967
10,454 Square Feet Lot
$251,500 Zestimate®
$136/sqft
$-- HOA
What's special
Partially finished basementSpacious deck with gazeboSecond kitchenPlenty of storageAll appliances includedFlexible living spaceTwo separate one-car garages
- 137 days
- 331
- 14
Zillow last checked:
Listing updated:
Listed by:
Jodi L Embick,
Adventure Realty - Mill Hall 570-858-0245,
Kelly Kaufmann,
Adventure Realty - Williamsport
Source: West Branch Valley AOR,MLS#: WB-103946
Facts & features
Interior
Bedrooms & bathrooms
- Bedrooms: 3
- Bathrooms: 2
- Full bathrooms: 1
- 1/2 bathrooms: 1
Bedroom
- Level: Lower
- Area: 497.84
- Dimensions: 25.4 x 19.6
Bedroom 1
- Level: Main
- Area: 162.63
- Dimensions: 13.9 x 11.7
Bedroom 2
- Level: Main
- Area: 130.68
- Dimensions: 9.9 x 13.2
Bathroom
- Level: Main
- Area: 59.5
- Dimensions: 8.5 x 7
Bathroom
- Level: Lower
- Area: 36.4
- Dimensions: 7 x 5.2
Dining area
- Level: Lower
- Area: 99.1
- Dimensions: 12.1 x 8.19
Dining room
- Level: Main
- Area: 99.9
- Dimensions: 11.1 x 9
Kitchen
- Level: Main
- Area: 183.6
- Dimensions: 13.5 x 13.6
Kitchen
- Level: Lower
- Area: 111.38
- Dimensions: 13.6 x 8.19
Laundry
- Description: Possible Bed 3
- Level: Main
- Area: 130
- Dimensions: 10 x 13
Living room
- Level: Main
- Area: 308
- Dimensions: 22 x 14
Living room
- Level: Lower
- Area: 287.43
- Dimensions: 21.45 x 13.4
Other
- Level: Main
- Area: 62.79
- Dimensions: 9.1 x 6.9
Storage room
- Level: Lower
- Area: 144.06
- Dimensions: 14.7 x 9.8
Heating
- Electric, Propane, Baseboard
Cooling
- None
Appliances
- Included: Electric, Dishwasher, Refrigerator, Range, Microwave Built-In, Washer, Dryer
- Laundry: Main Level
Features
- Formal Separate
- Flooring: Laminate, Wood, Corian/Corian Type, Hardwood
- Windows: New
- Basement: Partially Finished
- Has fireplace: No
- Fireplace features: None
Interior area
- Total structure area: 1,918
- Total interior livable area: 1,918 sqft
- Finished area above ground: 1,318
- Finished area below ground: 600
Property
Features
- Levels: One
- Patio & porch: Deck, Porch, Gazebo
- Waterfront features: None
Lot
- Size: 10,454 Square Feet
- Features: Sloped
- Topography: Sloping
Details
- Parcel number: 11-5280
- Zoning: R
Construction
Type & style
- Home type: SingleFamily
- Property subtype: Single Family Residence
Materials
- Frame, Aluminum Siding, Vinyl Siding
- Foundation: Block
- Roof: Shingle
Condition
- Year built: 1967
Utilities & green energy
- Electric: Circuit Breakers, Fuses
- Water: Public
Green energy
- Energy generation: Solar
Community & HOA
Community
- Subdivision: None
Location
- Region: Flemington
Financial & listing details
- Price per square foot: $136/sqft
- Tax assessed value: $84,500
- Annual tax amount: $1,911
- Date on market: 5/22/2026
- Inclusions: Refrigerator, stove, dishwasher, microwave, washer, dryer, basement appliances, Gazebo
Estimated market value
$251,500
$239,000 - $264,000
$1,488/mo
Price history
| Date | Event | Price |
|---|---|---|
| 7/7/2026 | Price change | $260,000-13.3%$136/sqft |
Source: West Branch Valley AOR #WB-103946 Report a problem | ||
| 5/22/2026 | Listed for sale | $299,900+199.9%$156/sqft |
Source: West Branch Valley AOR #WB-103946 Report a problem | ||
| 6/15/2012 | Sold | $100,000+11.7%$52/sqft |
Source: West Branch Valley AOR #WB-64345 Report a problem | ||
| 4/22/2012 | Listed for sale | $89,500+5.3%$47/sqft |
Source: Cathi Noll #250707611 Report a problem | ||
| 8/6/2004 | Sold | $85,000$44/sqft |
Source: West Branch Valley AOR #WB-40123 Report a problem | ||
Public tax history
| Year | Property taxes | Tax assessment |
|---|---|---|
| 2025 | $1,911 +2.7% | $84,500 |
| 2024 | $1,861 +4.8% | $84,500 |
| 2023 | $1,776 +2.7% | $84,500 |
| 2022 | $1,729 +1.5% | $84,500 |
| 2021 | $1,704 +17.1% | $84,500 |
| 2020 | $1,455 +5% | $84,500 |
| 2018 | $1,386 -0.1% | $84,500 |
| 2017 | $1,387 -12.7% | $84,500 |
| 2016 | $1,589 +3.1% | $84,500 |
| 2015 | $1,540 +1.7% | $84,500 |
| 2014 | $1,515 | $84,500 |
| 2013 | $1,515 +4.1% | $84,500 |
| 2012 | $1,456 +4.2% | $84,500 |
| 2011 | $1,398 | $84,500 |
| 2010 | $1,398 | $84,500 |
Find assessor info on the county website
Monthly payment
Est. payment
Payment breakdown
Explore the cost of this home by adjusting the details. Changes won't be saved.Climate risks
Neighborhood: 17745
Similar homes
- $244,5003 bd2 ba2.2k sqft529 Frederick St, Lock Haven, PA 17745For Sale
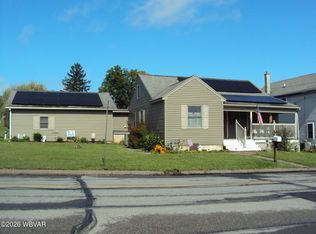 MLS ID #WB-104758, Corrine N Bierly. West Branch Valley AOR
 - $200,0004 bd3 ba2.3k sqft659 Woods Ave #661, Lock Haven, PA 17745For Sale
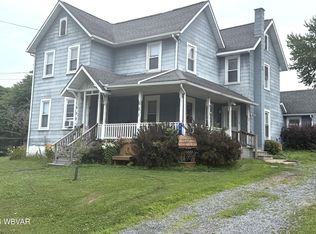 MLS ID #WB-104524, Laurie Wells. West Branch Valley AOR
 - $224,9003 bd1 ba1.2k sqft601 Canal St, Flemington, PA 17745For Sale
 MLS ID #WB-104461, Wilson Riccardo. West Branch Valley AOR
 - $199,9003 bd2 ba2k sqft618 Wright St, Flemington, PA 17745For Sale
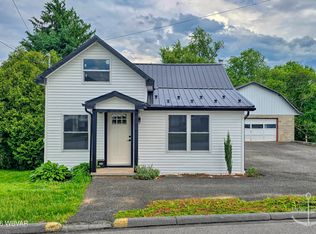 MLS ID #WB-103924, David W. Winkleman. West Branch Valley AOR
 - $209,9004 bd2 ba1.4k sqft444 S Summit St, Lock Haven, PA 17745For Sale
 MLS ID #PACL2025640, Devin Bowersox, Realty One Group Landmark. Bright MLS
 - $189,0003 bd1 ba1.1k sqft744 Bressler St, Lock Haven, PA 17745For SaleMLS ID #PACL2025598, Marc Mcmaster, RE/MAX Centre Realty. Bright MLS
- $226,0003 bd1 ba2.1k sqft1228 Park Ave, Lock Haven, PA 17745For SaleMLS ID #PACL2025616, Peny Showan, Fish Real Estate, Inc.. Bright MLS
- $325,0003 bd2 ba1.7k sqft254 Cottage Ln, Mill Hall, PA 17751For SaleMLS ID #PACL2025692, Amy Fry, Coldwell Banker Realty. Bright MLS
