
Charm and space collide on a rare double lot with a wrap-around porch for slow mornings and long evenings. The brand-new kitchen shines with all-new appliances, a pantry, and butcher block prep space, flowing into the dining room and a bar area off the family room. The huge living room opens via sliders to a deck overlooking the pool and grand lot. First-floor bath and laundry with chute, central air, new flooring, and a cozy pellet stove add move-in-ready comfort. Recently inspected! Sellers have the report to share, plus a list of repairs and improvements already completed. Come see the space, the setting, and the details you won't find twice!
For sale
Price cut: $10K (10/30)
$254,000
212 Oak St, Jersey Shore, PA 17740
3beds
2,671sqft
Single Family Residence
Built in 1910
0.38 Acres Lot
$247,300 Zestimate®
$95/sqft
$-- HOA
What's special
Two chimneysFirst-floor bathRare double lotBrand-new modern kitchenDining roomButcher block prep spaceLaundry with chute
- 85 days
- 495
- 27
Zillow last checked:
Listing updated:
Listed by:
Amy Marie Probst,
Berkshire Hathaway HomeServices Hodrick Realty-LH 570-748-9572
Source: West Branch Valley AOR,MLS#: WB-104659
Facts & features
Interior
Bedrooms & bathrooms
- Bedrooms: 3
- Bathrooms: 2
- Full bathrooms: 2
Primary bedroom
- Level: Upper
- Area: 195.84
- Dimensions: 15.3 x 12.8
Bedroom 2
- Level: Upper
- Area: 173.65
- Dimensions: 11.5 x 15.1
Bedroom 3
- Level: Upper
- Area: 150.49
- Dimensions: 14.9 x 10.1
Bathroom
- Level: Upper
- Area: 62.58
- Dimensions: 4.09 x 15.3
Other
- Level: Main
- Area: 33.17
- Dimensions: 4.09 x 8.11
Bonus room
- Description: Bar room
- Level: Main
- Area: 248.28
- Dimensions: 14.7 x 16.89
Dining room
- Level: Main
- Area: 174
- Dimensions: 11.6 x 15
Family room
- Level: Main
- Area: 171.35
- Dimensions: 14.9 x 11.5
Kitchen
- Description: Remodeled
- Level: Main
- Area: 241.74
- Dimensions: 15.3 x 15.8
Living room
- Description: Leads to back deck/pool
- Level: Main
- Area: 532
- Dimensions: 28 x 19
Office
- Description: Could be 4th/captive Bedroom
- Level: Upper
- Area: 126.36
- Dimensions: 11.7 x 10.8
Heating
- Oil, Wood, Hot Air
Cooling
- Central Air
Appliances
- Included: Electric, Dishwasher, Refrigerator, Range, Microwave Built-In, Washer, Dryer, Range Hood
- Laundry: Main Level
Features
- Kitchen Island, Formal Separate, Ceiling Fan(s), Pantry
- Flooring: Laminate, Wood
- Windows: Original, New
- Basement: See Remarks
- Has fireplace: Yes
- Fireplace features: Living Room, Pellet Stove
Interior area
- Total structure area: 2,671
- Total interior livable area: 2,671 sqft
- Finished area above ground: 2,671
- Finished area below ground: 0
Video & virtual tour
Property
Parking
- Parking features: None, Dirt
Features
- Levels: Two
- Patio & porch: Porch, Patio
- Waterfront features: None
Lot
- Size: 0.38 Acres
- Features: Level
- Topography: Level
Details
- Additional structures: Shed(s)
- Has additional parcels: Yes
- Parcel number: 22+,002.0-0213.00-000+, 22+,002.0-0214.00-000
- Zoning: R
Construction
Type & style
- Home type: SingleFamily
- Property subtype: Single Family Residence
Materials
- Frame, Vinyl Siding
- Foundation: Block
Condition
- Year built: 1910
Utilities & green energy
- Electric: Circuit Breakers
- Water: Public
Community & HOA
Community
- Subdivision: None
Location
- Region: Jersey Shore
Financial & listing details
- Price per square foot: $95/sqft
- Tax assessed value: $102,470
- Annual tax amount: $3,651
- Date on market: 11/13/2026
- Inclusions: Washer, Dryer, Refrigerator
Estimated market value
$247,300
$235,000 - $260,000
$1,694/mo
Price history
| Date | Event | Price |
|---|---|---|
| 11/13/2026 | Listed for sale | $254,000$95/sqft |
Source: West Branch Valley AOR #WB-104659 Report a problem | ||
| 11/3/2026 | Contingent | $254,000$95/sqft |
Source: West Branch Valley AOR #WB-104659 Report a problem | ||
| 10/30/2026 | Price change | $254,000-3.8%$95/sqft |
Source: West Branch Valley AOR #WB-104659 Report a problem | ||
| 10/12/2026 | Price change | $264,000-1.9%$99/sqft |
Source: West Branch Valley AOR #WB-104659 Report a problem | ||
| 9/29/2026 | Listed for sale | $269,000$101/sqft |
Source: West Branch Valley AOR #WB-104659 Report a problem | ||
| 9/11/2026 | Contingent | $269,000$101/sqft |
Source: West Branch Valley AOR #WB-104659 Report a problem | ||
| 8/31/2026 | Price change | $269,000-1.8%$101/sqft |
Source: West Branch Valley AOR #WB-104659 Report a problem | ||
| 8/21/2026 | Listed for sale | $274,000+97.3%$103/sqft |
Source: West Branch Valley AOR #WB-104659 Report a problem | ||
| 7/3/2017 | Sold | $138,900-4.1%$52/sqft |
Source: West Branch Valley AOR #WB-79211 Report a problem | ||
| 11/9/2016 | Listed for sale | $144,900-6.5%$54/sqft |
Source: Jackson Real Estate #WB-79211 Report a problem | ||
| 11/11/2015 | Listing removed | $155,000$58/sqft |
Source: Brigandi Kissinger Realtors Report a problem | ||
| 10/2/2015 | Price change | $155,000+14.8%$58/sqft |
Source: Brigandi Kissinger Realtors Report a problem | ||
| 5/13/2015 | Listed for sale | $135,000+5.5%$51/sqft |
Source: Brigandi Kissinger Realtors Report a problem | ||
| 8/9/2011 | Sold | $128,000$48/sqft |
Source: Public Record Report a problem | ||
| 8/25/2005 | Sold | --0 |
Source: West Branch Valley AOR #WB-43178 Report a problem | ||
Public tax history
| Year | Property taxes | Tax assessment |
|---|---|---|
| 2026 | $3,663 +2.9% | $102,470 |
| 2025 | $3,558 | $102,470 |
| 2024 | $3,558 +0.7% | $102,470 |
| 2023 | $3,532 | $102,470 |
| 2022 | $3,532 +0.9% | $102,470 |
| 2021 | $3,500 | $102,470 |
| 2020 | $3,500 +6% | $102,470 |
| 2018 | $3,301 +4.4% | $102,470 +0% |
| 2017 | $3,162 +6.1% | $102,469 0% |
| 2016 | $2,979 | $102,470 |
| 2015 | $2,979 | $102,470 |
| 2014 | -- | $102,470 |
| 2013 | -- | $102,470 0% |
| 2012 | -- | $102,474 |
| 2011 | -- | $102,474 |
| 2010 | -- | $102,474 |
| 2009 | -- | -- |
| 2008 | -- | $102,470 |
| 2007 | -- | $102,470 |
| 2006 | -- | $102,470 |
| 2005 | -- | $102,470 +50.1% |
| 2004 | -- | $68,258 |
| 2003 | -- | $68,258 |
| 2002 | -- | $68,258 |
| 2000 | -- | $68,258 |
Find assessor info on the county website
Monthly payment
Est. payment
Payment breakdown
Explore the cost of this home by adjusting the details. Changes won't be saved.Climate risks
Neighborhood: 17740

Similar homes
- $289,9005 bd2 ba2.1k sqft414 High St, Jersey Shore, PA 17740For Sale
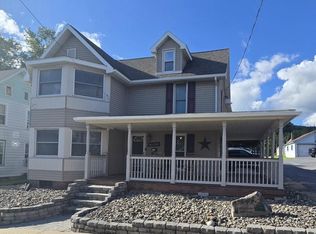 MLS ID #WB-104721, Bob B Boob. West Branch Valley AOR
- $229,9003 bd2 ba2.1k sqft152 Mount Pleasant Ave, Jersey Shore, PA 17740For Sale
 MLS ID #WB-104592, Bob B Boob. West Branch Valley AOR
- $219,9004 bd2 ba1.9k sqft1126 Allegheny St, Jersey Shore, PA 17740For Sale
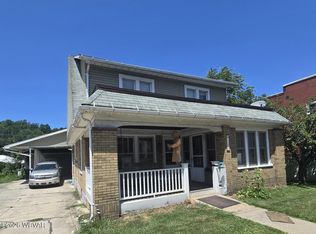 MLS ID #WB-104498, Bob B Boob. West Branch Valley AOR
- $229,9003 bd3 ba1.3k sqft1089 Penn Ave, Jersey Shore, PA 17740For Sale
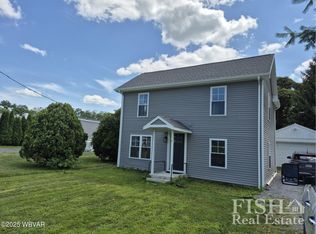 MLS ID #WB-103872, Boyd H Phillips. West Branch Valley AOR
- $170,0003 bd2 ba1.6k sqft218 Calvert St, Jersey Shore, PA 17740For Sale
 MLS ID #PALY2002556, Christine Knapik, Heritage Realty Group Inc. Bright MLS
