Welcome home to this inviting two-story property situated on a .10-acre fenced-in corner lot in the Jersey Shore School District. Offering three bedrooms and one and a half bathrooms, this home combines comfortable living spaces with practical features. Enjoy year-round comfort with central air conditioning and forced-air heat, complemented by ceiling fans throughout the home to maintain a comfortable atmosphere in every season. The convenient upstairs laundry makes everyday living easier, keeping laundry close to the bedrooms. Step outside onto the large deck, perfect for enjoying your morning coffee, firing up the grill, or entertaining family and friends. The fenced-in yard offers a defined outdoor space for pets, gardening, recreation, or simply relaxing. Located on a corner lot within the Jersey Shore School District, this home offers a great combination of comfort, convenience, outdoor living, and future potential. Schedule your showing today and see all this property has to offer!
For sale
Price cut: $5K (9/19)
$175,000
218 Calvert St, Jersey Shore, PA 17740
3beds
1,652sqft
Single Family Residence
Built in 1901
6,534 Square Feet Lot
$166,800 Zestimate®
$106/sqft
$-- HOA
What's special
Fenced-in yardLarge deckTwo-story propertyThree bedroomsForced-air heatCentral air conditioningConvenient upstairs laundry
- 29 days
- 441
- 44
Zillow last checked:
Listing updated:
Listed by:
Christine Knapik 814-386-4702,
Heritage Realty Group Inc (814) 231-0101,
Co-Listing Agent: Robin Homan 814-231-0101,
Heritage Realty Group Inc
Source: Bright MLS,MLS#: PALY2002556
Facts & features
Interior
Bedrooms & bathrooms
- Bedrooms: 3
- Bathrooms: 2
- Full bathrooms: 1
- 1/2 bathrooms: 1
- Main level bathrooms: 1
Rooms
- Room types: Living Room, Dining Room, Primary Bedroom, Bedroom 2, Kitchen, Foyer, Bedroom 1, Bathroom 1, Half Bath
Primary bedroom
- Level: Upper
- Area: 156 Square Feet
- Dimensions: 12 X 13
Bedroom 1
- Level: Upper
- Area: 140 Square Feet
- Dimensions: 14 X 10
Bedroom 2
- Level: Upper
- Area: 130 Square Feet
- Dimensions: 13 X 10
Bathroom 1
- Features: Double Sink, Bathroom - Tub Shower
- Level: Upper
- Area: 80 Square Feet
- Dimensions: 10 X 8
Dining room
- Level: Main
- Area: 182 Square Feet
- Dimensions: 13 X 14
Foyer
- Level: Main
- Area: 72 Square Feet
- Dimensions: 6 X 12
Half bath
- Level: Main
- Area: 15 Square Feet
- Dimensions: 3 X 5
Kitchen
- Level: Main
- Area: 156 Square Feet
- Dimensions: 13 X 12
Living room
- Level: Main
- Area: 238 Square Feet
- Dimensions: 17 X 14
Heating
- Forced Air, Natural Gas
Cooling
- Central Air, Natural Gas
Appliances
- Included: Microwave, Dryer, Oven/Range - Electric, Refrigerator, Washer, Dishwasher, Electric Water Heater
- Laundry: Upper Level
Features
- Attic, Bathroom - Tub Shower, Ceiling Fan(s), Dining Area
- Basement: Full,Exterior Entry,Sump Pump,Unfinished,Walk-Out Access
- Has fireplace: No
Interior area
- Total structure area: 2,478
- Total interior livable area: 1,652 sqft
- Finished area above ground: 1,652
- Finished area below ground: 0
Property
Parking
- Parking features: On Street
- Has uncovered spaces: Yes
Accessibility
- Accessibility features: None
Features
- Levels: Two
- Stories: 2
- Patio & porch: Deck, Porch
- Pool features: None
Lot
- Size: 6,534 Square Feet
Details
- Additional structures: Above Grade, Below Grade
- Parcel number: 20+,002.00419.00000+
- Zoning: R
- Special conditions: Standard
Construction
Type & style
- Home type: SingleFamily
- Architectural style: Traditional
- Property subtype: Single Family Residence
Materials
- Vinyl Siding
- Foundation: Block
- Roof: Shingle
Condition
- New construction: No
- Year built: 1901
Utilities & green energy
- Sewer: Public Sewer
- Water: Public
Community & HOA
Community
- Subdivision: None Available
HOA
- Has HOA: No
Location
- Region: Jersey Shore
- Municipality: JERSEY SHORE BORO
Financial & listing details
- Price per square foot: $106/sqft
- Tax assessed value: $79,950
- Annual tax amount: $2,761
- Date on market: 9/8/2026
- Listing agreement: Exclusive Right To Sell
- Inclusions: Washer, Dryer, Refrigerator, Microwave (above Stove), Stove, Dishwasher
- Ownership: Fee Simple
Estimated market value
$166,800
$158,000 - $175,000
$1,654/mo
Price history
| Date | Event | Price |
|---|---|---|
| 9/19/2026 | Price change | $175,000-2.8%$106/sqft |
Source:  Bright MLS #PALY2002556 Report a problem Bright MLS #PALY2002556 Report a problem | ||
| 9/8/2026 | Listed for sale | $180,000+74.8%$109/sqft |
Source: Bright MLS #PALY2002556 Report a problem | ||
| 8/2/2023 | Sold | $103,000+5593.8%$62/sqft |
Source: Public Record Report a problem | ||
| 5/22/2023 | Sold | --0 |
Source: West Branch Valley AOR #WB-96646 Report a problem | ||
| 2/27/2023 | Sold | $1,809-98.5%$1/sqft |
Source: Public Record Report a problem | ||
| 3/17/2016 | Sold | $117,000+1.8%$71/sqft |
Source: Public Record Report a problem | ||
| 12/24/2015 | Listed for sale | $114,900-4.2%$70/sqft |
Source: Dawn Nickles #320008348 Report a problem | ||
| 6/23/2015 | Listed for sale | $119,900+9.1%$73/sqft |
Source: Dawn Nickles #320008348 Report a problem | ||
| 2/3/2011 | Sold | $109,900$67/sqft |
Source: West Branch Valley AOR #WB-60053 Report a problem | ||
| 10/30/2010 | Listing removed | $109,900$67/sqft |
Source: RE/MAX West Branch #60053 Report a problem | ||
| 8/19/2010 | Listed for sale | $109,900+144.2%$67/sqft |
Source: RE/MAX West Branch #60053 Report a problem | ||
| 5/13/2010 | Sold | $45,000+231.1%$27/sqft |
Source: Public Record Report a problem | ||
| 3/27/2009 | Sold | $13,591$8/sqft |
Source: Public Record Report a problem | ||
Public tax history
| Year | Property taxes | Tax assessment |
|---|---|---|
| 2026 | $2,269 -18.3% | $79,950 |
| 2025 | $2,776 | $79,950 |
| 2024 | $2,776 +0.7% | $79,950 |
| 2023 | $2,756 | $79,950 |
| 2022 | $2,756 +0.9% | $79,950 |
| 2021 | $2,730 | $79,950 |
| 2020 | $2,730 +6% | $79,950 |
| 2018 | $2,575 +4.4% | $79,950 |
| 2017 | $2,467 +6.1% | $79,950 |
| 2016 | $2,325 | $79,950 |
| 2015 | $2,325 | $79,950 |
| 2014 | -- | $79,950 |
| 2013 | -- | $79,950 0% |
| 2012 | -- | $79,954 |
| 2011 | -- | $79,954 |
| 2010 | -- | $79,954 |
| 2009 | -- | -- |
| 2008 | -- | $79,950 |
| 2007 | -- | $79,950 |
| 2006 | -- | $79,950 |
| 2005 | -- | $79,950 +120.5% |
| 2004 | -- | $36,255 |
| 2003 | -- | $36,255 |
| 2002 | -- | $36,255 |
| 2000 | -- | $36,255 |
Find assessor info on the county website
Monthly payment
Est. payment
Payment breakdown
Explore the cost of this home by adjusting the details. Changes won't be saved.Climate risks
Neighborhood: 17740
Nearby schools
Schools provided by the listing agent
- District: Jersey Shore Area
Source: Bright MLS. This data may not be complete. We recommend contacting the local school district to confirm school assignments for this home.

Similar homes
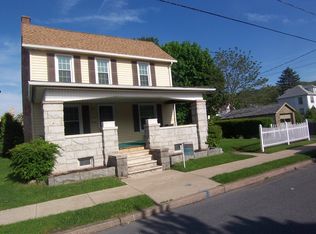
- $189,9004 bd2 ba2.2k sqft704 Allegheny St, Jersey Shore, PA 17740For Sale
 MLS ID #WB-104734, Bob B Boob. West Branch Valley AOR
 - $199,9003 bd2 ba1k sqft387 Davidson Rd, Jersey Shore, PA 17740For Sale
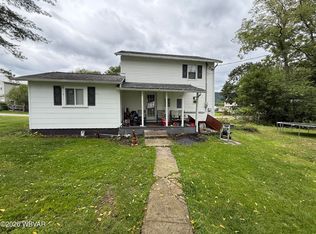 MLS ID #WB-104921, Bob B Boob. West Branch Valley AOR
 - $158,5003 bd1 ba1.5k sqft1438 Cemetery St, Jersey Shore, PA 17740For Sale
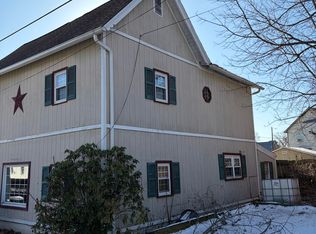 MLS ID #WB-102953, Dani D. Muller. West Branch Valley AOR
 - $184,9003 bd1 ba1.7k sqft207 Wylie St, Jersey Shore, PA 17740For Sale
 MLS ID #WB-102903, Jodi L Embick. West Branch Valley AOR
 - $169,9003 bd1 ba936 sqft606 Shaw St, Jersey Shore, PA 17740For Sale
 MLS ID #PACL2025614, Cassandra Spelas, Keller Williams Advantage Realty. Bright MLS
 - $181,5003 bd1 ba1.5k sqft11 Magnolia Dr, Lock Haven, PA 17745For SaleMLS ID #PACL2025634, Justin Kondash, RE/MAX Together. Bright MLS
- $184,0004 bd1 ba1.3k sqft109 Marydale St, Cogan Station, PA 17728For SaleMLS ID #PALY2002550, DAWN DYER, Iron Valley Real Estate North Central PA. Bright MLS
