This beautifully remodeled two-story home offers 3 bedrooms and 1 full bathroom with a blend of modern updates and classic charm. The home features a new roof, new furnace, updated electric, and a new sewer line, providing peace of mind for the next owner. Enjoy the convenience of an attached one-car garage and an enclosed porch--perfect for relaxing, enjoying your morning coffee, or creating additional living space. The manageable, low-maintenance yard offers outdoor space without the extensive upkeep. Don't miss your opportunity on this newly updated home - schedule your personal showing today!
For sale
Price cut: $10K (10/6)
$174,900
67 Market St, Lock Haven, PA 17745
3beds
1,546sqft
Single Family Residence
Built in 1900
6,534 Square Feet Lot
$171,300 Zestimate®
$113/sqft
$-- HOA
What's special
Attached one-car garageManageable low-maintenance yardBeautifully remodeled two-story homeEnclosed porch
- 47 days
- 455
- 31
Zillow last checked:
Listing updated:
Listed by:
Erica Mancini,
SWC Realty 570-748-3211
Source: West Branch Valley AOR,MLS#: WB-104690
Facts & features
Interior
Bedrooms & bathrooms
- Bedrooms: 3
- Bathrooms: 1
- Full bathrooms: 1
Bedroom 1
- Description: Measurements Approximate - Verify for your own use
- Level: Upper
- Area: 1989510
- Dimensions: 1410 x 1411
Bedroom 2
- Description: Measurements Approximate - Verify for your own use
- Level: Upper
- Area: 117766
- Dimensions: 1111 x 106
Bedroom 3
- Description: Measurements Approximate - Verify for your own use
- Level: Upper
- Area: 14076
- Dimensions: 153 x 92
Bathroom
- Description: Measurements Approximate - Verify for your own use
- Level: Upper
- Area: 64640
- Dimensions: 1010 x 64
Dining room
- Description: Measurements Approximate - Verify for your own use
- Level: Main
- Area: 1474
- Dimensions: 134 x 11
Kitchen
- Description: Measurements Approximate - Verify for your own use
- Level: Main
- Area: 22052
- Dimensions: 148 x 149
Laundry
- Description: Measurements Approximate - Verify for your own use
- Level: Main
- Area: 2576
- Dimensions: 56 x 46
Living room
- Description: Measurements Approximate - Verify for your own use
- Level: Main
- Area: 195
- Dimensions: 15 x 13
Sunroom
- Description: Measurements Approximate - Verify for your own use
- Level: Main
- Area: 18375
- Dimensions: 245 x 75
Heating
- Oil, Hot Air
Cooling
- Window Unit(s)
Appliances
- Included: Electric, Refrigerator, Range, Range Hood, TV-Wall Mount (Bracket) Only
- Laundry: Main Level
Features
- Formal Separate
- Flooring: Carpet W/W, Vinyl, Laminate
- Windows: New
- Basement: Partial,Exterior Entry
- Has fireplace: No
- Fireplace features: None
Interior area
- Total structure area: 1,546
- Total interior livable area: 1,546 sqft
- Finished area above ground: 1,546
- Finished area below ground: 0
Property
Parking
- Parking features: Gravel
- Has attached garage: Yes
Features
- Levels: Two
- Has view: Yes
- View description: City
- Waterfront features: None
Lot
- Size: 6,534 Square Feet
- Features: Level, Sloped
- Topography: Level,Sloping
Details
- Parcel number: 36-18729
- Zoning: Residential
Construction
Type & style
- Home type: SingleFamily
- Property subtype: Single Family Residence
Materials
- Frame, Vinyl Siding
- Foundation: Stone
- Roof: Shingle
Condition
- Year built: 1900
Utilities & green energy
- Electric: Circuit Breakers, 200+ Amp Service
- Water: Public
Community & HOA
Community
- Subdivision: None
Location
- Region: Lock Haven
Financial & listing details
- Price per square foot: $113/sqft
- Tax assessed value: $71,800
- Annual tax amount: $1,384
- Date on market: 8/25/2026
- Inclusions: Freestanding microwave, window air conditioners
Estimated market value
$171,300
$163,000 - $180,000
$1,215/mo
Price history
| Date | Event | Price |
|---|---|---|
| 10/6/2026 | Price change | $174,900-5.4%$113/sqft |
Source: West Branch Valley AOR #WB-104690 Report a problem | ||
| 9/17/2026 | Price change | $184,900-2.6%$120/sqft |
Source: West Branch Valley AOR #WB-104690 Report a problem | ||
| 8/25/2026 | Listed for sale | $189,900+196.7%$123/sqft |
Source: West Branch Valley AOR #WB-104690 Report a problem | ||
| 5/14/2024 | Listing removed | -- |
Source: West Branch Valley AOR #WB-98963 Report a problem | ||
| 5/3/2024 | Price change | $64,000-7.2%$41/sqft |
Source: West Branch Valley AOR #WB-98963 Report a problem | ||
| 4/22/2024 | Listed for sale | $69,000$45/sqft |
Source: West Branch Valley AOR #WB-98963 Report a problem | ||
Public tax history
| Year | Property taxes | Tax assessment |
|---|---|---|
| 2025 | $1,786 +1.1% | $71,800 |
| 2024 | $1,767 +4.3% | $71,800 |
| 2023 | $1,694 -6.5% | $71,800 -8.7% |
| 2022 | $1,812 | $78,600 |
| 2021 | $1,812 +16.1% | $78,600 |
| 2020 | $1,560 +9.9% | $78,600 |
| 2018 | $1,419 -14.1% | $78,600 |
| 2017 | $1,652 +1.6% | $78,600 |
| 2016 | $1,626 +2.8% | $78,600 |
| 2015 | $1,581 +8.3% | $78,600 |
| 2014 | $1,460 | $78,600 |
| 2013 | $1,460 +3.9% | $78,600 |
| 2012 | $1,405 +7.1% | $78,600 |
| 2011 | $1,311 | $78,600 |
| 2010 | $1,311 | $78,600 |
Find assessor info on the county website
Monthly payment
Est. payment
Payment breakdown
Explore the cost of this home by adjusting the details. Changes won't be saved.Climate risks
Neighborhood: Dunnstown
Similar homes
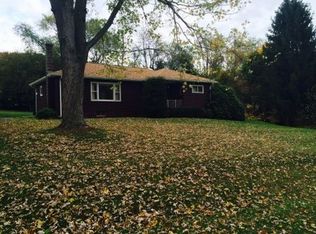
- $181,5003 bd1 ba1.5k sqft11 Magnolia Dr, Lock Haven, PA 17745For Sale

 MLS ID #PACL2025634, Justin Kondash, RE/MAX Together. Bright MLS
 - $189,9003 bd2 ba1.6k sqft32 N Jones St, Lock Haven, PA 17745For Sale
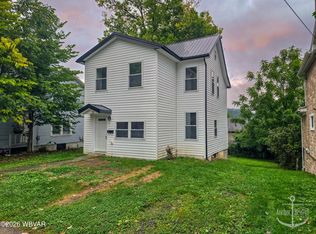 MLS ID #WB-104765, David W. Winkleman. West Branch Valley AOR
 - $169,9003 bd2 ba1.5k sqft115 Pearl St, Lock Haven, PA 17745For Sale
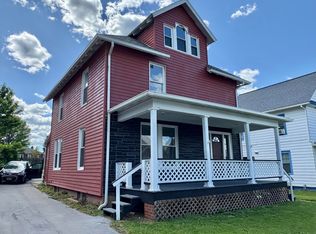 MLS ID #80576, Robert Labrie, Perry Wellington Realty, LLC. AHAR
 - $185,0003 bd1 ba1.2k sqft1201 N Hillview St, Lock Haven, PA 17745Auction
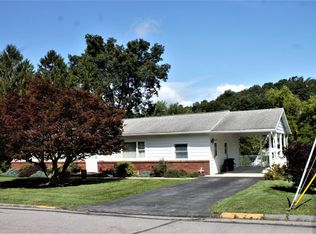 MLS ID #11951843, Abner Fisher, Keystate Auctions LLC. My State MLS
 - $189,0003 bd1 ba1.1k sqft744 Bressler St, Lock Haven, PA 17745For SaleMLS ID #PACL2025598, Marc Mcmaster, RE/MAX Centre Realty. Bright MLS
- $215,0003 bd1 ba2.1k sqft1228 Park Ave, Lock Haven, PA 17745For SaleMLS ID #PACL2025616, Peny Showan, Fish Real Estate, Inc.. Bright MLS
