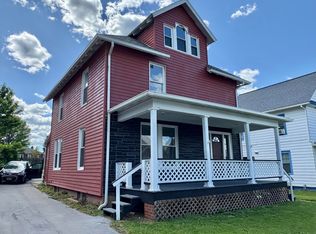
Welcome to 11 Magnolia Dr. in Lock Haven! This inviting home offers a comfortable living space with 3 Bedrooms and 1 bath with even more room to grow. The partially finished basement provides an excellent opportunity to expand the living area by approximately 600 additional square feet, with drywall already in place to help make finishing the space even easier. Enjoy a welcoming residential setting with convenient access to Lock Haven’s shops, dining, schools, and outdoor recreation. With its existing living space and substantial potential for additional finished area, this property is a great opportunity for homeowners looking to make a house their own. Schedule your showing today!
For sale
Price cut: $6.5K (10/16)
$175,000
11 Magnolia Dr, Lock Haven, PA 17745
3beds
1,597sqft
Single Family Residence
Built in 1966
7,971 Square Feet Lot
$174,800 Zestimate®
$110/sqft
$-- HOA
What's special
Inviting home
- 58 days
- 945
- 16
Zillow last checked:
Listing updated:
Listed by:
Justin Kondash 814-880-0209,
RE/MAX Together 814-404-6690,
Listing Team: Hall & Peck Home Partners
Source: Bright MLS,MLS#: PACL2025634
Facts & features
Interior
Bedrooms & bathrooms
- Bedrooms: 3
- Bathrooms: 1
- Full bathrooms: 1
- Main level bathrooms: 1
- Main level bedrooms: 3
Rooms
- Room types: Living Room, Dining Room, Bedroom 2, Bedroom 3, Kitchen, Basement, Bedroom 1, Laundry, Bathroom 1, Bonus Room
Bedroom 1
- Level: Main
- Area: 90 Square Feet
- Dimensions: 9 X 10
Bedroom 2
- Level: Main
- Area: 110 Square Feet
- Dimensions: 10 X 11
Bedroom 3
- Level: Main
- Area: 156 Square Feet
- Dimensions: 12 X 13
Bathroom 1
- Level: Main
- Area: 54 Square Feet
- Dimensions: 6 X 9
Basement
- Level: Lower
- Area: 868 Square Feet
- Dimensions: 28 X 31
Bonus room
- Level: Lower
- Area: 345 Square Feet
- Dimensions: 15 X 23
Dining room
- Level: Main
- Area: 120 Square Feet
- Dimensions: 12 X 10
Kitchen
- Level: Main
- Area: 112 Square Feet
- Dimensions: 8 X 14
Laundry
- Level: Lower
- Area: 208 Square Feet
- Dimensions: 8 X 26
Living room
- Level: Main
- Area: 252 Square Feet
- Dimensions: 12 X 21
Screened porch
- Level: Main
- Area: 88 Square Feet
- Dimensions: 11 X 8
Heating
- Baseboard, Electric
Cooling
- Window Unit(s), Electric
Appliances
- Included: Dryer, Cooktop, Refrigerator, Washer, Tankless Water Heater, Instant Hot Water
- Laundry: In Basement, Laundry Room
Features
- Combination Kitchen/Dining, Entry Level Bedroom, Eat-in Kitchen, Dry Wall, Paneled Walls
- Flooring: Carpet, Hardwood, Laminate, Wood
- Windows: Double Pane Windows
- Basement: Partially Finished,Space For Rooms
- Has fireplace: No
Interior area
- Total structure area: 1,597
- Total interior livable area: 1,597 sqft
- Finished area above ground: 1,141
- Finished area below ground: 456
Property
Parking
- Total spaces: 4
- Parking features: Covered, Garage Faces Side, Attached Carport, Attached, Driveway
- Attached garage spaces: 1
- Carport spaces: 1
- Covered spaces: 2
- Uncovered spaces: 2
Accessibility
- Accessibility features: 2+ Access Exits, Accessible Elevator Installed, Accessible Entrance
Features
- Levels: Two
- Stories: 2
- Patio & porch: Screened Porch
- Pool features: None
Lot
- Size: 7,971 Square Feet
- Features: Front Yard
Details
- Additional structures: Above Grade, Below Grade
- Parcel number: 3618816
- Zoning: RESIDENTIAL
- Special conditions: Standard
Construction
Type & style
- Home type: SingleFamily
- Architectural style: Ranch/Rambler
- Property subtype: Single Family Residence
Materials
- Vinyl Siding, Stone, Stick Built
- Foundation: Block
- Roof: Architectural Shingle
Condition
- Good
- New construction: No
- Year built: 1966
Utilities & green energy
- Sewer: Public Sewer
- Water: Public
- Utilities for property: None
Community & HOA
Community
- Subdivision: None Available
HOA
- Has HOA: No
Location
- Region: Lock Haven
- Municipality: WOODWARD TWP
Financial & listing details
- Price per square foot: $110/sqft
- Tax assessed value: $107,100
- Annual tax amount: $2,733
- Date on market: 8/25/2026
- Listing agreement: Exclusive Right To Sell
- Listing terms: Cash,Conventional,FHA,USDA Loan,VA Loan
- Inclusions: Refrigerator, Stove, Washer And Dryer
- Ownership: Fee Simple
Estimated market value
$174,800
$166,000 - $184,000
$1,338/mo
Price history
| Date | Event | Price |
|---|---|---|
| 10/16/2026 | Price change | $175,000-3.6%$110/sqft |
Source:  Bright MLS #PACL2025634 Report a problem Bright MLS #PACL2025634 Report a problem | ||
| 10/2/2026 | Price change | $181,500-4%$114/sqft |
Source: Bright MLS #PACL2025634 Report a problem | ||
| 9/20/2026 | Price change | $189,000-5%$118/sqft |
Source: Bright MLS #PACL2025634 Report a problem | ||
| 8/25/2026 | Listed for sale | $199,000+50.2%$125/sqft |
Source: Bright MLS #PACL2025634 Report a problem | ||
| 2/13/2020 | Sold | $132,500+1.9%$83/sqft |
Source: Public Record Report a problem | ||
| 11/25/2019 | Price change | $129,978-7%$81/sqft |
Source: West Branch Valley Association of Realtors #WB-88361 Report a problem | ||
| 11/7/2019 | Price change | $139,8330%$88/sqft |
Source: West Branch Valley Association of Realtors #WB-88361 Report a problem | ||
| 10/8/2019 | Price change | $139,893-0.1%$88/sqft |
Source: West Branch Valley Association of Realtors #WB-88361 Report a problem | ||
| 9/23/2019 | Price change | $139,992-6.6%$88/sqft |
Source: West Branch Valley Association of Realtors #WB-88361 Report a problem | ||
| 9/13/2019 | Price change | $149,8780%$94/sqft |
Source: West Branch Valley Association of Realtors #WB-88361 Report a problem | ||
| 9/10/2019 | Price change | $149,900-4.8%$94/sqft |
Source: West Branch Valley Association of Realtors #WB-88361 Report a problem | ||
| 8/26/2019 | Listed for sale | $157,500$99/sqft |
Source: West Branch Valley Association of Realtors #WB-88361 Report a problem | ||
Public tax history
| Year | Property taxes | Tax assessment |
|---|---|---|
| 2025 | $2,664 +1.1% | $107,100 |
| 2024 | $2,636 +4.3% | $107,100 |
| 2023 | $2,528 +2.4% | $107,100 |
| 2022 | $2,469 | $107,100 |
| 2021 | $2,469 +11.8% | $107,100 |
| 2020 | $2,209 +9.6% | $107,100 |
| 2018 | $2,015 -0.4% | $107,100 |
| 2017 | $2,022 +1.8% | $107,100 |
| 2016 | $1,987 +3.2% | $107,100 |
| 2015 | $1,926 -3.2% | $107,100 |
| 2014 | $1,989 | $107,100 |
| 2013 | $1,989 +3.9% | $107,100 |
| 2012 | $1,914 +7.1% | $107,100 |
| 2011 | $1,786 | $107,100 |
| 2010 | $1,786 | $107,100 |
Find assessor info on the county website
Monthly payment
Est. payment
Payment breakdown
Explore the cost of this home by adjusting the details. Changes won't be saved.Climate risks
Neighborhood: Dunnstown
Nearby schools
Schools provided by the listing agent
- Elementary: Woodward
- Middle: Bucktail Middle / High
- High: Central Mountain
- District: Keystone Central
Source: Bright MLS. This data may not be complete. We recommend contacting the local school district to confirm school assignments for this home.

Similar homes
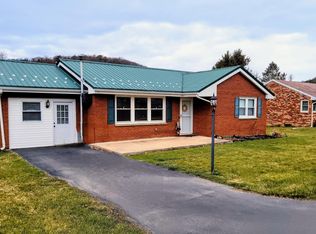
- $--3 bd1 ba1.4k sqft1147 Pine Mountain Rd, Lock Haven, PA 17745Auction
 Auction.com 2

 - $164,9003 bd1 ba1.5k sqft67 Market St, Lock Haven, PA 17745For Sale
 MLS ID #WB-104690, Erica Mancini. West Branch Valley AOR
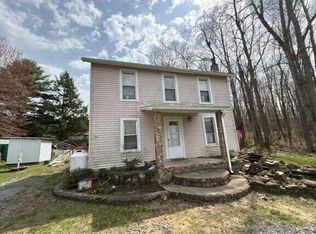
 - $175,0003 bd1 ba2.2k sqft652 Park Ave, Lock Haven, PA 17745For Sale
 MLS ID #WB-104793, Pamela Munro. West Branch Valley AOR
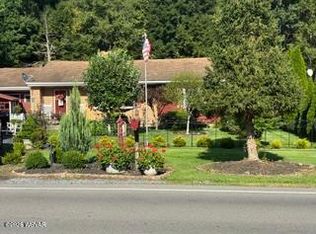
 - $169,9003 bd2 ba1.5k sqft115 Pearl St, Lock Haven, PA 17745For Sale
 MLS ID #80576, Robert Labrie, Perry Wellington Realty, LLC. AHAR
 - $169,9003 bd1 ba936 sqft606 Shaw St, Jersey Shore, PA 17740For Sale
 MLS ID #PACL2025614, Cassandra Spelas, Keller Williams Advantage Realty. Bright MLS
 - $175,0003 bd2 ba1.6k sqft218 Calvert St, Jersey Shore, PA 17740For SaleMLS ID #PALY2002556, Christine Knapik, Heritage Realty Group Inc. Bright MLS
