Welcome to 618 Wright Street in Lock Haven -- a fully renovated home offering modern updates, exceptional garage space, and a beautiful park-like setting. This move-in-ready property features new siding, roof, and windows along with a completely updated interior including a stunning new kitchen, remodeled bathrooms, and new flooring throughout.
Outside, the large garage is a true car enthusiast's dream with plenty of room for vehicles, hobbies, storage, or workshop space. The peaceful setting provides the perfect blend of privacy and convenience, creating a relaxing atmosphere you'll love coming home to.
If you've been searching for a beautifully updated home with incredible garage space and outdoor charm, this property is a must-see.
For sale
Price cut: $8K (9/21)
$199,900
618 Wright St, Flemington, PA 17745
3beds
2,061sqft
Single Family Residence
Built in 1890
0.25 Acres Lot
$200,500 Zestimate®
$97/sqft
$-- HOA
What's special
Outdoor charmLarge garageNew sidingBeautiful park-like settingCompletely updated interiorRemodeled bathroomsPeaceful setting
- 139 days
- 894
- 49
Zillow last checked:
Listing updated:
Listed by:
David W. Winkleman,
ANCHOR REALTY, LLC 570-858-0777
Source: West Branch Valley AOR,MLS#: WB-103924
Facts & features
Interior
Bedrooms & bathrooms
- Bedrooms: 3
- Bathrooms: 2
- Full bathrooms: 1
- 1/2 bathrooms: 1
Rooms
- Room types: Heated Sunroom
Bedroom 1
- Level: Main
- Area: 104
- Dimensions: 8 x 13
Bedroom 2
- Level: Main
- Area: 117
- Dimensions: 9 x 13
Bedroom 3
- Level: Main
- Area: 72
- Dimensions: 8 x 9
Bonus room
- Level: Lower
- Area: 225
- Dimensions: 9 x 25
Dining area
- Level: Main
- Area: 99
- Dimensions: 9 x 11
Family room
- Level: Lower
- Area: 494
- Dimensions: 19 x 26
Kitchen
- Level: Main
- Area: 132
- Dimensions: 11 x 12
Living room
- Level: Main
- Area: 231
- Dimensions: 11 x 21
Sunroom
- Level: Main
- Area: 234
- Dimensions: 9 x 26
Heating
- Oil, Baseboard, Hot Water
Cooling
- None
Appliances
- Included: Electric, Dishwasher, Range, Microwave Built-In
- Laundry: Main Level
Features
- Ceiling Fan(s)
- Flooring: Carpet W/W, Vinyl, Laminate
- Windows: Thermal, New
- Basement: Partially Finished,Full
- Has fireplace: No
- Fireplace features: None
Interior area
- Total structure area: 2,061
- Total interior livable area: 2,061 sqft
- Finished area above ground: 1,336
- Finished area below ground: 725
Property
Features
- Levels: One
- Has view: Yes
- View description: City
- Waterfront features: None
Lot
- Size: 0.25 Acres
- Features: Cleared
Details
- Additional structures: Workshop
- Parcel number: 11-5543
- Zoning: Res
Construction
Type & style
- Home type: SingleFamily
- Property subtype: Single Family Residence
Materials
- Frame, Vinyl Siding
- Foundation: Block
- Roof: Metal
Condition
- Year built: 1890
Utilities & green energy
- Electric: 200+ Amp Service
- Water: Public
Community & HOA
Community
- Subdivision: None
Location
- Region: Flemington
Financial & listing details
- Price per square foot: $97/sqft
- Tax assessed value: $87,600
- Annual tax amount: $1,981
- Date on market: 6/15/2026
Estimated market value
$200,500
$190,000 - $211,000
$1,355/mo
Price history
| Date | Event | Price |
|---|---|---|
| 10/1/2026 | Listed for rent | $1,500$1/sqft |
Source: Zillow Rentals Report a problem | ||
| 9/21/2026 | Price change | $199,900-3.8%$97/sqft |
Source: West Branch Valley AOR #WB-103924 Report a problem | ||
| 9/15/2026 | Price change | $207,900-1%$101/sqft |
Source: West Branch Valley AOR #WB-103924 Report a problem | ||
| 8/25/2026 | Price change | $209,900-2.3%$102/sqft |
Source: West Branch Valley AOR #WB-103924 Report a problem | ||
| 8/11/2026 | Price change | $214,900-2.3%$104/sqft |
Source: West Branch Valley AOR #WB-103924 Report a problem | ||
| 7/9/2026 | Price change | $219,900-6.4%$107/sqft |
Source: West Branch Valley AOR #WB-103924 Report a problem | ||
| 6/15/2026 | Listed for sale | $234,900$114/sqft |
Source: West Branch Valley AOR #WB-103924 Report a problem | ||
| 6/2/2026 | Pending sale | $234,900$114/sqft |
Source: West Branch Valley AOR #WB-103924 Report a problem | ||
| 5/20/2026 | Listed for sale | $234,900+213.2%$114/sqft |
Source: West Branch Valley AOR #WB-103924 Report a problem | ||
| 2/11/2026 | Sold | $75,000$36/sqft |
Source: Public Record Report a problem | ||
Public tax history
| Year | Property taxes | Tax assessment |
|---|---|---|
| 2025 | $1,982 +2.7% | $87,600 |
| 2024 | $1,929 +4.8% | $87,600 |
| 2023 | $1,841 +2.7% | $87,600 |
| 2022 | $1,793 +1.5% | $87,600 |
| 2021 | $1,766 +1.2% | $87,600 |
| 2020 | $1,745 +5% | $87,600 |
| 2018 | $1,662 -0.3% | $87,600 +0.6% |
| 2017 | $1,666 +1.8% | $87,100 |
| 2016 | $1,637 +3.1% | $87,100 |
| 2015 | $1,588 +1.7% | $87,100 |
| 2014 | $1,562 | $87,100 |
| 2013 | $1,562 +4.1% | $87,100 |
| 2012 | $1,501 +4.2% | $87,100 |
| 2011 | $1,441 | $87,100 |
| 2010 | $1,441 | $87,100 |
Find assessor info on the county website
Monthly payment
Est. payment
Payment breakdown
Explore the cost of this home by adjusting the details. Changes won't be saved.Climate risks
Neighborhood: 17745


Similar homes
- $200,0004 bd3 ba2.3k sqft659 Woods Ave #661, Lock Haven, PA 17745For Sale
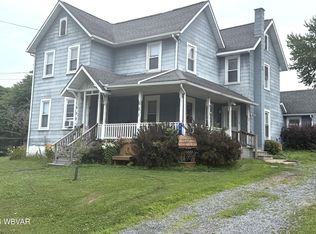 MLS ID #WB-104524, Laurie Wells. West Branch Valley AOR
 - $189,9003 bd2 ba1.6k sqft32 N Jones St, Lock Haven, PA 17745For Sale
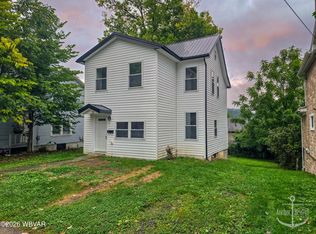 MLS ID #WB-104765, David W. Winkleman. West Branch Valley AOR
 - $244,5003 bd2 ba2.2k sqft529 Frederick St, Lock Haven, PA 17745For Sale
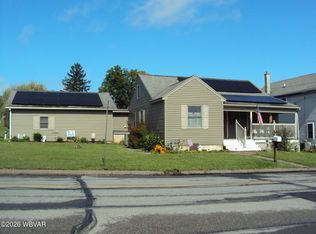 MLS ID #WB-104758, Corrine N Bierly. West Branch Valley AOR
 - $185,0003 bd1 ba1.2k sqft1201 N Hillview St, Lock Haven, PA 17745Auction
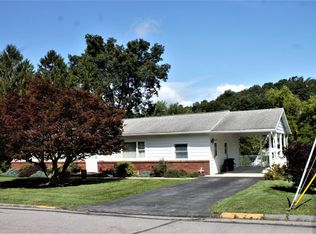 MLS ID #11951843, Abner Fisher, Keystate Auctions LLC. My State MLS
 - $209,9004 bd2 ba1.4k sqft444 S Summit St, Lock Haven, PA 17745For Sale
 MLS ID #PACL2025640, Devin Bowersox, Realty One Group Landmark. Bright MLS
 - $189,0003 bd1 ba1.1k sqft744 Bressler St, Lock Haven, PA 17745For SaleMLS ID #PACL2025598, Marc Mcmaster, RE/MAX Centre Realty. Bright MLS
- $226,0003 bd1 ba2.1k sqft1228 Park Ave, Lock Haven, PA 17745For SaleMLS ID #PACL2025616, Peny Showan, Fish Real Estate, Inc.. Bright MLS
- $181,5003 bd1 ba1.5k sqft11 Magnolia Dr, Lock Haven, PA 17745For SaleMLS ID #PACL2025634, Justin Kondash, RE/MAX Together. Bright MLS
