Large Brick Two Story Home featuring 4 , possibly 5 bedrooms, 1 1/2 bathrooms with shared driveway and oversized one car garage with alley access. Property Being SOLD AS IS.
For sale
$191,000
341 S Highland St, Lock Haven, PA 17745
4beds
2,000sqft
Single Family Residence
Built in 1927
6,969 Square Feet Lot
$-- Zestimate®
$96/sqft
$-- HOA
What's special
Shared driveway
- 119 days
- 204
- 2
Zillow last checked:
Listing updated:
Listed by:
Becky L Moran,
PREMIER REAL ESTATE AGENCY 570-601-0774
Source: West Branch Valley AOR,MLS#: WB-104226
Facts & features
Interior
Bedrooms & bathrooms
- Bedrooms: 4
- Bathrooms: 2
- Full bathrooms: 1
- 1/2 bathrooms: 1
Primary bedroom
- Description: Hardwood Floor, Attic Access
- Level: Upper
- Area: 183.37
- Dimensions: 16.67 x 11
Bedroom 2
- Description: Office
- Level: Upper
- Area: 85.02
- Dimensions: 10.9 x 7.8
Bedroom 3
- Description: Hardwood Floor
- Level: Upper
- Area: 102.96
- Dimensions: 10.4 x 9.9
Bedroom 4
- Description: Hardwood Floor
- Level: Upper
- Area: 221.74
- Dimensions: 15.76 x 14.07
Bedroom 5
- Description: Attic
- Level: Upper
- Area: 372.92
- Dimensions: 25.3 x 14.74
Bathroom
- Description: Vinyl Floor
- Level: Main
- Area: 17.5
- Dimensions: 5 x 3.5
Bathroom
- Description: Linen Closet
- Level: Upper
- Area: 53.6
- Dimensions: 9.89 x 5.42
Dining room
- Description: Hardwood Floor, Chandelier
- Level: Main
- Area: 178.37
- Dimensions: 14.79 x 12.06
Kitchen
- Description: Ceiling Fan
- Level: Main
- Area: 221.74
- Dimensions: 15.76 x 14.07
Living room
- Description: Hardwood Floor, French Doors
- Level: Main
- Area: 289.51
- Dimensions: 17.03 x 17
Heating
- Oil, Hot Air
Cooling
- None
Appliances
- Included: Oil, Refrigerator, Range
Features
- Formal Separate, Ceiling Fan(s)
- Flooring: Tile, Linoleum, Wood, Laminate, Hardwood
- Windows: Original
- Basement: Full,Exterior Entry
- Has fireplace: No
- Fireplace features: None
Interior area
- Total structure area: 2,000
- Total interior livable area: 2,000 sqft
- Finished area above ground: 2,000
- Finished area below ground: 0
Property
Parking
- Parking features: Shared, Gravel
Features
- Levels: Two
- Patio & porch: Porch
- Fencing: Fenced - In Yard
- Has view: Yes
- View description: City
- Waterfront features: None
Lot
- Size: 6,969 Square Feet
- Features: Level, Cleared
- Topography: Level
Details
- Parcel number: 22-11241
- Zoning: RL
Construction
Type & style
- Home type: SingleFamily
- Property subtype: Single Family Residence
Materials
- Block, See Remarks
- Foundation: Block
- Roof: Shingle
Condition
- Year built: 1927
Utilities & green energy
- Electric: 100-150 Amps
- Water: Public
Community & HOA
Community
- Subdivision: None
Location
- Region: Lock Haven
Financial & listing details
- Price per square foot: $96/sqft
- Tax assessed value: $103,200
- Annual tax amount: $3,396
- Date on market: 6/24/2026
- Listing terms: Cash,Conventional
Estimated market value
Not available
Estimated sales range
Not available
$1,416/mo
Price history
| Date | Event | Price |
|---|---|---|
| 6/24/2026 | Listed for sale | $191,000$96/sqft |
Source: West Branch Valley AOR #WB-104226 Report a problem | ||
Public tax history
| Year | Property taxes | Tax assessment |
|---|---|---|
| 2025 | $3,396 +6.3% | $103,200 |
| 2024 | $3,194 +54% | $103,200 |
| 2023 | $2,074 +2.8% | $103,200 |
| 2022 | $2,018 | $103,200 |
| 2021 | $2,018 -24.6% | $103,200 |
| 2020 | $2,674 -4.9% | $103,200 |
| 2018 | $2,812 -0.9% | $103,200 |
| 2017 | $2,838 +1.2% | $103,200 |
| 2016 | $2,804 +2.1% | $103,200 |
| 2015 | $2,745 +6.9% | $103,200 |
| 2014 | $2,567 | $103,200 |
| 2013 | $2,567 +6% | $103,200 |
| 2012 | $2,421 +5.9% | $103,200 |
| 2011 | $2,285 | $103,200 |
| 2010 | $2,285 | $103,200 |
Find assessor info on the county website
Monthly payment
Est. payment
Payment breakdown
Explore the cost of this home by adjusting the details. Changes won't be saved.Climate risks
Neighborhood: 17745

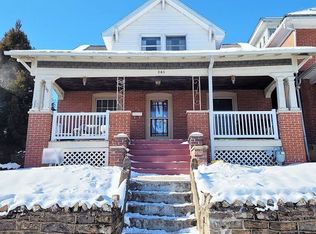
Similar homes
- $199,0004 bd3 ba2.3k sqft659 Woods Ave #661, Lock Haven, PA 17745For Sale
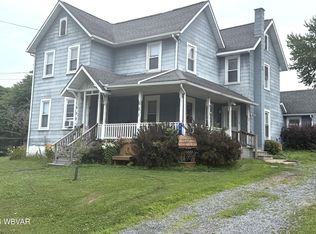 MLS ID #WB-104524, Laurie Wells. West Branch Valley AOR
 - $189,9003 bd2 ba1.6k sqft32 N Jones St, Lock Haven, PA 17745For Sale
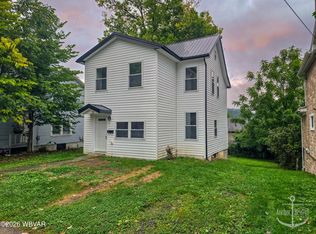 MLS ID #WB-104765, David W. Winkleman. West Branch Valley AOR
 - $199,9003 bd2 ba2k sqft618 Wright St, Flemington, PA 17745For Sale
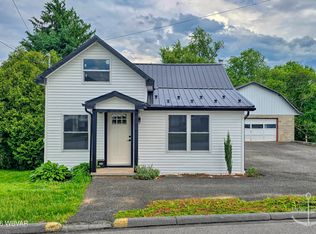 MLS ID #WB-103924, David W. Winkleman. West Branch Valley AOR
 - $205,9994 bd3 ba1.3k sqft19 Center St, Lock Haven, PA 17745For Sale
 MLS ID #WB-104344, Machell J. Alexander-bressler. West Branch Valley AOR
 - $175,0003 bd1 ba1.5k sqft11 Magnolia Dr, Lock Haven, PA 17745For Sale
 MLS ID #PACL2025634, Justin Kondash, RE/MAX Together. Bright MLS
