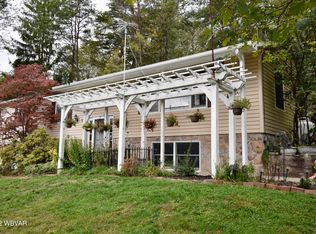
Perched above Lock Haven, this lovely home offers breathtaking sweeping mountain views and a peaceful setting you'll love coming home to. Start your day with a cup of coffee on one of two covered decks or unwind in the lovely backyard. Inside, you'll find two comfortable bedrooms, an en-suite, a full bath, and an open-concept kitchen and living room that's perfect for entertaining. The eat-in kitchen dining area showcases great views, making every meal more enjoyable. The open floor plan allows for great entertaining. A two-car garage provides secure parking, while the basement offers plenty of additional storage. Don't miss your opportunity to own this scenic retreat!
For sale
Price cut: $15.1K (8/27)
$279,900
26 Parkwood Dr, Flemington, PA 17745
2beds
1,584sqft
Single Family Residence
Built in 2006
0.28 Acres Lot
$287,100 Zestimate®
$177/sqft
$-- HOA
What's special
- 48 days |
- 534 |
- 17 |
Zillow last checked:
Listing updated:
Listed by:
Patricia Y. Davis,
DAVIS REAL ESTATE INC. 570-748-8550
Source: West Branch Valley AOR,MLS#: WB-104343
Facts & features
Interior
Bedrooms & bathrooms
- Bedrooms: 2
- Bathrooms: 2
- Full bathrooms: 2
Rooms
- Room types: Master Bathroom
Bedroom 1
- Level: Main
- Area: 172.9
- Dimensions: 13.3 x 13
Bedroom 2
- Level: Main
- Area: 286
- Dimensions: 22 x 13
Bathroom
- Level: Main
- Area: 87.21
- Dimensions: 9 x 9.69
Basement
- Description: smaller stand alone basement room
- Level: Lower
- Area: 220
- Dimensions: 10 x 22
Basement
- Description: main basement room
- Level: Lower
- Area: 346.38
- Dimensions: 25.1 x 13.8
Basement
- Description: gravel basement room
- Level: Lower
- Area: 798.18
- Dimensions: 31.8 x 25.1
Other
- Description: screened deck off of kitchen
- Level: Main
- Area: 252.41
- Dimensions: 15.4 x 16.39
Other
- Level: Main
- Area: 34.4
- Dimensions: 8 x 4.3
Foyer
- Description: this is also where laundry is located in entry
- Level: Main
- Area: 222.42
- Dimensions: 22 x 10.11
Other
- Level: Main
- Area: 720
- Dimensions: 30 x 24
Kitchen
- Level: Main
- Area: 286
- Dimensions: 22 x 13
Living room
- Level: Main
- Area: 286
- Dimensions: 22 x 13
Heating
- Electric, Propane, Baseboard, Heat Pump
Cooling
- Central Air
Appliances
- Included: Electric, Dishwasher, Refrigerator, Range
- Laundry: Main Level
Features
- Open Floorplan
- Flooring: Carpet W/W, Vinyl, Laminate
- Windows: Original
- Basement: Partial
- Has fireplace: No
- Fireplace features: None
Interior area
- Total structure area: 1,584
- Total interior livable area: 1,584 sqft
- Finished area above ground: 1,584
- Finished area below ground: 0
Property
Parking
- Parking features: Garage - Attached
- Has attached garage: Yes
Accessibility
- Accessibility features: Accessible Approach with Ramp, Handicap Design
Features
- Levels: One
- Patio & porch: Deck
- Has view: Yes
- Waterfront features: None
Lot
- Size: 0.28 Acres
- Features: Sloped
- Topography: Sloping
Details
- Parcel number: 11-5672
- Zoning: R
Construction
Type & style
- Home type: SingleFamily
- Architectural style: Contemporary
- Property subtype: Single Family Residence
Materials
- Concrete, Frame, Vinyl Siding
- Foundation: Block
- Roof: Shingle
Condition
- Year built: 2006
Utilities & green energy
- Electric: Circuit Breakers
- Water: Public
- Utilities for property: Underground Utilities
Community & HOA
Community
- Subdivision: None
HOA
- Has HOA: No
Location
- Region: Flemington
Financial & listing details
- Price per square foot: $177/sqft
- Tax assessed value: $172,100
- Annual tax amount: $3,448
- Date on market: 7/17/2026
- Listing terms: Conventional,FHA,PHFA,VA Loan
- Inclusions: stove, refrigerator, dishwasher, , blinds
Estimated market value
$287,100
$273,000 - $301,000
$1,404/mo
Price history
| Date | Event | Price |
|---|---|---|
| 8/27/2026 | Price change | $279,900-5.1%$177/sqft |
Source: West Branch Valley AOR #WB-104343 Report a problem | ||
| 8/10/2026 | Price change | $295,000-9.2%$186/sqft |
Source: West Branch Valley AOR #WB-104343 Report a problem | ||
| 7/17/2026 | Listed for sale | $325,000+195.5%$205/sqft |
Source: West Branch Valley AOR #WB-104343 Report a problem | ||
| 6/30/2006 | Sold | $110,000+340%$69/sqft |
Source: Public Record Report a problem | ||
| 8/11/2005 | Sold | $25,000$16/sqft |
Source: Public Record Report a problem | ||
Public tax history
| Year | Property taxes | Tax assessment |
|---|---|---|
| 2025 | $3,893 +2.7% | $172,100 |
| 2024 | $3,791 +4.8% | $172,100 |
| 2023 | $3,617 +2.7% | $172,100 |
| 2022 | $3,522 +1.5% | $172,100 |
| 2021 | $3,470 +8.4% | $172,100 |
| 2020 | $3,200 +4.8% | $172,100 |
| 2018 | $3,054 -0.3% | $172,100 |
| 2017 | $3,063 +1.9% | $172,100 |
| 2016 | $3,006 +3.4% | $172,100 |
| 2015 | $2,908 -5.7% | $172,100 |
| 2014 | $3,086 | $172,100 |
| 2013 | $3,086 +4.1% | $172,100 |
| 2012 | $2,965 +4.2% | $172,100 |
| 2011 | $2,847 | $172,100 |
| 2010 | $2,847 | $172,100 |
Find assessor info on the county website
Monthly payment
Est. payment
Payment breakdown
Explore the cost of this home by adjusting the details. Changes won't be saved.Climate risks
Neighborhood: 17745
Nearby schools
GreatSchools rating
- 6/10Central Mountain Middle SchoolGrades: 5-8Distance: 2.1 mi
- 4/10Central Mountain High SchoolGrades: 9-12Distance: 2.1 mi
- $1,100-- bd-- ba-- sqft34 Parkwood Dr, Lock Haven, PA 17745Off Market
- $295,9003 bd2 ba1.7k sqft28 Parkwood Dr, Flemington, PA 17745Off Market
- $193,6003 bd1 ba1.1k sqft29 Pineview Dr, Flemington, PA 17745Off Market
- $280,5004 bd3 ba2.4k sqft27 Parkwood Dr, Flemington, PA 17745Off Market
- $234,7004 bd2 ba2k sqft25 Pineview Dr, Flemington, PA 17745Off Market
- $175,0003 bd2 ba1.8k sqft33 Pineview Dr, Lock Haven, PA 17745Sold
- $273,8003 bd2 ba1.7k sqft22 Parkwood Dr, Flemington, PA 17745Off Market
- $309,0003 bd2 ba1.7k sqft29 Parkwood Dr, Flemington, PA 17745Off Market
A local agent can set up tours, give advice and negotiate with sellers.
Similar homes
- $260,0003 bd2 ba1.9k sqft750 Herr St, Flemington, PA 17745For Sale
 MLS ID #WB-103946, Jodi L Embick. West Branch Valley AOR
 - $224,9004 bd2 ba1.4k sqft444 S Summit St, Lock Haven, PA 17745For Sale

 MLS ID #PACL2025640, Devin Bowersox, Realty One Group Landmark. Bright MLS
 - $229,9003 bd1 ba1.2k sqft601 Canal St, Flemington, PA 17745For Sale
 MLS ID #WB-104461, Wilson Riccardo. West Branch Valley AOR
 - $195,0003 bd1 ba1.1k sqft744 Bressler St, Lock Haven, PA 17745For Sale
 MLS ID #PACL2025598, Marc Mcmaster, RE/MAX Centre Realty. Bright MLS
 - $214,9004 bd2 ba1.9k sqft51 N Highland St, Lock Haven, PA 17745For SaleMLS ID #PACL2025592, Heather N Peters Bilbay, Fish Real Estate, Inc.. Bright MLS
- $200,0004 bd3 ba2.3k sqft659 Woods Ave #661, Lock Haven, PA 17745For SaleMLS ID #WB-104524, Laurie Wells. West Branch Valley AOR
- $209,9003 bd2 ba2k sqft618 Wright St, Flemington, PA 17745For SaleMLS ID #WB-103924, David W. Winkleman. West Branch Valley AOR
- $210,9994 bd3 ba1.3k sqft19 Center St, Lock Haven, PA 17745For SaleMLS ID #WB-104344, Machell J. Alexander-bressler. West Branch Valley AOR
- $199,0003 bd1 ba1.5k sqft11 Magnolia Dr, Lock Haven, PA 17745For SaleMLS ID #PACL2025634, Justin Kondash, RE/MAX Together. Bright MLS
- $212,0003 bd2 ba1.2k sqft233 Susquehanna Ave, Lock Haven, PA 17745For SaleMLS ID #WB-104362, Machell J. Alexander-bressler. West Branch Valley AOR
- $--4 bd2 ba1.8k sqft214 Beech Creek Ave, Mill Hall, PA 17751AuctionXome
- $--3 bd1 ba1.3k sqft1147 Pine Mountain Rd, Lock Haven, PA 17745AuctionXome
- $189,9003 bd1 ba1.5k sqft67 Market St, Lock Haven, PA 17745For SaleMLS ID #WB-104690, Erica Mancini. West Branch Valley AOR
- $185,0003 bd2 ba1.5k sqft115 Pearl St, Lock Haven, PA 17745For SaleMLS ID #80576, Robert Labrie, Perry Wellington Realty, LLC. AHAR
- $191,0004 bd2 ba2k sqft341 S Highland St, Lock Haven, PA 17745For SaleMLS ID #WB-104226, Becky L Moran. West Branch Valley AOR
- $220,0002 bd1 ba2.1k sqft3760 Coudersport Pike, Lock Haven, PA 17745For SaleMLS ID #WB-104358, Jim R. Shaible. West Branch Valley AOR
- $180,0002 bd1 ba1.2k sqft209 Linden St, Lock Haven, PA 17745For Sale By Owner
- $226,0003 bd1 ba2.1k sqft1228 Park Ave, Lock Haven, PA 17745For SaleMLS ID #PACL2025616, Peny Showan, Fish Real Estate, Inc.. Bright MLS
- $249,9003 bd2 ba2.2k sqft420 Prospect Ave, Lock Haven, PA 17745For SaleMLS ID #WB-104467, David W. Winkleman. West Branch Valley AOR
- $280,0003 bd2 ba1.7k sqft248 Bypass Dr, Jersey Shore, PA 17740For SaleMLS ID #WB-104503, Missy Magargle. West Branch Valley AOR
