Turnkey investment opportunity in Flemington Borough! This well-maintained duplex offers flexibility for investors or owner-occupants. Live in one unit while generating rental income from the other, or rent both for added income potential. One unit features 2 bedrooms and 2 full baths. The second offers 2 bedrooms, 1½ baths, a first-floor bonus room ideal as a bedroom, office, or playroom, plus a convenient first-floor laundry hookup. Recent updates include new flooring and upgraded electrical service. Tenants pay all utilities, helping keep operating expenses low, and the detached garage provides additional rental income potential.
For sale
$200,000
659 Woods Ave #661, Lock Haven, PA 17745
4beds
2,334sqft
:
Get pre-qualified$1,329/mo
Farm
Built in 1895
0.32 Acres Lot
$203,500 Zestimate®
$86/sqft
$-- HOA
What's special
Detached garageConvenient first-floor laundry hookupUpgraded electrical serviceNew flooring
- 2 days |
- 398 |
- 15 |
Zillow last checked:
Listing updated:
Listed by:
Laurie Wells,
Adventure Realty - Mill Hall 570-858-0245
Source: West Branch Valley AOR,MLS#: WB-104524
Facts & features
Interior
Bedrooms & bathrooms
- Bedrooms: 4
- Bathrooms: 3
- Full bathrooms: 2
- 1/2 bathrooms: 1
Bedroom 1
- Description: 661 SIDE - NEW FLOORING
- Level: Upper
- Area: 168
- Dimensions: 12 x 14
Bedroom 1
- Description: 659 SIDE
- Level: Upper
- Area: 156
- Dimensions: 13 x 12
Bedroom 2
- Description: 661 SIDE - NEW FLOORING
- Level: Upper
- Area: 182.25
- Dimensions: 13.5 x 13.5
Bedroom 2
- Description: 659 SIDE
- Level: Upper
- Area: 132
- Dimensions: 12 x 11
Bathroom
- Description: 661 SIDE
- Level: Main
- Area: 12
- Dimensions: 3 x 4
Bathroom
- Description: 661 SIDE
- Level: Upper
- Area: 63
- Dimensions: 7 x 9
Bathroom
- Description: 659 SIDE - NEW FLOORING
- Level: Main
- Area: 80
- Dimensions: 10 x 8
Bathroom
- Level: Upper
- Area: 70
- Dimensions: 10 x 7
Bonus room
- Description: 661 SIDE - NEW FLOORING
- Level: Main
- Area: 135
- Dimensions: 15 x 9
Dining room
- Description: 659 SIDE
- Level: Main
- Area: 120
- Dimensions: 12 x 10
Kitchen
- Description: 661 SIDE - NEW FLOORING
- Level: Main
- Area: 285
- Dimensions: 19 x 15
Kitchen
- Description: 659 SIDE
- Level: Main
- Area: 120
- Dimensions: 15 x 8
Living room
- Description: 661 SIDE - NEW FLOORING
- Level: Main
- Area: 182
- Dimensions: 13 x 14
Living room
- Description: 659 SIDE
- Level: Main
- Area: 156
- Dimensions: 13 x 12
Heating
- Electric, Oil, Baseboard, Hot Water
Cooling
- None
Appliances
- Included: Electric, Refrigerator, Range
- Laundry: Main Level
Features
- Ceiling Fan(s)
- Flooring: Carpet W/W, Vinyl, Laminate
- Windows: Tilt
- Basement: Full,Exterior Entry,See Remarks,Sump Pump
- Has fireplace: No
- Fireplace features: None
Interior area
- Total structure area: 2,334
- Total interior livable area: 2,334 sqft
- Finished area above ground: 2,334
- Finished area below ground: 0
Property
Parking
- Parking features: Gravel
Features
- Levels: Two
- Patio & porch: Porch
- Has view: Yes
- View description: City
- Waterfront features: None
Lot
- Size: 0.32 Acres
- Features: Sloped
- Topography: Sloping
Details
- Additional structures: Shed(s)
- Parcel number: 11-5567
- Zoning: RES
Construction
Type & style
- Home type: SingleFamily
- Architectural style: Farmhouse
- Property subtype: Farm
Materials
- Frame, Aluminum Siding
- Foundation: Block
- Roof: Shingle
Condition
- Year built: 1895
Utilities & green energy
- Electric: Circuit Breakers
- Water: Public
Community & HOA
Community
- Security: Smoke Detector(s)
- Subdivision: None
Location
- Region: Lock Haven
Financial & listing details
- Price per square foot: $86/sqft
- Tax assessed value: $66,300
- Annual tax amount: $1,499
- Date on market: 8/4/2026
- Listing terms: Cash,Conventional,FHA,1031 Exchange
- Inclusions: range (2) refrigerator (2)
Estimated market value
$203,500
$177,000 - $226,000
$1,613/mo
Price history
| Date | Event | Price |
|---|---|---|
| 8/4/2026 | Listed for sale | $200,000+66.7%$86/sqft |
Source: West Branch Valley AOR #WB-104523 Report a problem | ||
| 11/17/2017 | Sold | $120,000$51/sqft |
Source: Public Record Report a problem | ||
Public tax history
| Year | Property taxes | Tax assessment |
|---|---|---|
| 2025 | $1,500 +2.7% | $66,300 |
| 2024 | $1,460 +4.8% | $66,300 |
| 2023 | $1,393 +2.7% | $66,300 |
| 2022 | $1,357 +1.5% | $66,300 |
| 2021 | $1,337 +1.2% | $66,300 |
| 2020 | $1,321 +4.5% | $66,300 |
| 2018 | $1,264 -0.5% | $66,300 -0.2% |
| 2017 | $1,270 +1.8% | $66,400 |
| 2016 | $1,248 +3.1% | $66,400 |
| 2015 | $1,210 +1.7% | $66,400 |
| 2014 | $1,191 | $66,400 |
| 2013 | $1,191 +4.1% | $66,400 |
| 2012 | $1,144 +4.2% | $66,400 |
| 2011 | $1,098 | $66,400 |
| 2010 | $1,098 | $66,400 |
Find assessor info on the county website
Monthly payment
Est. payment
Payment breakdown
Explore the cost of this home by adjusting the details. Changes won't be saved.Climate risks
Neighborhood: 17745
Nearby schools
GreatSchools rating
- 6/10Central Mountain Middle SchoolGrades: 5-8Distance: 2.1 mi
- 4/10Central Mountain High SchoolGrades: 9-12Distance: 2.5 mi
- $32,300-- bd1 ba910 sqft653 Woods Ave, Lock Haven, PA 17745Off Market
- $30,300-- bd1 ba672 sqft14 Shady Ln, Lock Haven, PA 17745Off Market
- $141,4002 bd1 ba-- sqft655 Woods Ave, Lock Haven, PA 17745Off Market

- $169,2003 bd1 ba1.4k sqft123 Youngs Ave, Lock Haven, PA 17745Off Market
- $126,5002 bd1 ba816 sqft669 Woods Ave, Lock Haven, PA 17745Off Market
- $33,300-- bd1 ba924 sqft20 Shady Ln, Lock Haven, PA 17745Off Market
- $96,0004 bd-- ba2k sqft651 Woods Ave, Lock Haven, PA 17745Sold
- $211,6003 bd1 ba1.2k sqft654 Woods Ave, Flemington, PA 17745Off Market
A local agent can set up tours, give advice and negotiate with sellers.
Similar homes
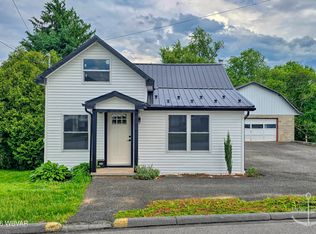
- $219,9003 bd2 ba2k sqft618 Wright St, Flemington, PA 17745For Sale
 MLS ID #WB-103924, David W. Winkleman. West Branch Valley AOR
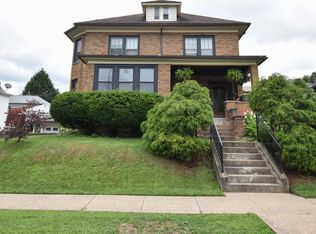
 - $279,9005 bd4 ba2.6k sqft207 S Fairview St, Lock Haven, PA 17745For Sale
 MLS ID #WB-104525, Patricia Y. Davis. West Branch Valley AOR
 - $191,0004 bd2 ba2k sqft341 S Highland St, Lock Haven, PA 17745For Sale
 MLS ID #WB-104226, Becky L Moran. West Branch Valley AOR
 - $214,9004 bd2 ba1.9k sqft51 N Highland St, Lock Haven, PA 17745For Sale

 MLS ID #PACL2025592, Heather N Peters Bilbay, Fish Real Estate, Inc.. Bright MLS
 - $212,9994 bd3 ba1.3k sqft19 Center St, Lock Haven, PA 17745For SaleMLS ID #WB-104344, Machell J. Alexander-bressler. West Branch Valley AOR
- $185,0003 bd2 ba1.5k sqft115 Pearl St, Lock Haven, PA 17745For SaleMLS ID #80576, Robert Labrie, Perry Wellington Realty, LLC. AHAR
- $229,9003 bd1 ba1.2k sqft601 Canal St, Flemington, PA 17745For SaleMLS ID #WB-104461, Wilson Riccardo. West Branch Valley AOR
- $212,0003 bd2 ba1.2k sqft233 Susquehanna Ave, Lock Haven, PA 17745For SaleMLS ID #WB-104362, Machell J. Alexander-bressler. West Branch Valley AOR
- $260,0003 bd2 ba1.9k sqft750 Herr St, Flemington, PA 17745For SaleMLS ID #WB-103946, Jodi L Embick. West Branch Valley AOR
- $--3 bd1 ba1.3k sqft1147 Pine Mountain Rd, Lock Haven, PA 17745AuctionXome
- $199,5003 bd1 ba1.2k sqft2914 Woodward Ave, Lock Haven, PA 17745For SaleMLS ID #WB-104365, Diane M Shultz. West Branch Valley AOR
- $220,0002 bd1 ba2.1k sqft3760 Coudersport Pike, Lock Haven, PA 17745For SaleMLS ID #WB-104358, Jim R. Shaible. West Branch Valley AOR
- $226,0003 bd1 ba2.1k sqft1228 Park Ave, Lock Haven, PA 17745For SaleMLS ID #WB-104466, Penny Showan. West Branch Valley AOR
- $135,0004 bd2 ba1.7k sqft442 S Fairview St, Lock Haven, PA 17745For SaleMLS ID #PACL2025538, Annette Yorks, Perry Wellington Realty, LLC. Bright MLS
- $225,0004 bd2 ba2k sqft1051 Park Ave, Lock Haven, PA 17745For SaleMLS ID #WB-104165, Sarah Sousa. West Branch Valley AOR
- $299,0004 bd3 ba3.4k sqft35 Sylvan Dr, Lock Haven, PA 17745For SaleMLS ID #WB-104030, Boyd H Phillips. West Branch Valley AOR
- $169,9002 bd1 ba1.2k sqft514 E Church St, Lock Haven, PA 17745For SaleMLS ID #WB-104304, Corrine N Bierly. West Branch Valley AOR
- $219,9004 bd2 ba1.9k sqft1126 Allegheny St, Jersey Shore, PA 17740For SaleMLS ID #WB-104498, Bob B Boob. West Branch Valley AOR
- $209,9003 bd2 ba1.8k sqft1050 Renovo Rd, Mill Hall, PA 17751For SaleMLS ID #WB-104009, Elizabeth Bjorkman. West Branch Valley AOR
- $239,9005 bd3 ba3.1k sqft2435 Woodward Ave, Lock Haven, PA 17745For SaleMLS ID #WB-103576, Diane M Shultz. West Branch Valley AOR
