Jersey Shore home near rails to trails! 4 BR home with garage. FULL VIDEO WALK THRU TOUR AVAILABLE...JUST ASK! Spacious home featuring a large living room, first-floor bedroom & bath, plus an additional full bath. Enjoy natural gas heat, central air, and a partially brick exterior. Includes a garage with extra storage. Conveniently located near the Rails to Trails, YMCA, and an easy drive to State College, Williamsport & State Game Lands. Home qualifies for first-time buyer, low down, and even no money down programs--an affordable opportunity with comfort and convenience! please include a preapproval with all offers. thank you.
For sale
$219,900
1126 Allegheny St, Jersey Shore, PA 17740
4beds
1,945sqft
Single Family Residence
Built in 1922
10,454 Square Feet Lot
$214,900 Zestimate®
$113/sqft
$-- HOA
What's special
Garage with extra storagePartially brick exteriorFirst-floor bedroom and bathNatural gas heatCentral air
- 36 days
- 271
- 11
Zillow last checked:
Listing updated:
Listed by:
Bob B Boob,
CENTURY 21 1ST CHOICE REALTY 570-398-0690
Source: West Branch Valley AOR,MLS#: WB-104498
Facts & features
Interior
Bedrooms & bathrooms
- Bedrooms: 4
- Bathrooms: 2
- Full bathrooms: 2
Bedroom 1
- Description: approx
- Level: Main
- Area: 196
- Dimensions: 14 x 14
Bedroom 2
- Description: approx
- Level: Upper
- Area: 338
- Dimensions: 26 x 13
Bedroom 3
- Description: approx
- Level: Upper
- Area: 144
- Dimensions: 12 x 12
Bedroom 4
- Description: approx
- Level: Upper
- Area: 132
- Dimensions: 11 x 12
Bathroom
- Description: remodeled
- Level: Main
Bathroom
- Level: Upper
Kitchen
- Description: approx
- Level: Main
- Area: 182
- Dimensions: 13 x 14
Living room
- Description: approx
- Level: Main
- Area: 336
- Dimensions: 14 x 24
Sunroom
- Description: approx
- Level: Main
- Area: 104
- Dimensions: 8 x 13
Heating
- Natural Gas, Hot Air
Cooling
- Central Air
Appliances
- Included: Gas, Dishwasher, Range
Features
- Flooring: Tile, Wood, Laminate, Hardwood
- Windows: Thermal
- Basement: Exterior Entry
- Has fireplace: No
- Fireplace features: None
Interior area
- Total structure area: 1,945
- Total interior livable area: 1,945 sqft
- Finished area above ground: 1,945
- Finished area below ground: 0
Property
Features
- Levels: One and One Half
- Patio & porch: Patio
- Has view: Yes
- View description: City
- Waterfront features: None
Lot
- Size: 10,454 Square Feet
- Features: Cleared
Details
- Additional structures: Shed(s)
- Parcel number: 21-002-804
- Zoning: C
Construction
Type & style
- Home type: SingleFamily
- Property subtype: Single Family Residence
Materials
- Concrete, Frame, Vinyl Siding, See Remarks
- Foundation: Block
- Roof: Shingle
Condition
- Year built: 1922
Utilities & green energy
- Electric: Circuit Breakers, 200+ Amp Service
- Water: Public
Community & HOA
Community
- Subdivision: None
Location
- Region: Jersey Shore
Financial & listing details
- Price per square foot: $113/sqft
- Tax assessed value: $93,140
- Annual tax amount: $3,319
- Date on market: 7/30/2026
Estimated market value
$214,900
$204,000 - $226,000
$1,504/mo
Price history
| Date | Event | Price |
|---|---|---|
| 7/30/2026 | Listed for sale | $219,900-2.3%$113/sqft |
Source: West Branch Valley AOR #WB-104498 Report a problem | ||
| 11/11/2025 | Listing removed | $224,999$116/sqft |
Source: West Branch Valley AOR #WB-102236 Report a problem | ||
| 10/20/2025 | Price change | $224,999-1.1%$116/sqft |
Source: West Branch Valley AOR #WB-102236 Report a problem | ||
| 9/12/2025 | Price change | $227,500-1%$117/sqft |
Source: West Branch Valley AOR #WB-102236 Report a problem | ||
| 8/24/2025 | Listed for sale | $229,900+42.4%$118/sqft |
Source: West Branch Valley AOR #WB-102236 Report a problem | ||
| 6/14/2021 | Sold | $161,500+1%$83/sqft |
Source: Public Record Report a problem | ||
| 2/26/2021 | Price change | $159,899-0.1%$82/sqft |
Source: West Branch Valley Association of Realtors #WB-90484 Report a problem | ||
| 1/9/2021 | Price change | $159,9970%$82/sqft |
Source: West Branch Valley Association of Realtors #WB-90484 Report a problem | ||
| 9/7/2020 | Price change | $160,000-5.9%$82/sqft |
Source: West Branch Valley Association of Realtors #WB-90484 Report a problem | ||
| 7/2/2020 | Listed for sale | $170,000$87/sqft |
Source: West Branch Valley Association of Realtors #WB-90484 Report a problem | ||
Public tax history
| Year | Property taxes | Tax assessment |
|---|---|---|
| 2025 | $3,234 | $93,140 |
| 2024 | $3,234 +0.7% | $93,140 |
| 2023 | $3,210 | $93,140 |
| 2022 | $3,210 +0.9% | $93,140 |
| 2021 | $3,181 | $93,140 |
| 2020 | $3,181 +6% | $93,140 |
| 2018 | $3,000 +4.4% | $93,140 |
| 2017 | $2,874 +6.1% | $93,140 |
| 2016 | $2,708 | $93,140 |
| 2015 | $2,708 | $93,140 +24.9% |
| 2008 | -- | $74,550 |
| 2007 | -- | $74,550 |
| 2006 | -- | $74,550 |
| 2005 | -- | $74,550 +52.3% |
| 2004 | -- | $48,945 |
| 2003 | -- | $48,945 |
| 2002 | -- | $48,945 |
| 2000 | -- | $48,945 |
Find assessor info on the county website
Monthly payment
Est. payment
Payment breakdown
Explore the cost of this home by adjusting the details. Changes won't be saved.Climate risks
Neighborhood: 17740
- $280,000-- bd-- ba1.6k sqft1140 Allegheny St, Jersey Shore, PA 17740Sold
- $185,400-- bd-- ba1.2k sqft1120 Allegheny St, Jersey Shore, PA 17740Off Market
- $174,300-- bd-- ba2.4k sqft1123 Allegheny St, Jersey Shore, PA 17740Off Market
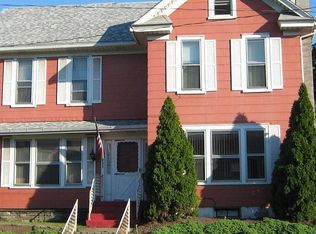
- $258,3003 bd3 ba2.1k sqft1114 Allegheny St, Jersey Shore, PA 17740Off Market
Similar homes
- $239,9003 bd2 ba2.1k sqft152 Mount Pleasant Ave, Jersey Shore, PA 17740For Sale
 MLS ID #WB-104592, Bob B Boob. West Branch Valley AOR
 - $229,9003 bd2 ba1.6k sqft208 Calvert St, Jersey Shore, PA 17740For Sale
 MLS ID #WB-104098, Bob B Boob. West Branch Valley AOR
 - $209,9003 bd1 ba995 sqft327 Elm St, Jersey Shore, PA 17740For Sale
 MLS ID #WB-104430, Brady Carnahan. West Branch Valley AOR
 - $309,9005 bd2 ba2.1k sqft414 High St, Jersey Shore, PA 17740For Sale
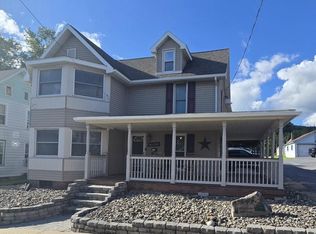 MLS ID #WB-104721, Bob B Boob. West Branch Valley AOR
 - $224,9004 bd2 ba1.4k sqft444 S Summit St, Lock Haven, PA 17745For Sale
 MLS ID #PACL2025640, Devin Bowersox, Realty One Group Landmark. Bright MLS
 - $189,0004 bd1 ba2.3k sqft121 Country Club Ln, Mill Hall, PA 17751For SaleMLS ID #PACL2025648, Kimberly Stiles, Fish Real Estate, Inc.. Bright MLS
