Character, charm, and updates throughout! This home offers a beautiful blend of classic details and important upgrades, including updated siding, windows, electrical, plumbing, a gas boiler, and a metal roof. Inside, you'll find gorgeous ornate woodwork and timeless character throughout. The spacious living room features a decorative fireplace, adding charm to the space. Additional highlights include a full bathroom and convenient laundry on the first floor, along with a garage for added storage or parking. Some cosmetic upgrades/repairs could transform this home to it's original beauty.
For sale
Price cut: $10K (11/17)
$179,900
520 Allegheny St, Jersey Shore, PA 17740
3beds
1,952sqft
Single Family Residence
Built in 1901
8,276 Square Feet Lot
$178,000 Zestimate®
$92/sqft
$-- HOA
What's special
Timeless character throughoutGorgeous ornate woodworkGas boilerMetal roofDecorative fireplaceUpdated siding
- 18 days
- 414
- 18
Zillow last checked:
Listing updated:
Listed by:
Jodi L Embick,
Adventure Realty - Mill Hall 570-858-0245,
Kelly Kaufmann,
Adventure Realty - Williamsport
Source: West Branch Valley AOR,MLS#: WB-105165
Facts & features
Interior
Bedrooms & bathrooms
- Bedrooms: 3
- Bathrooms: 2
- Full bathrooms: 2
Bedroom 1
- Level: Upper
- Area: 201.78
- Dimensions: 17.7 x 11.4
Bedroom 2
- Level: Upper
- Area: 171.35
- Dimensions: 14.9 x 11.5
Bedroom 3
- Level: Upper
- Area: 105.68
- Dimensions: 11.5 x 9.19
Bathroom
- Level: Main
- Area: 89.27
- Dimensions: 11.3 x 7.9
Bathroom
- Level: Upper
- Area: 85.5
- Dimensions: 11.4 x 7.5
Bonus room
- Description: possible closet- no heat
- Level: Upper
- Area: 38.19
- Dimensions: 6.7 x 5.7
Foyer
- Level: Main
- Area: 108.8
- Dimensions: 17 x 6.4
Kitchen
- Description: Eat in kitchen
- Level: Main
- Area: 229.22
- Dimensions: 15.7 x 14.6
Laundry
- Level: Main
- Area: 174.8
- Dimensions: 15.2 x 11.5
Living room
- Level: Main
- Area: 332.8
- Dimensions: 20.8 x 16
Heating
- Natural Gas, Hot Water
Cooling
- None
Appliances
- Included: Gas, Heated/Boiler/Furn, Dishwasher, Refrigerator, Range Hood, Cooktop, Built-In Electric Oven
- Laundry: Main Level
Features
- Flooring: Carpet W/W, Linoleum, Wood, Vinyl, Laminate, Hardwood
- Windows: Original, Tilt
- Basement: Sump Pump
- Has fireplace: Yes
- Fireplace features: Decorative, Living Room
Interior area
- Total structure area: 1,952
- Total interior livable area: 1,952 sqft
- Finished area above ground: 1,952
- Finished area below ground: 0
Property
Parking
- Parking features: Off Street, Gravel
Features
- Levels: Two
- Patio & porch: Porch
- Has view: Yes
- View description: City
- Waterfront features: None
Lot
- Size: 8,276 Square Feet
- Features: Level
- Topography: Level
Details
- Additional structures: Shed(s)
- Parcel number: 20-002-505
- Zoning: C
Construction
Type & style
- Home type: SingleFamily
- Property subtype: Single Family Residence
Materials
- Frame, Vinyl Siding
- Foundation: Stone
- Roof: Metal
Condition
- Year built: 1901
Utilities & green energy
- Electric: Circuit Breakers
- Water: Public
Community & HOA
Community
- Subdivision: None
Location
- Region: Jersey Shore
Financial & listing details
- Price per square foot: $92/sqft
- Tax assessed value: $54,250
- Annual tax amount: $1,933
- Date on market: 10/30/2026
- Inclusions: Refrigerator, Oven, Cooktop, Dishwasher,
Estimated market value
$178,000
$167,000 - $187,000
$1,517/mo
Price history
| Date | Event | Price |
|---|---|---|
| 11/17/2026 | Price change | $179,900-5.3%$92/sqft |
Source: West Branch Valley AOR #WB-105165 Report a problem | ||
| 10/30/2026 | Listed for sale | $189,900$97/sqft |
Source: West Branch Valley AOR #WB-105165 Report a problem | ||
Public tax history
| Year | Property taxes | Tax assessment |
|---|---|---|
| 2026 | $1,540 -18.3% | $54,250 |
| 2025 | $1,884 | $54,250 |
| 2024 | $1,884 +0.7% | $54,250 |
| 2023 | $1,870 | $54,250 |
| 2022 | $1,870 +0.9% | $54,250 |
| 2021 | $1,853 | $54,250 |
| 2020 | $1,853 +6% | $54,250 |
| 2018 | $1,747 +4.4% | $54,250 |
| 2017 | $1,674 +6.1% | $54,250 |
| 2016 | $1,577 | $54,250 |
| 2015 | $1,577 | $54,250 |
| 2014 | -- | $54,250 -10.9% |
| 2013 | -- | $60,915 +12.3% |
| 2012 | -- | $54,252 |
| 2011 | -- | $54,252 |
| 2010 | -- | $54,252 |
| 2009 | -- | -- |
| 2008 | -- | $54,250 |
| 2007 | -- | $54,250 |
| 2006 | -- | $54,250 |
| 2005 | -- | $54,250 +47.3% |
| 2004 | -- | $36,825 |
| 2003 | -- | $36,825 |
| 2002 | -- | $36,825 -1.5% |
| 2000 | -- | $37,380 |
Find assessor info on the county website
Monthly payment
Est. payment
Payment breakdown
Explore the cost of this home by adjusting the details. Changes won't be saved.Climate risks
Neighborhood: 17740


Similar homes
- $179,9004 bd2 ba2.2k sqft704 Allegheny St, Jersey Shore, PA 17740For Sale
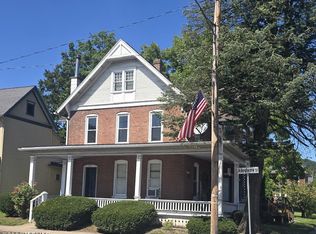 MLS ID #WB-104734, Bob B Boob. West Branch Valley AOR
- $170,0003 bd2 ba1.6k sqft218 Calvert St, Jersey Shore, PA 17740For Sale
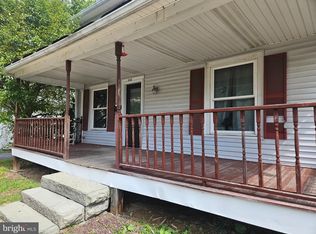
 MLS ID #PALY2002556, Christine Knapik, Heritage Realty Group Inc. Bright MLS
- $184,9003 bd1 ba1.7k sqft207 Wylie St, Jersey Shore, PA 17740For Sale
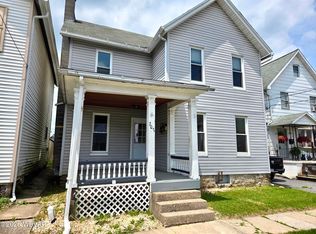 MLS ID #WB-102903, Jodi L Embick. West Branch Valley AOR
- $219,9003 bd2 ba1.6k sqft208 Calvert St, Jersey Shore, PA 17740For Sale
 MLS ID #WB-104098, Bob B Boob. West Branch Valley AOR
