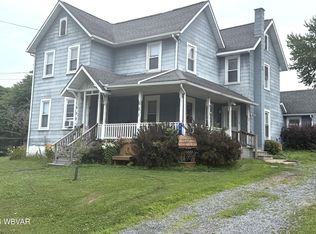
LOGANTON! Spacious farmhouse with 3 bedrooms plus 2 bonus rooms that could easily work as extra bedrooms, an office, hobby room or whatever fits your needs. The HUGE showstopper is the 4-level, 2,360 sq ft garage/barn featuring a 1-bay garage, barn/storage area, 2-bay garage, workshop & large upper loft. Tons of room for vehicles, equipment, toys, projects & storage. 2024 metal roof, public water/sewer, mountain views & easy access to I-80. Just minutes from Fishing Creek & Bald Eagle State Forest for hunting, fishing, hiking, camping & plenty of outdoor recreation. Affordable, full of potential & ready for some sweat equity!
For sale
Price cut: $10K (9/11)
$169,900
7 E Anthony St, Loganton, PA 17747
3beds
2,460sqft
Farm
Built in 1900
0.26 Acres Lot
$-- Zestimate®
$69/sqft
$-- HOA
What's special
Mountain viewsLarge upper loftSpacious farmhouse
- 52 days
- 345
- 34
Zillow last checked:
Listing updated:
Listed by:
Joshua Boob,
CENTURY 21 1ST CHOICE REALTY 570-398-0690
Source: West Branch Valley AOR,MLS#: WB-104609
Facts & features
Interior
Bedrooms & bathrooms
- Bedrooms: 3
- Bathrooms: 2
- Full bathrooms: 1
- 1/2 bathrooms: 1
Bedroom 1
- Level: Upper
- Area: 212.5
- Dimensions: 17 x 12.5
Bedroom 2
- Level: Upper
- Area: 181.25
- Dimensions: 14.5 x 12.5
Bedroom 3
- Level: Upper
- Area: 182
- Dimensions: 14 x 13
Bathroom
- Level: Upper
- Area: 49.5
- Dimensions: 9 x 5.5
Bathroom
- Level: Main
- Area: 19.28
- Dimensions: 4.59 x 4.2
Bonus room
- Level: Upper
- Area: 103.5
- Dimensions: 11.5 x 9
Dining room
- Level: Main
- Area: 182
- Dimensions: 14 x 13
Family room
- Level: Main
- Area: 172.64
- Dimensions: 13.68 x 12.62
Kitchen
- Level: Main
- Area: 61.72
- Dimensions: 9.75 x 6.33
Living room
- Level: Main
- Area: 215
- Dimensions: 17.2 x 12.5
Sitting room
- Level: Main
- Area: 143
- Dimensions: 13 x 11
Sunroom
- Level: Main
- Area: 213.75
- Dimensions: 28.5 x 7.5
Heating
- Oil, Hot Air
Cooling
- None
Appliances
- Included: Electric, Dishwasher, Range, Range Hood
Features
- Formal Separate, Ceiling Fan(s)
- Flooring: Carpet W/W, Linoleum, Wood, Laminate
- Windows: Original, New
- Basement: Partial,Sump Pump
- Has fireplace: No
- Fireplace features: None
Interior area
- Total structure area: 2,460
- Total interior livable area: 2,460 sqft
- Finished area above ground: 2,460
- Finished area below ground: 0
Property
Parking
- Parking features: Gravel
Accessibility
- Accessibility features: Accessible Approach with Ramp, Zero-Grade Entry
Features
- Levels: Two
- Patio & porch: Porch
- Has view: Yes
- Waterfront features: None
Lot
- Size: 0.26 Acres
- Features: Level
- Topography: Level
Details
- Additional structures: Barn(s), Workshop
- Parcel number: 25-12473
- Zoning: R
Construction
Type & style
- Home type: SingleFamily
- Architectural style: Farmhouse
- Property subtype: Farm
Materials
- Frame, Aluminum Siding
- Foundation: Stone
- Roof: Metal
Condition
- Year built: 1900
Utilities & green energy
- Electric: Circuit Breakers, 200+ Amp Service
- Water: Public
Community & HOA
Community
- Subdivision: None
Location
- Region: Loganton
Financial & listing details
- Price per square foot: $69/sqft
- Tax assessed value: $113,100
- Annual tax amount: $2,622
- Date on market: 8/15/2026
- Listing terms: Cash,Conventional,FHA,PHFA,VA Loan,Renovation Loan
- Inclusions: stove/range, dishwasher
Estimated market value
Not available
Estimated sales range
Not available
$1,230/mo
Price history
| Date | Event | Price |
|---|---|---|
| 9/11/2026 | Price change | $169,900-5.6%$69/sqft |
Source: West Branch Valley AOR #WB-104609 Report a problem | ||
| 8/15/2026 | Listed for sale | $179,900$73/sqft |
Source: West Branch Valley AOR #WB-104609 Report a problem | ||
Public tax history
| Year | Property taxes | Tax assessment |
|---|---|---|
| 2025 | $2,534 +1.2% | $113,100 |
| 2024 | $2,504 +4.8% | $113,100 |
| 2023 | $2,390 +2.7% | $113,100 |
| 2022 | $2,328 | $113,100 |
| 2021 | $2,328 +12.4% | $113,100 |
| 2020 | $2,072 +4.8% | $113,100 |
| 2018 | $1,978 -0.2% | $113,100 |
| 2017 | $1,982 +1.9% | $113,100 |
| 2016 | $1,945 +3.4% | $113,100 |
| 2015 | $1,881 -9.4% | $113,100 |
| 2014 | $2,076 | $113,100 |
| 2013 | $2,076 +4% | $113,100 |
| 2012 | $1,997 +4.1% | $113,100 |
| 2011 | $1,919 | $113,100 |
| 2010 | $1,919 | $113,100 |
Find assessor info on the county website
Monthly payment
Est. payment
Payment breakdown
Explore the cost of this home by adjusting the details. Changes won't be saved.Climate risks
Neighborhood: 17747
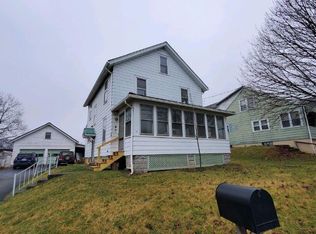
Similar homes
- $198,9003 bd2 ba1.7k sqft3812 Narrows Rd, Loganton, PA 17747For Sale
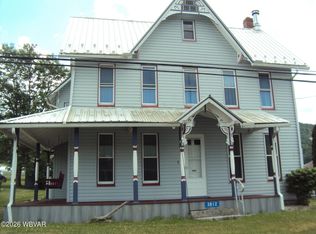 MLS ID #WB-104331, Corrine N Bierly. West Branch Valley AOR
 - $180,0002 bd1 ba2.1k sqft3760 Coudersport Pike, Lock Haven, PA 17745For Sale
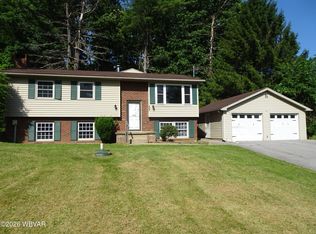 MLS ID #WB-104358, Jim R. Shaible. West Branch Valley AOR
 - $164,9004 bd1 ba1.6k sqft1043 Charles St, Jersey Shore, PA 17740For Sale
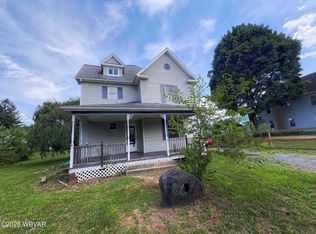 MLS ID #WB-104353, Tasha Walters. West Branch Valley AOR
 - $200,0004 bd3 ba2.3k sqft659 Woods Ave #661, Lock Haven, PA 17745For Sale
 MLS ID #WB-104524, Laurie Wells. West Branch Valley AOR
 - $175,0003 bd2 ba1.6k sqft218 Calvert St, Jersey Shore, PA 17740For Sale
 MLS ID #PALY2002556, Christine Knapik, Heritage Realty Group Inc. Bright MLS
 - $181,5003 bd1 ba1.5k sqft11 Magnolia Dr, Lock Haven, PA 17745For SaleMLS ID #PACL2025634, Justin Kondash, RE/MAX Together. Bright MLS
- $189,0004 bd1 ba2.3k sqft121 Country Club Ln, Mill Hall, PA 17751For SaleMLS ID #PACL2025648, Kimberly Stiles, Fish Real Estate, Inc.. Bright MLS
