Welcome to 1051 Park Avenue, Lock Haven! This well-maintained 4-bedroom, 2-bath home offers space, comfort, and endless potential. Enjoy a fully fenced backyard with a pool that stays, an oversized 2-car garage, and a finished space above with potential for an in-law suite or guest quarters. Major updates include a new heating system (2023), new roof (2024), new hot water heater (2024), newer replacement windows, and an enclosed back porch (2023). With room to grow, this move-in-ready home is one you won't want to miss!
For sale
Price cut: $4.9K (7/13)
$225,000
1051 Park Ave, Lock Haven, PA 17745
4beds
2,080sqft
:
Get pre-qualified$1,494/mo
Farm
Built in 1927
8,712 Square Feet Lot
$218,700 Zestimate®
$108/sqft
$-- HOA
What's special
Finished space above
- 41 days |
- 826 |
- 77 |
Zillow last checked:
Listing updated:
Listed by:
Sarah Sousa,
Exp Realty King of Prussia 888-397-7352,
Mandy Regel,
Exp Realty King of Prussia
Source: West Branch Valley AOR,MLS#: WB-104165
Facts & features
Interior
Bedrooms & bathrooms
- Bedrooms: 4
- Bathrooms: 2
- Full bathrooms: 2
Bedroom 1
- Description: all measurements are approximate
- Level: Upper
- Area: 151.83
- Dimensions: 14.9 x 10.19
Bedroom 2
- Description: all measurements are approximate
- Level: Upper
- Area: 121.91
- Dimensions: 16.7 x 7.3
Bedroom 3
- Description: all measurements are approximate
- Level: Upper
- Area: 135.7
- Dimensions: 11.8 x 11.5
Bedroom 4
- Description: all measurements are approximate
- Level: Upper
- Area: 94.08
- Dimensions: 9.8 x 9.6
Bathroom
- Description: all measurements are approximate
- Level: Main
- Area: 38
- Dimensions: 7.6 x 5
Bonus room
- Description: all measurements are approximate
- Level: Upper
- Area: 146.37
- Dimensions: 12.3 x 11.9
Dining area
- Description: all measurements are approximate
- Level: Main
- Area: 131.04
- Dimensions: 14.4 x 9.1
Living room
- Description: all measurements are approximate
- Level: Main
- Area: 190.72
- Dimensions: 14.9 x 12.8
Mud room
- Description: all measurements are approximate
- Level: Main
- Area: 102.93
- Dimensions: 14.1 x 7.3
Office
- Description: all measurements are approximate
- Level: Upper
- Area: 73
- Dimensions: 10 x 7.3
Heating
- Oil, Heat Pump
Cooling
- None
Appliances
- Included: Electric
- Laundry: Main Level
Features
- Kitchen Island, Ceiling Fan(s)
- Flooring: Carpet W/W, Laminate, Linoleum, Wood, Hardwood
- Windows: New
- Basement: Dirt Floor
- Has fireplace: No
- Fireplace features: None
Interior area
- Total structure area: 2,080
- Total interior livable area: 2,080 sqft
- Finished area above ground: 2,080
- Finished area below ground: 0
Property
Parking
- Parking features: Gravel, Alley Access
Accessibility
- Accessibility features: Doorway Access 32 in.+ Wide, Hallways 36 in.+ Wide
Features
- Levels: Two
- Patio & porch: Porch
- Fencing: Fenced - In Yard
- Waterfront features: None
Lot
- Size: 8,712 Square Feet
- Features: Level
- Topography: Level
Details
- Parcel number: 29-15191
- Zoning: Residential
Construction
Type & style
- Home type: SingleFamily
- Architectural style: Farmhouse
- Property subtype: Farm
Materials
- Frame, Vinyl Siding
- Foundation: Stone, Block
- Roof: Metal
Condition
- Year built: 1927
Utilities & green energy
- Electric: 200+ Amp Service
- Water: Public
Community & HOA
Community
- Security: Smoke Detector(s)
- Subdivision: None
Location
- Region: Lock Haven
Financial & listing details
- Price per square foot: $108/sqft
- Tax assessed value: $121,800
- Annual tax amount: $2,782
- Date on market: 6/20/2026
- Listing terms: Cash,Conventional,FHA,PHFA,VA Loan
- Inclusions: Fridge Stove Microwave Dishwasher Washer&dryer Pool& pool equipment Dehumidifier
Estimated market value
$218,700
$208,000 - $230,000
$1,435/mo
Price history
| Date | Event | Price |
|---|---|---|
| 7/13/2026 | Price change | $225,000-2.1%$108/sqft |
Source: West Branch Valley AOR #WB-104165 Report a problem | ||
| 6/20/2026 | Listed for sale | $229,900+19.7%$111/sqft |
Source: eXp Realty #WB-104165 Report a problem | ||
| 6/20/2023 | Sold | --0 |
Source: West Branch Valley AOR #WB-96859 Report a problem | ||
| 4/21/2023 | Listed for sale | $192,000$92/sqft |
Source: West Branch Valley AOR #WB-96859 Report a problem | ||
| 1/12/2021 | Sold | --0 |
Source: West Branch Valley AOR #WB-91351 Report a problem | ||
Public tax history
Tax history is unavailable.
Monthly payment
Est. payment
Payment breakdown
Explore the cost of this home by adjusting the details. Changes won't be saved.Climate risks
Neighborhood: Woolrich
Nearby schools
GreatSchools rating
- 6/10Woodward El SchoolGrades: K-4Distance: 4.6 mi
- 6/10Central Mountain Middle SchoolGrades: 5-8Distance: 8.6 mi
- 4/10Central Mountain High SchoolGrades: 9-12Distance: 8.8 mi
- $208,1004 bd1 ba2k sqft1051 Park Ave, Woolrich, PA 17745Off Market
- $224,9004 bd2 ba2.1k sqft1051 Park Ave, WOOLRICH, PA 17779Off Market
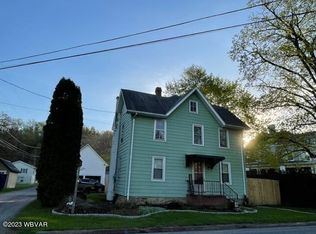
- $170,0003 bd1 ba1.1k sqft1047 Park Ave, Woolrich, PA 17779Sold

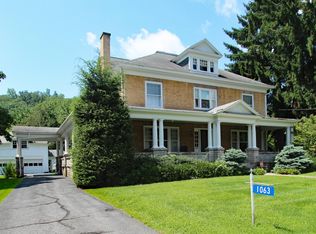
- $303,0008 bd3 ba5k sqft1063 Park Ave, Woolrich, PA 17779Off Market
- $166,1002 bd1 ba1.4k sqft250 Park Ave, Woolrich, PA 17779Off Market
- $188,9003 bd1 ba1k sqft645 Park Ave, Woolrich, PA 17779Off Market
- $221,9003 bd1 ba2.1k sqft815 Park Ave, Woolrich, PA 17779Off Market
- $270,8003 bd2 ba2.1k sqft840 Park Ave, Woolrich, PA 17779Off Market
A local agent can set up tours, give advice and negotiate with sellers.
Similar homes
- $249,9003 bd2 ba2.2k sqft420 Prospect Ave, Lock Haven, PA 17745For Sale
 MLS ID #WB-104467, David W. Winkleman. West Branch Valley AOR
 - $214,9004 bd2 ba1.9k sqft51 N Highland St, Lock Haven, PA 17745For Sale

 MLS ID #PACL2025592, Heather N Peters Bilbay, Fish Real Estate, Inc.. Bright MLS
 - $220,0002 bd1 ba2.1k sqft3760 Coudersport Pike, Lock Haven, PA 17745For Sale
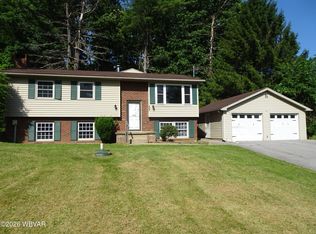 MLS ID #WB-104358, Jim R. Shaible. West Branch Valley AOR
 - $219,9003 bd2 ba2k sqft618 Wright St, Flemington, PA 17745For Sale
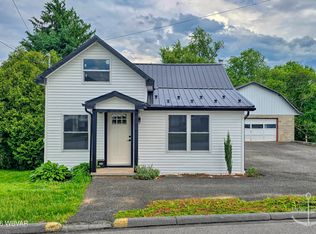 MLS ID #WB-103924, David W. Winkleman. West Branch Valley AOR
 - $215,0003 bd2 ba1.2k sqft233 Susquehanna Ave, Lock Haven, PA 17745For SaleMLS ID #WB-104362, Machell J. Alexander-bressler. West Branch Valley AOR
- $315,0005 bd3 ba2.4k sqft55 Mill Hill Rd, Lock Haven, PA 17745For SaleMLS ID #WB-104469, Nathan Jarrett. West Branch Valley AOR
- $212,9994 bd3 ba1.3k sqft19 Center St, Lock Haven, PA 17745For SaleMLS ID #WB-104344, Machell J. Alexander-bressler. West Branch Valley AOR
- $199,5003 bd1 ba1.2k sqft2914 Woodward Ave, Lock Haven, PA 17745For SaleMLS ID #WB-104365, Diane M Shultz. West Branch Valley AOR
- $191,0004 bd2 ba2k sqft341 S Highland St, Lock Haven, PA 17745For SaleMLS ID #WB-104226, Becky L Moran. West Branch Valley AOR
- $215,0004 bd2 ba2.2k sqft220 W Clinton St, Lock Haven, PA 17745For SaleMLS ID #WB-104356, Rachel Killinger. West Branch Valley AOR
- $195,0003 bd2 ba1.5k sqft115 Pearl St, Lock Haven, PA 17745For SaleMLS ID #80576, Robert Labrie, Perry Wellington Realty, LLC. AHAR
- $234,0003 bd2 ba2.2k sqft321 Spruce St, Jersey Shore, PA 17740For SaleMLS ID #WB-104303, Lindsay Zimmerman. West Branch Valley AOR
- $195,0003 bd1 ba1.1k sqft744 Bressler St, Lock Haven, PA 17745For SaleMLS ID #PACL2025598, Marc Mcmaster, RE/MAX Centre Realty. Bright MLS
- $209,9003 bd2 ba1.8k sqft1050 Renovo Rd, Mill Hall, PA 17751For SaleMLS ID #WB-104009, Elizabeth Bjorkman. West Branch Valley AOR
- $244,9003 bd3 ba1.3k sqft1089 Penn Ave, Jersey Shore, PA 17740For SaleMLS ID #WB-103872, Boyd H Phillips. West Branch Valley AOR
- $224,9002 bd1 ba1.1k sqft747 Bressler St, Lock Haven, PA 17745For SaleMLS ID #WB-103713, Boyd H Phillips. West Branch Valley AOR
- $260,0003 bd2 ba1.9k sqft750 Herr St, Flemington, PA 17745For SaleMLS ID #WB-103946, Jodi L Embick. West Branch Valley AOR
- $300,0004 bd2 ba2.2k sqft100 Mountain View Dr, Jersey Shore, PA 17740For SaleMLS ID #WB-104424, Missy Magargle. West Branch Valley AOR
- $190,0003 bd2 ba1.2k sqft16 N Jones St, Lock Haven, PA 17745For SaleMLS ID #PACL2025556, Cathi Noll, Fish Real Estate, Inc.. Bright MLS
- $--4 bd2 ba2.2k sqft1490 Fox Hollow Rd, Williamsport, PA 17701AuctionAuction.com 2
