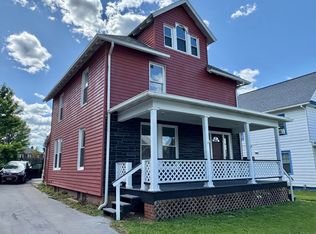
Move-in ready, top to bottom: no projects, no surprises. This fully remodeled Lock Haven home has 4 bedrooms and 2.5 baths. The roof is new in 2026, and the kitchen is the kind you see on HGTV. You get quartz countertops, a cooktop with range hood, a built-in oven and room for a table. The laundry room is right off the kitchen, so there are no trips to the basement. The first-floor primary suite has its own bath with a glass shower, so one-level living is easy now or later. Upstairs are three more bedrooms and a full bath, with room for kids, guests or a home office. Porcelain tile and luxury vinyl floors stand up to real life. Outside, a big deck and a covered patio give you room to grill, gather, or watch the rain. Natural gas heat keeps winter bills down, with a carport for weather!
For sale
$205,999
19 Center St, Lock Haven, PA 17745
4beds
1,324sqft
Single Family Residence
Built in 1910
6,534 Square Feet Lot
$201,900 Zestimate®
$156/sqft
$-- HOA
What's special
Quartz countertopsBig deckCooktop with range hoodBuilt-in ovenLuxury vinyl floorsCovered patio
- 17 days
- 395
- 34
Likely to sell faster than
Zillow last checked:
Listing updated:
Listed by:
JOSHUA ULMER 570-441-6445,
Iron Valley Real Estate North Central PA 570-979-1002
Source: CSVBOR,MLS#: C-2965
Facts & features
Interior
Bedrooms & bathrooms
- Bedrooms: 4
- Bathrooms: 3
- Full bathrooms: 1
- 3/4 bathrooms: 1
- 1/2 bathrooms: 1
- Main level bedrooms: 1
Primary bedroom
- Level: First
- Area: 152.25 Square Feet
- Dimensions: 10.50 x 14.50
Bedroom 2
- Level: Second
- Area: 166.75 Square Feet
- Dimensions: 11.50 x 14.50
Bedroom 3
- Level: Second
- Area: 94.5 Square Feet
- Dimensions: 9.00 x 10.50
Bedroom 4
- Level: Second
- Area: 126 Square Feet
- Dimensions: 10.50 x 12.00
Primary bathroom
- Description: En suite, glass shower
- Level: First
- Area: 37.8 Square Feet
- Dimensions: 6.30 x 6.00
Bathroom
- Level: First
- Area: 17.5 Square Feet
- Dimensions: 3.50 x 5.00
Bathroom
- Level: Second
- Area: 55 Square Feet
- Dimensions: 5.50 x 10.00
Kitchen
- Description: Dining area
- Level: First
- Area: 166.75 Square Feet
- Dimensions: 11.50 x 14.50
Laundry
- Description: Off kitchen
- Level: First
- Area: 60.5 Square Feet
- Dimensions: 5.50 x 11.00
Living room
- Level: First
- Area: 168 Square Feet
- Dimensions: 12.00 x 14.00
Heating
- Hot Water
Cooling
- None
Appliances
- Included: Dishwasher, Microwave, Refrigerator, Stove/Range, Dryer, Washer
- Laundry: Laundry Hookup
Features
- Ceiling Fan(s)
- Windows: Insulated Windows
- Basement: Block,Concrete,Exterior Entry,Stone
Interior area
- Total structure area: 1,324
- Total interior livable area: 1,324 sqft
- Finished area above ground: 1,324
- Finished area below ground: 0
Property
Parking
- Total spaces: 2
- Parking features: 2 Car
- Details: 2
Features
- Levels: Two
- Stories: 2
- Patio & porch: Porch, Patio, Deck
Lot
- Size: 6,534 Square Feet
- Dimensions: 0.15 Acres
- Topography: No
Details
- Parcel number: 2210753
- Zoning: R
- Zoning description: X
Construction
Type & style
- Home type: SingleFamily
- Property subtype: Single Family Residence
Materials
- Vinyl
- Foundation: None
- Roof: Shingle
Condition
- Year built: 1910
Utilities & green energy
- Electric: 200+ Amp Service
- Sewer: Public Sewer
- Water: Public
Community & HOA
Community
- Features: Fencing, Paved Streets, Sidewalks, Street Lights
- Subdivision: 0-None
Location
- Region: Lock Haven
Financial & listing details
- Price per square foot: $156/sqft
- Tax assessed value: $71,300
- Annual tax amount: $2,010
- Date on market: 11/3/2026
Estimated market value
$201,900
$192,000 - $212,000
$1,490/mo
Price history
| Date | Event | Price |
|---|---|---|
| 11/3/2026 | Listed for sale | $205,999$156/sqft |
Source: CSVBOR #C-2965 Report a problem | ||
| 10/31/2026 | Listing removed | $205,999$156/sqft |
Source: West Branch Valley AOR #WB-104344 Report a problem | ||
| 9/28/2026 | Price change | $205,999-2.4%$156/sqft |
Source: West Branch Valley AOR #WB-104344 Report a problem | ||
| 8/17/2026 | Price change | $210,999-0.9%$159/sqft |
Source: West Branch Valley AOR #WB-104344 Report a problem | ||
| 7/24/2026 | Listed for sale | $212,999+213.2%$161/sqft |
Source: West Branch Valley AOR #WB-104344 Report a problem | ||
| 7/17/2026 | Sold | $68,000+4292.8%$51/sqft |
Source: Public Record Report a problem | ||
| 9/10/2025 | Sold | $1,548-98.2%$1/sqft |
Source: Public Record Report a problem | ||
| 11/2/2021 | Sold | $84,000$63/sqft |
Source: Public Record Report a problem | ||
Public tax history
| Year | Property taxes | Tax assessment |
|---|---|---|
| 2025 | $2,398 +3.5% | $71,300 |
| 2024 | $2,317 +61.7% | $71,300 |
| 2023 | $1,433 +2.8% | $71,300 |
| 2022 | $1,394 | $71,300 |
| 2021 | $1,394 -33.9% | $71,300 |
| 2020 | $2,109 +3.1% | $71,300 |
| 2018 | $2,046 -1% | $71,300 |
| 2017 | $2,066 +1.2% | $71,300 |
| 2016 | $2,043 +2% | $71,300 |
| 2015 | $2,002 +7.5% | $71,300 |
| 2014 | $1,862 | $71,300 |
| 2013 | $1,862 +6.2% | $71,300 |
| 2012 | $1,753 +6.1% | $71,300 |
| 2011 | $1,652 | $71,300 |
| 2010 | $1,652 | $71,300 |
Find assessor info on the county website
Monthly payment
Est. payment
Payment breakdown
Explore the cost of this home by adjusting the details. Changes won't be saved.Climate risks
Neighborhood: 17745
Nearby schools
Schools provided by the listing agent
- District: Keystone Central
Source: CSVBOR. This data may not be complete. We recommend contacting the local school district to confirm school assignments for this home.


Similar homes
- $199,9004 bd2 ba1.6k sqft444 S Summit St, Lock Haven, PA 17745For Sale
 MLS ID #WB-105281, David W. Winkleman. West Branch Valley AOR
- $208,0003 bd2 ba1.2k sqft233 Susquehanna Ave, Lock Haven, PA 17745For Sale
 MLS ID #WB-104362, Machell J. Alexander-bressler. West Branch Valley AOR
- $179,9993 bd1 ba1.2k sqft2914 Woodward Ave, Lock Haven, PA 17745For Sale
 MLS ID #80232, Robert Labrie, Perry Wellington Realty, LLC. AHAR
- $159,9993 bd2 ba1.5k sqft115 Pearl St, Lock Haven, PA 17745For Sale
 MLS ID #80576, Robert Labrie, Perry Wellington Realty, LLC. AHAR
- $149,0002 bd1 ba760 sqft710 E Church St, Lock Haven, PA 17745For Sale
 MLS ID #PACL2025666, Cathi Noll, Fish Real Estate, Inc.. Bright MLS
