TAKE A LOOK at this adorable 3 bedroom, 2 bath. Gas heat and mini-splits to keep you comfortable summer through winter. One car garage and alley access. Open floor plan with lots of light!
For sale
$215,000
233 Susquehanna Ave, Lock Haven, PA 17745
3beds
1,276sqft
:
Get pre-qualified$1,428/mo
Ranch
Built in 1964
8,712 Square Feet Lot
$208,400 Zestimate®
$168/sqft
$-- HOA
What's special
One car garageAlley accessGas heat
- 14 days |
- 536 |
- 32 |
Likely to sell faster than
Zillow last checked:
Listing updated:
Listed by:
Machell J. Alexander-bressler,
Adventure Realty - Mill Hall 570-858-0245
Source: West Branch Valley AOR,MLS#: WB-104362
Facts & features
Interior
Bedrooms & bathrooms
- Bedrooms: 3
- Bathrooms: 2
- Full bathrooms: 2
Bedroom 1
- Level: Main
- Area: 139.24
- Dimensions: 11.8 x 11.8
Bedroom 2
- Level: Main
- Area: 106.2
- Dimensions: 11.8 x 9
Bedroom 3
- Level: Main
- Area: 140.43
- Dimensions: 15.1 x 9.3
Bathroom
- Level: Main
Other
- Level: Lower
Dining area
- Level: Main
- Area: 109.2
- Dimensions: 10.4 x 10.5
Kitchen
- Level: Main
- Area: 127.6
- Dimensions: 11 x 11.6
Living room
- Level: Main
- Area: 266
- Dimensions: 20 x 13.3
Heating
- Natural Gas, Hot Water, Ductless Mini Split HP
Cooling
- Window Unit(s), Ductless
Appliances
- Included: Gas, Dishwasher, Refrigerator, Range, Washer, Dryer, Range Hood
Features
- Ceiling Fan(s), Open Floorplan
- Flooring: Wood, Vinyl, Laminate
- Windows: Thermal
- Basement: Partially Finished,Full
- Has fireplace: No
- Fireplace features: None
Interior area
- Total structure area: 1,276
- Total interior livable area: 1,276 sqft
- Finished area above ground: 1,241
- Finished area below ground: 35
Property
Parking
- Parking features: Off Street, Alley Access
Features
- Levels: One
- Patio & porch: Porch, Patio
- Has view: Yes
- View description: City
- Waterfront features: None
Lot
- Size: 8,712 Square Feet
- Features: Level, Sloped
- Topography: Level,Sloping
Details
- Parcel number: 21-10487
- Zoning: R
Construction
Type & style
- Home type: SingleFamily
- Architectural style: Ranch
- Property subtype: Ranch
Materials
- Brick, See Remarks
- Foundation: Block
- Roof: Shingle
Condition
- Year built: 1964
Utilities & green energy
- Electric: Circuit Breakers, 200+ Amp Service
- Water: Public
Community & HOA
Community
- Subdivision: None
Location
- Region: Lock Haven
Financial & listing details
- Price per square foot: $168/sqft
- Tax assessed value: $105,700
- Annual tax amount: $2,990
- Date on market: 7/12/2026
- Listing terms: Cash,Conventional
Estimated market value
$208,400
$198,000 - $219,000
$1,187/mo
Price history
| Date | Event | Price |
|---|---|---|
| 7/12/2026 | Listed for sale | $215,000+83%$168/sqft |
Source: West Branch Valley AOR #WB-104362 Report a problem | ||
| 10/31/2019 | Sold | $117,500-6%$92/sqft |
Source: West Branch Valley AOR #WB-85895 Report a problem | ||
| 8/5/2019 | Price change | $125,000-2%$98/sqft |
Source: West Branch Valley Association of Realtors #WB-85895 Report a problem | ||
| 7/9/2019 | Price change | $127,500-1.2%$100/sqft |
Source: West Branch Valley Association of Realtors #WB-85895 Report a problem | ||
| 4/1/2019 | Price change | $129,000-1.9%$101/sqft |
Source: West Branch Valley Association of Realtors #WB-85895 Report a problem | ||
| 3/8/2019 | Price change | $131,500-0.8%$103/sqft |
Source: West Branch Valley Association of Realtors #WB-85895 Report a problem | ||
| 12/10/2018 | Price change | $132,500-6%$104/sqft |
Source: West Branch Valley Association of Realtors #WB-85895 Report a problem | ||
| 11/17/2018 | Listed for sale | $141,000$111/sqft |
Source: West Branch Valley Association of Realtors #WB-85895 Report a problem | ||
Public tax history
| Year | Property taxes | Tax assessment |
|---|---|---|
| 2025 | $3,485 +6.1% | $105,700 |
| 2024 | $3,286 +54.6% | $105,700 |
| 2023 | $2,125 +2.8% | $105,700 |
| 2022 | $2,066 | $105,700 |
| 2021 | $2,066 -25.1% | $105,700 |
| 2020 | $2,758 +3.3% | $105,700 |
| 2018 | $2,671 -0.8% | $105,700 |
| 2017 | $2,692 +1.3% | $105,700 |
| 2016 | $2,657 +2.3% | $105,700 |
| 2015 | $2,597 -1.7% | $105,700 |
| 2014 | $2,641 | $105,700 |
| 2013 | $2,641 +6% | $105,700 |
| 2012 | $2,491 +6% | $105,700 |
| 2011 | $2,350 | $105,700 |
| 2010 | $2,350 | $105,700 |
Find assessor info on the county website
Monthly payment
Est. payment
Payment breakdown
Explore the cost of this home by adjusting the details. Changes won't be saved.Climate risks
Neighborhood: 17745
Nearby schools
GreatSchools rating
- 6/10Central Mountain Middle SchoolGrades: 5-8Distance: 3.1 mi
- 4/10Central Mountain High SchoolGrades: 9-12Distance: 3.1 mi
- $279,7003 bd2 ba2.5k sqft220 Melody Ln, Lock Haven, PA 17745Off Market
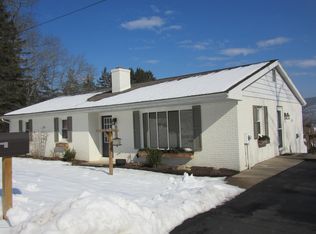
- $63,6003 bd2 ba1.5k sqft237 Susquehanna Ave, Lock Haven, PA 17745Off Market
- $200,7004 bd2 ba1.8k sqft241 Susquehanna Ave, Lock Haven, PA 17745Off Market

- $149,2004 bd1 ba2.7k sqft227 Susquehanna Ave, Lock Haven, PA 17745Off Market
- $51,7003 bd1 ba1.3k sqft223 Susquehanna Ave, Lock Haven, PA 17745Off Market
- $86,4003 bd1 ba1.1k sqft209 Susquehanna Ave, Lock Haven, PA 17745Off Market
- $264,6004 bd3 ba2.1k sqft238 Susquehanna Lck, Brookville, PA 15825Off Market
- $328,0004 bd1 ba2.4k sqft251 Susquehanna Ave, Lock Haven, PA 17745Off Market
A local agent can set up tours, give advice and negotiate with sellers.
Similar homes
- $212,9994 bd3 ba1.3k sqft19 Center St, Lock Haven, PA 17745For Sale
 MLS ID #WB-104344, Machell J. Alexander-bressler. West Branch Valley AOR
 - $195,0003 bd2 ba1.5k sqft115 Pearl St, Lock Haven, PA 17745For Sale
 MLS ID #80576, Robert Labrie, Perry Wellington Realty, LLC. AHAR
 - $195,0003 bd1 ba1.1k sqft744 Bressler St, Lock Haven, PA 17745For Sale

 MLS ID #PACL2025598, Marc Mcmaster, RE/MAX Centre Realty. Bright MLS
 - $224,9002 bd1 ba1.1k sqft747 Bressler St, Lock Haven, PA 17745For Sale
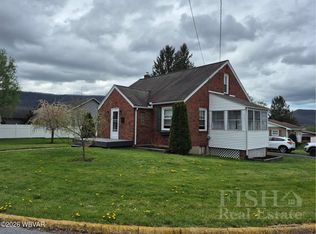 MLS ID #WB-103713, Boyd H Phillips. West Branch Valley AOR
 - $209,9003 bd1 ba1.2k sqft2914 Woodward Ave, Lock Haven, PA 17745For SaleMLS ID #WB-104365, Diane M Shultz. West Branch Valley AOR
- $190,0003 bd2 ba1.2k sqft16 N Jones St, Lock Haven, PA 17745For SaleMLS ID #PACL2025556, Cathi Noll, Fish Real Estate, Inc.. Bright MLS
- $249,9003 bd2 ba1.3k sqft21 Mann Ave, Mill Hall, PA 17751For SaleMLS ID #WB-104441, Deborah A Williams. West Branch Valley AOR
- $209,9003 bd2 ba1.8k sqft1050 Renovo Rd, Mill Hall, PA 17751For SaleMLS ID #WB-104009, Elizabeth Bjorkman. West Branch Valley AOR
- $199,9003 bd2 ba1k sqft387 Davidson Rd, Jersey Shore, PA 17740For SaleMLS ID #31727818, Theresa Stimson. Northern Mountains of Pennsylvania MLS
- $174,9002 bd1 ba1.2k sqft514 E Church St, Lock Haven, PA 17745For SaleMLS ID #WB-104304, Corrine N Bierly. West Branch Valley AOR
- $154,9003 bd1 ba875 sqft972 W 3rd St #R, Lock Haven, PA 17745For SaleMLS ID #WB-104261, Jodi L Embick. West Branch Valley AOR
- $210,0002 bd1 ba720 sqft20503 Coudersport Pike, Lock Haven, PA 17745For SaleMLS ID #PACL2025364, Mr. Elvin Stoltzfus, Beiler-Campbell Realtors-Quarryville. Bright MLS
- $135,0004 bd2 ba1.7k sqft442 S Fairview St, Lock Haven, PA 17745For SaleMLS ID #PACL2025538, Annette Yorks, Perry Wellington Realty, LLC. Bright MLS
- $187,5002 bd1 ba676 sqft229 Frederick St, Mill Hall, PA 17751For SaleMLS ID #WB-104296, Corrine N Bierly. West Branch Valley AOR
- $214,9003 bd2 ba1.7k sqft3812 Narrows Rd, Loganton, PA 17747For SaleMLS ID #WB-104331, Corrine N Bierly. West Branch Valley AOR
- $244,9003 bd3 ba1.3k sqft1089 Penn Ave, Jersey Shore, PA 17740For SaleMLS ID #WB-103872, Boyd H Phillips. West Branch Valley AOR
- $180,0002 bd1 ba984 sqft304 W Central Ave, Avis, PA 17721For SaleMLS ID #WB-104110, Bobett L. Martino. West Branch Valley AOR
- $209,0002 bd1 ba1.2k sqft4986 Nittany Valley Dr, Mill Hall, PA 17751For SaleMLS ID #PACL2025582, Mandy Regel, EXP Realty, LLC. Bright MLS
- $159,9003 bd2 ba1.5k sqft191 Sanctuary Blvd, Lock Haven, PA 17745For SaleMLS ID #WB-104347, Missy Magargle. West Branch Valley AOR
- $225,0003 bd2 ba1.4k sqft1298 Bucktail Ave, Renovo, PA 17764For SaleMLS ID #WB-104178, Cynthia Hugar. West Branch Valley AOR
