Well-maintained three-bedroom ranch nestled in a desirable location just minutes from Hyner View State Park and across the street from the Susquehanna River. Offering one-floor living, this property features three comfortable bedrooms, 2 full bathrooms, and a heated breezeway that provides versatile additional living space perfect for a family room, home office, or recreation area.
The oversized two-car garage offers plenty of room for vehicles, storage, and workshop space. Step outside onto the spacious 12' x 12' deck overlooking the fenced backyard--ideal for entertaining, relaxing, or gardening.
Surrounded by the natural beauty of north-central Pennsylvania and close to hiking, wildlife, fishing, and outdoor recreation, this home offers the perfect blend of comfort and convenience
For sale
$225,000
1298 Bucktail Ave, Renovo, PA 17764
3beds
1,400sqft
:
Get pre-qualified$1,472/mo
Ranch
Built in 1976
0.41 Acres Lot
$217,900 Zestimate®
$161/sqft
$-- HOA
What's special
Well-maintained three-bedroom ranchOne-floor livingThree comfortable bedrooms
- 38 days |
- 540 |
- 19 |
Zillow last checked:
Listing updated:
Listed by:
Cynthia Hugar,
Adventure Realty - Muncy 570-505-3957
Source: West Branch Valley AOR,MLS#: WB-104178
Facts & features
Interior
Bedrooms & bathrooms
- Bedrooms: 3
- Bathrooms: 2
- Full bathrooms: 2
Rooms
- Room types: Heated Sunroom
Bedroom 1
- Level: Main
- Area: 154
- Dimensions: 11 x 14
Bedroom 2
- Level: Main
- Area: 100
- Dimensions: 10 x 10
Bedroom 3
- Level: Main
- Area: 160
- Dimensions: 16 x 10
Bathroom
- Level: Main
- Area: 60
- Dimensions: 12 x 5
Bathroom
- Level: Main
- Area: 50
- Dimensions: 10 x 5
Kitchen
- Level: Main
- Area: 247
- Dimensions: 19 x 13
Living room
- Level: Main
- Area: 260
- Dimensions: 13 x 20
Sunroom
- Level: Main
- Area: 280
- Dimensions: 28 x 10
Heating
- Oil, Hot Air
Cooling
- Central Air
Appliances
- Included: Oil, Dishwasher, Refrigerator, Range, Freezer, Dryer, Range Hood
Features
- Flooring: Carpet W/W, Linoleum, Laminate
- Windows: New
- Basement: Full
- Has fireplace: No
- Fireplace features: None
Interior area
- Total structure area: 1,400
- Total interior livable area: 1,400 sqft
- Finished area above ground: 1,400
- Finished area below ground: 0
Property
Parking
- Parking features: Off Street
- Has attached garage: Yes
Accessibility
- Accessibility features: Doorway Access 32 in.+ Wide, Accessible Approach with Ramp
Features
- Levels: One
- Patio & porch: Deck, Porch
- Exterior features: Breezeway
- Fencing: Fenced - In Yard
- Waterfront features: None
Lot
- Size: 0.41 Acres
- Features: Level
- Topography: Level
Details
- Parcel number: 7-3374
- Zoning: residential
Construction
Type & style
- Home type: SingleFamily
- Architectural style: Ranch
- Property subtype: Ranch
Materials
- Frame, Aluminum Siding, See Remarks
- Foundation: Block
- Roof: Shingle
Condition
- Year built: 1976
Utilities & green energy
- Electric: 100-150 Amps
- Water: Public
Community & HOA
Community
- Subdivision: None
Location
- Region: Renovo
Financial & listing details
- Price per square foot: $161/sqft
- Tax assessed value: $81,300
- Annual tax amount: $1,981
- Date on market: 6/17/2026
- Listing terms: Cash,Conventional,FHA,PHFA,VA Loan
Estimated market value
$217,900
$207,000 - $229,000
$1,329/mo
Price history
| Date | Event | Price |
|---|---|---|
| 6/17/2026 | Listed for sale | $225,000+171.1%$161/sqft |
Source: West Branch Valley AOR #WB-104178 Report a problem | ||
| 9/16/2004 | Sold | $83,000$59/sqft |
Source: Agent Provided Report a problem | ||
Public tax history
| Year | Property taxes | Tax assessment |
|---|---|---|
| 2025 | $1,981 +1.1% | $81,300 |
| 2024 | $1,960 +4.4% | $81,300 |
| 2023 | $1,878 +2.4% | $81,300 |
| 2022 | $1,833 | $81,300 |
| 2021 | $1,833 +27.6% | $81,300 |
| 2020 | $1,437 +4.8% | $81,300 |
| 2018 | $1,371 -0.1% | $81,300 |
| 2017 | $1,372 +2% | $81,300 |
| 2016 | $1,346 +3.5% | $81,300 |
| 2015 | $1,300 -13.6% | $81,300 |
| 2014 | $1,504 | $81,300 |
| 2013 | $1,504 +3.9% | $81,300 |
| 2012 | $1,447 +4% | $81,300 |
| 2011 | $1,391 +1.5% | $81,300 |
| 2010 | $1,371 | $81,300 |
Find assessor info on the county website
Monthly payment
Est. payment
Payment breakdown
Explore the cost of this home by adjusting the details. Changes won't be saved.Climate risks
Neighborhood: Farwell
Nearby schools
GreatSchools rating
- 4/10Renovo El SchoolGrades: K-4Distance: 0.1 mi
- 4/10Bucktail Area Middle SchoolGrades: 5-8Distance: 0.2 mi
- 4/10Bucktail High SchoolGrades: 9-12Distance: 0.2 mi
- $1,000-- bd-- ba-- sqftCentral Ave, Renovo, PA 17764Off Market
- $8,700-- bd-- ba-- sqft1107 Market St, Renovo, PA 17764Off Market
- $206,7003 bd2 ba1.2k sqft1146 Market St, Renovo, PA 17764Off Market
- $11,500-- bd-- ba-- sqftCentral Ave, Renovo, PA 17764Off Market
- $152,2003 bd2 ba2.1k sqft1111 Market St, Renovo, PA 17764Off Market
- $173,6003 bd2 ba1.9k sqft1144 Central Ave, Renovo, PA 17764Off Market
- $158,4003 bd1 ba1.3k sqft1126 Market St, Renovo, PA 17764Off Market
- $35,8003 bd1 ba1k sqft1143 McCloskey Ave, Renovo, PA 17764Off Market
A local agent can set up tours, give advice and negotiate with sellers.
Similar homes
- $169,9003 bd2 ba1.4k sqft1910 Delaware Ave, Renovo, PA 17764For Sale

 MLS ID #PACL2025578, Heather Hall, RE/MAX Together. Bright MLS
 - $294,9003 bd3 ba1.6k sqft1130 Market St, Renovo, PA 17764For Sale
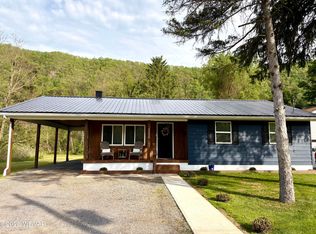 MLS ID #WB-103947, Jodi L Embick. West Branch Valley AOR
 - $229,9003 bd2 ba1.5k sqft23 Page Run Ln, Renovo, PA 17764For Sale
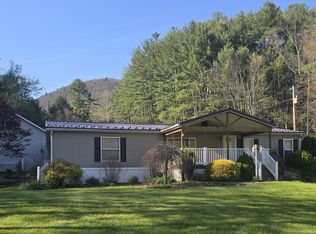 MLS ID #WB-103719, Bob B Boob. West Branch Valley AOR
 - $125,0003 bd1 ba1k sqft2039 Delaware Ave, Renovo, PA 17764For Sale
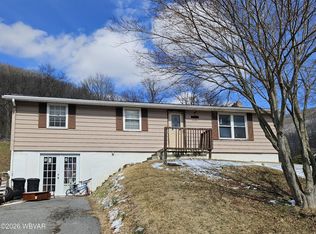 MLS ID #WB-103462, Lisa Linn. West Branch Valley AOR
 - $159,9003 bd1 ba1.3k sqft18 Atlas Ln, North Bend, PA 17760For SaleMLS ID #WB-104115, J. Craig Conti. West Branch Valley AOR
- $210,0002 bd1 ba720 sqft20503 Coudersport Pike, Lock Haven, PA 17745For SaleMLS ID #PACL2025364, Mr. Elvin Stoltzfus, Beiler-Campbell Realtors-Quarryville. Bright MLS
- $209,9003 bd2 ba1.8k sqft1050 Renovo Rd, Mill Hall, PA 17751For SaleMLS ID #WB-104009, Elizabeth Bjorkman. West Branch Valley AOR
- $215,0003 bd2 ba1.2k sqft233 Susquehanna Ave, Lock Haven, PA 17745For SaleMLS ID #WB-104362, Machell J. Alexander-bressler. West Branch Valley AOR
- $184,9002 bd1 ba1k sqft105 Big Run Rd, Beech Creek, PA 16822For SaleMLS ID #PACE2517062, Susan Rupert, Kissinger, Bigatel & Brower. Bright MLS
- $175,9003 bd1 ba1.2k sqft209 Melody Ln, Lock Haven, PA 17745For SaleMLS ID #WB-104202, Amber Lamey. West Branch Valley AOR
- $329,0002 bd1 ba800 sqftTRACT 2 Cross Fork Creek Rd #1227, Cross Fork, PA 17729AuctionMLS ID #PAPO2000288, Kaleb Hurley, Hurley Real Estate & Auctions. Bright MLS
