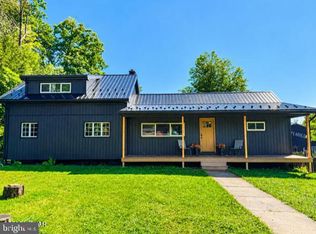
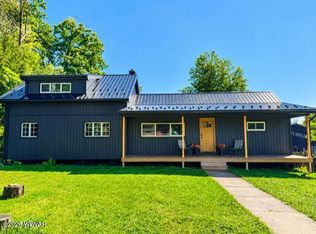
Escape to the outdoors without sacrificing comfort in this beautifully remodeled 3-bedroom, 2.5-bath ranch overlooking the scenic Susquehanna River. Whether you're looking for a full-time residence or a weekend retreat this property has it all.
Inside, you'll find a completely updated home featuring modern finishes and a spacious, comfortable layout. The large family room showcases a stunning stone fireplace, creating the perfect gathering space after a day on the trails or river.
Recent upgrades include: new metal roof, energy-efficient windows, fully remodeled interior, with updated bathrooms and kitchen
Step outside and enjoy the incredible setting. Relax on the deck overlooking the Susquehanna River, entertain guests on the covered rear patio, or enjoy the convenience of a large carport with plenty of room for vehicles, ATVs, and outdoor gear.
Outdoor enthusiasts will love the location! The property is just minutes from the DCNR North Central ATV Trail with access to state game lands, making git ideal for ATV riding, hunting, fishing, hiking, and year round recreation.
Contingent
$294,900
1130 Market St, Renovo, PA 17764
3beds
1,660sqft
Single Family Residence
Built in 1974
7,840 Square Feet Lot
$284,600 Zestimate®
$178/sqft
$-- HOA
What's special
Spacious comfortable layoutModern finishesNew metal roofLarge family roomCompletely updated homeFully remodeled interiorUpdated bathrooms
- 155 days
- 58
- 1
Zillow last checked:
Listing updated:
Listed by:
Jodi L Embick,
Adventure Realty - Mill Hall 570-858-0245
Source: West Branch Valley AOR,MLS#: WB-103947
Facts & features
Interior
Bedrooms & bathrooms
- Bedrooms: 3
- Bathrooms: 3
- Full bathrooms: 2
- 1/2 bathrooms: 1
Rooms
- Room types: Master Bathroom
Bedroom 1
- Level: Main
- Area: 166.14
- Dimensions: 11.7 x 14.2
Bedroom 2
- Level: Main
- Area: 139.92
- Dimensions: 13.2 x 10.6
Bedroom 3
- Level: Main
- Area: 115.5
- Dimensions: 10.5 x 11
Bathroom
- Level: Main
- Area: 56.88
- Dimensions: 7.9 x 7.2
Bathroom
- Level: Lower
- Area: 48.71
- Dimensions: 9.19 x 5.3
Other
- Level: Main
- Area: 54.24
- Dimensions: 4.8 x 11.3
Family room
- Level: Lower
- Area: 451.5
- Dimensions: 25.8 x 17.5
Kitchen
- Description: Kitchen/Dining Combo
- Level: Main
- Area: 238.95
- Dimensions: 17.7 x 13.5
Living room
- Level: Main
- Area: 265.72
- Dimensions: 18.2 x 14.6
Mud room
- Level: Lower
- Area: 98.56
- Dimensions: 12.8 x 7.7
Storage room
- Level: Lower
- Area: 480.9
- Dimensions: 22.9 x 21
Heating
- Electric, Baseboard
Cooling
- None
Appliances
- Included: Electric, Refrigerator, Range, Microwave Built-In, Washer, Dryer
Features
- Flooring: Carpet W/W, Laminate, Wood
- Windows: New
- Basement: Partially Finished
- Has fireplace: Yes
- Fireplace features: Family Room
Interior area
- Total structure area: 1,660
- Total interior livable area: 1,660 sqft
- Finished area above ground: 1,060
- Finished area below ground: 600
Property
Parking
- Parking features: Gravel
Features
- Levels: One
- Patio & porch: Deck, Porch
- Has view: Yes
- View description: Water
- Has water view: Yes
- Water view: Water
- Waterfront features: Waterfront, River Front
Lot
- Size: 7,840 Square Feet
- Features: Level
- Topography: Level
Details
- Additional structures: Shed(s)
- Parcel number: 7-3423
- Zoning: R
Construction
Type & style
- Home type: SingleFamily
- Property subtype: Single Family Residence
Materials
- Frame, Aluminum Siding
- Foundation: Block
- Roof: Metal
Condition
- Year built: 1974
Utilities & green energy
- Electric: Circuit Breakers
- Water: Public
Community & HOA
Community
- Subdivision: None
Location
- Region: Renovo
Financial & listing details
- Price per square foot: $178/sqft
- Tax assessed value: $64,800
- Annual tax amount: $1,579
- Date on market: 5/22/2026
- Inclusions: Refrigerator, Stove, Microwave, Washer, Dryer
Estimated market value
$284,600
$270,000 - $299,000
$1,737/mo
Price history
| Date | Event | Price |
|---|---|---|
| 9/8/2026 | Contingent | $294,900$178/sqft |
Source: West Branch Valley AOR #WB-103947 Report a problem | ||
| 7/17/2026 | Price change | $294,900-6.4%$178/sqft |
Source: West Branch Valley AOR #WB-103947 Report a problem | ||
| 5/22/2026 | Listed for sale | $314,900+1474.5%$190/sqft |
Source: West Branch Valley AOR #WB-103947 Report a problem | ||
| 3/27/2025 | Sold | $20,000-33.3%$12/sqft |
Source:  Bright MLS #PACL2025076 Report a problem Bright MLS #PACL2025076 Report a problem | ||
| 3/11/2025 | Pending sale | $30,000+499.9%$18/sqft |
Source: Bright MLS #PACL2025076 Report a problem | ||
| 12/4/2024 | Sold | $5,001$3/sqft |
Source: Public Record Report a problem | ||
Public tax history
| Year | Property taxes | Tax assessment |
|---|---|---|
| 2025 | $1,579 +1.1% | $64,800 |
| 2024 | $1,562 +4.4% | $64,800 |
| 2023 | $1,497 +2.4% | $64,800 |
| 2022 | $1,461 | $64,800 |
| 2021 | $1,461 +33% | $64,800 |
| 2020 | $1,099 +4.9% | $64,800 |
| 2018 | $1,047 0% | $64,800 |
| 2017 | $1,047 +2.1% | $64,800 |
| 2016 | $1,026 +3.7% | $64,800 |
| 2015 | $989 -17.5% | $64,800 |
| 2014 | $1,199 | $64,800 |
| 2013 | $1,199 +3.9% | $64,800 |
| 2012 | $1,153 +4% | $64,800 |
| 2011 | $1,109 +1.5% | $64,800 |
| 2010 | $1,093 | $64,800 |
Find assessor info on the county website
Monthly payment
Est. payment
Payment breakdown
Explore the cost of this home by adjusting the details. Changes won't be saved.Climate risks
Neighborhood: Farwell

Similar homes
- $--3 bd3 ba1.5k sqft113 Hyner Run Rd #56, North Bend, PA 17760Auction
 Auction.com 2
 - $329,9003 bd2 ba1.4k sqft17798 N Route 44 Hwy, Cammal, PA 17723For Sale
 MLS ID #PALY2002590, Brent Fish, Fish Real Estate, Inc.. Bright MLS
 - $299,0004 bd2 ba1.8k sqft297 Chestnut St, Cross Fork, PA 17729For Sale
 MLS ID #PAPO2000298, Brent Fish, Fish Real Estate, Inc.. Bright MLS
 - $329,9003 bd2 ba1.4k sqft17798 N Route 44 Hwy, Lock Haven, PA 17745For Sale
 MLS ID #31728379, Brent Fish. Northern Mountains of Pennsylvania MLS
