Whether you're searching for a year-round residence, weekend getaway, hunting camp, or outdoor recreation retreat, 1910 Delaware Avenue delivers the best of Pennsylvania's mountain lifestyle.
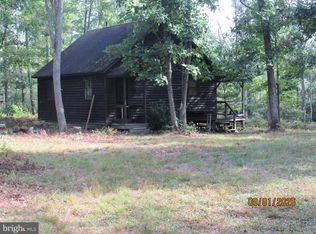
Situated on 4.4 acres spanning nine parcels, this fully renovated 3-bedroom, 2-bath home combines modern comfort with breathtaking natural surroundings. Renovated in 2016, the property features natural gas heat, natural gas hot water, and is being offered mostly furnished, allowing you to begin enjoying the property from day one.
Step outside and take in sweeping mountain views while enjoying the privacy and flexibility that acreage provides. The West Branch Susquehanna River is just a stone's throw away, offering exceptional opportunities for fishing, kayaking, canoeing, boating, and wildlife.
Contingent
$169,900
1910 Delaware Ave, Renovo, PA 17764
3beds
1,490sqft
Single Family Residence
Built in 1915
4.4 Acres Lot
$174,100 Zestimate®
$114/sqft
$-- HOA
What's special
- 110 days
- 71
- 3
Zillow last checked:
Listing updated:
Listed by:
Matthew Parkes,
RE/MAX TOGETHER 814-404-6690
Source: West Branch Valley AOR,MLS#: WB-104199
Facts & features
Interior
Bedrooms & bathrooms
- Bedrooms: 3
- Bathrooms: 2
- Full bathrooms: 2
Bedroom 1
- Level: Upper
Bedroom 2
- Level: Upper
Bedroom 3
- Level: Upper
Bathroom
- Level: Upper
Bathroom
- Level: Lower
Dining room
- Level: Lower
Foyer
- Level: Lower
Kitchen
- Level: Lower
Laundry
- Level: Lower
Living room
- Level: Lower
Heating
- Natural Gas, Heat Pump Ducted, Heat Pump
Cooling
- None, Window Unit(s)
Appliances
- Included: Gas, Refrigerator, Range, Washer, Dryer
- Laundry: Main Level
Features
- Kitchen Island, Open Floorplan
- Flooring: Laminate, Wood, Corian/Corian Type
- Windows: New
- Basement: Walk-Out Access
- Has fireplace: No
- Fireplace features: None
Interior area
- Total structure area: 1,490
- Total interior livable area: 1,490 sqft
- Finished area above ground: 1,490
- Finished area below ground: 0
Property
Parking
- Parking features: Gravel
Features
- Levels: Two
- Exterior features: None
- Has view: Yes
- View description: Water
- Has water view: Yes
- Water view: Water
- Waterfront features: River Front
Lot
- Size: 4.4 Acres
- Features: Wooded
- Residential vegetation: Wooded
Details
- Additional parcels included: 9 parcels
- Parcel number: 31-16165
- Zoning: residential
Construction
Type & style
- Home type: SingleFamily
- Property subtype: Single Family Residence
Materials
- Frame, Cedar, Wood Siding
- Foundation: Stone
- Roof: Shingle
Condition
- Year built: 1915
Utilities & green energy
- Electric: 200+ Amp Service
- Water: Public
Community & HOA
Community
- Subdivision: None
HOA
- Has HOA: No
Location
- Region: Renovo
Financial & listing details
- Price per square foot: $114/sqft
- Tax assessed value: $64,300
- Annual tax amount: $2,178
- Date on market: 6/20/2026
- Listing terms: Cash,Conventional,FHA,PHFA,VA Loan
- Inclusions: most furniture
Estimated market value
$174,100
Estimated sales range
Not available
$1,331/mo
Price history
| Date | Event | Price |
|---|---|---|
| 8/3/2026 | Contingent | $169,900$114/sqft |
Source: West Branch Valley AOR #WB-104199 Report a problem | ||
| 6/20/2026 | Listed for sale | $169,900+13.6%$114/sqft |
Source: West Branch Valley AOR #WB-104199 Report a problem | ||
| 5/1/2022 | Listing removed | -- |
Source:  Northern Mountains of Pennsylvania MLS Report a problem Northern Mountains of Pennsylvania MLS Report a problem | ||
| 12/3/2021 | Price change | $149,500-3.2%$100/sqft |
Source: West Branch Valley AOR #WB-93725 Report a problem | ||
| 11/10/2021 | Price change | $154,500-3.1%$104/sqft |
Source: West Branch Valley AOR #WB-93725 Report a problem | ||
| 10/24/2021 | Listed for sale | $159,500+701.5%$107/sqft |
Source: West Branch Valley AOR #WB-93725 Report a problem | ||
| 3/11/2013 | Sold | --0 |
Source: West Branch Valley AOR #WB-65596 Report a problem | ||
| 2/9/2013 | Listed for sale | $19,900-33.4%$13/sqft |
Source: Brigandi Kissinger Realtors #WB-65596 Report a problem | ||
| 10/30/2012 | Listing removed | $29,900$20/sqft |
Source: Brigandi Kissinger Realtors #wb-65596 Report a problem | ||
| 9/15/2012 | Listed for sale | $29,900$20/sqft |
Source: Brigandi Kissinger Realtors #wb-65596 Report a problem | ||
Public tax history
| Year | Property taxes | Tax assessment |
|---|---|---|
| 2025 | $541 +0.8% | $16,700 |
| 2024 | $536 +3.2% | $16,700 |
| 2023 | $520 +1.8% | $16,700 |
| 2022 | $510 | $16,700 |
| 2021 | $510 +1.5% | $16,700 |
| 2020 | $503 +6.6% | $16,700 |
| 2018 | $472 -1% | $16,700 |
| 2017 | $476 +1.2% | $16,700 |
| 2016 | $471 +2.1% | $16,700 |
| 2015 | $461 +7% | $16,700 |
| 2014 | $431 | $16,700 |
| 2013 | $431 +2.8% | $16,700 |
| 2012 | $420 +12% | $16,700 |
| 2011 | $375 | $16,700 |
| 2010 | $375 | $16,700 |
Find assessor info on the county website
Monthly payment
Est. payment
Payment breakdown
Explore the cost of this home by adjusting the details. Changes won't be saved.Climate risks
Neighborhood: 17764

Similar homes
- $144,5003 bd1 ba1.3k sqft18 Atlas Ln, North Bend, PA 17760For Sale
 MLS ID #WB-104115, J. Craig Conti. West Branch Valley AOR
 - $189,9003 bd2 ba1.8k sqft1050 Renovo Rd, Mill Hall, PA 17751For Sale
 MLS ID #WB-104009, Elizabeth Bjorkman. West Branch Valley AOR
 - $249,9001 bd1 ba769 sqft246 Little Wolf Rd, Moshannon, PA 16829For Sale
 MLS ID #PACE2520448, Ro Fisher, Linn Realty. Bright MLS
