Beautifully updated 5-bedroom, 4-bath home blending timeless character with modern updates! Enjoy gorgeous hardwood floors, original woodwork, decorative moldings, fresh paint, and a remodeled kitchen. Relax on two covered porches with mountain and downtown views. The spacious layout includes 2 first-floor bedrooms, 3 upstairs bedrooms, an office, and flexible living space. The walk-out basement offers a garage, workshop, storage, and an additional bath. A large shaded backyard is perfect for entertaining. Located in a quiet neighborhood within walking distance to shopping, dining, and under a mile from downtown. Formerly a duplex with separate water and electric meters, offering excellent investment potential.
Contingent
$279,900
207 S Fairview St, Lock Haven, PA 17745
5beds
2,610sqft
Single Family Residence
Built in 1919
9,583 Square Feet Lot
$270,600 Zestimate®
$107/sqft
$-- HOA
What's special
Original woodworkFresh paintWalk-out basementAdditional bathFlexible living spaceRemodeled kitchenDecorative moldings
- 70 days
- 47
- 0
Zillow last checked:
Listing updated:
Listed by:
Patricia Y. Davis,
DAVIS REAL ESTATE INC. 570-748-8550
Source: West Branch Valley AOR,MLS#: WB-104525
Facts & features
Interior
Bedrooms & bathrooms
- Bedrooms: 5
- Bathrooms: 4
- Full bathrooms: 2
- 1/2 bathrooms: 2
Bedroom 1
- Level: Main
- Area: 186.34
- Dimensions: 12.1 x 15.4
Bedroom 2
- Level: Upper
- Area: 118.44
- Dimensions: 9.4 x 12.6
Bedroom 3
- Level: Upper
- Area: 132.86
- Dimensions: 9.1 x 14.6
Bedroom 4
- Level: Upper
- Area: 185.4
- Dimensions: 18 x 10.3
Bedroom 5
- Level: Upper
- Area: 191.88
- Dimensions: 12.3 x 15.6
Bathroom
- Level: Main
- Area: 6.54
- Dimensions: 3.1 x 2.11
Bathroom
- Level: Main
- Area: 40.28
- Dimensions: 5.3 x 7.6
Bathroom
- Level: Lower
- Area: 22.8
- Dimensions: 3.8 x 6
Bathroom
- Level: Upper
- Area: 53.94
- Dimensions: 9.3 x 5.8
Other
- Level: Upper
- Area: 546
- Dimensions: 21 x 26
Basement
- Level: Lower
- Area: 824.97
- Dimensions: 32.1 x 25.7
Bonus room
- Description: This room has a closet, but there are no entry doors to this room. It is currently being used as a playroom.
- Level: Main
- Area: 193.41
- Dimensions: 12.8 x 15.11
Dining room
- Level: Main
- Area: 138.32
- Dimensions: 15.2 x 9.1
Foyer
- Level: Main
- Area: 24.44
- Dimensions: 6.11 x 4
Kitchen
- Level: Main
- Area: 131.04
- Dimensions: 10.4 x 12.6
Living room
- Level: Main
- Area: 326.44
- Dimensions: 13.11 x 24.9
Other
- Level: Upper
- Area: 153.05
- Dimensions: 9.11 x 16.8
Sunroom
- Level: Main
- Area: 107.8
- Dimensions: 11 x 9.8
Heating
- Natural Gas, Hot Water
Cooling
- None
Appliances
- Included: Electric, Dishwasher, Disposal, Refrigerator, Range
Features
- Formal Separate
- Flooring: Carpet W/W, Wood, Vinyl, Laminate
- Windows: Original
- Has fireplace: Yes
- Fireplace features: Living Room
Interior area
- Total structure area: 2,610
- Total interior livable area: 2,610 sqft
- Finished area above ground: 2,610
- Finished area below ground: 0
Property
Parking
- Parking features: Garage - Attached
- Has attached garage: Yes
Features
- Levels: Two
- Patio & porch: Deck
- Has view: Yes
- View description: City
- Waterfront features: None
Lot
- Size: 9,583 Square Feet
- Features: Level
- Topography: Level
Details
- Parcel number: 22-11210
- Zoning: residential
Construction
Type & style
- Home type: SingleFamily
- Architectural style: Other
- Property subtype: Single Family Residence
Materials
- Brick, See Remarks
- Foundation: Stone
- Roof: Shingle
Condition
- Year built: 1919
Utilities & green energy
- Electric: Circuit Breakers
- Water: Public
- Utilities for property: Underground Utilities
Community & HOA
Community
- Subdivision: None
Location
- Region: Lock Haven
Financial & listing details
- Price per square foot: $107/sqft
- Tax assessed value: $130,100
- Annual tax amount: $2,868
- Date on market: 8/4/2026
- Listing terms: Cash,FHA,PHFA,VA Loan
- Inclusions: Stove, Refrigerator
Estimated market value
$270,600
$257,000 - $284,000
$1,821/mo
Price history
| Date | Event | Price |
|---|---|---|
| 9/14/2026 | Contingent | $279,900$107/sqft |
Source: West Branch Valley AOR #WB-104525 Report a problem | ||
| 8/4/2026 | Listed for sale | $279,900+43.5%$107/sqft |
Source: West Branch Valley AOR #WB-104525 Report a problem | ||
| 10/14/2022 | Sold | $195,000$75/sqft |
Source:  Bright MLS #PACL2007406 Report a problem Bright MLS #PACL2007406 Report a problem | ||
| 8/18/2022 | Pending sale | $195,000$75/sqft |
Source:  Centre County Association of Realtors #75608 Report a problem Centre County Association of Realtors #75608 Report a problem | ||
| 8/11/2022 | Listed for sale | $195,000+41.3%$75/sqft |
Source: West Branch Valley AOR #WB-95519 Report a problem | ||
| 7/10/2017 | Sold | $138,000$53/sqft |
Source: Public Record Report a problem | ||
| 4/19/2016 | Listing removed | $750 |
Source: DAVIS REAL ESTATE INC Report a problem | ||
| 12/30/2015 | Listed for rent | $750 |
Source: DAVIS REAL ESTATE INC Report a problem | ||
| 4/24/2015 | Listing removed | $750 |
Source: DAVIS REAL ESTATE INC Report a problem | ||
| 10/10/2014 | Listed for rent | $750 |
Source: DAVIS REAL ESTATE INC Report a problem | ||
| 4/8/2014 | Listing removed | $750 |
Source: DAVIS REAL ESTATE INC Report a problem | ||
| 3/1/2014 | Listed for rent | $750 |
Source: DAVIS REAL ESTATE INC Report a problem | ||
Public tax history
| Year | Property taxes | Tax assessment |
|---|---|---|
| 2025 | $4,248 +7.4% | $130,100 |
| 2024 | $3,954 +51.2% | $130,100 |
| 2023 | $2,615 +2.8% | $130,100 |
| 2022 | $2,543 | $130,100 |
| 2021 | $2,543 -29.2% | $130,100 |
| 2020 | $3,592 +10.4% | $130,100 |
| 2018 | $3,254 -0.8% | $130,100 |
| 2017 | $3,280 +1.3% | $130,100 |
| 2016 | $3,237 +2.3% | $130,100 |
| 2015 | $3,163 -0.5% | $130,100 |
| 2014 | $3,178 | $130,100 |
| 2013 | $3,178 +5.9% | $130,100 |
| 2012 | $3,000 +5.9% | $130,100 |
| 2011 | $2,833 | $130,100 |
| 2010 | $2,833 | $130,100 |
Find assessor info on the county website
Monthly payment
Est. payment
Payment breakdown
Explore the cost of this home by adjusting the details. Changes won't be saved.Climate risks
Neighborhood: 17745
- $153,2002 bd1 ba1.1k sqft217 S Fairview St, Lock Haven, PA 17745Off Market
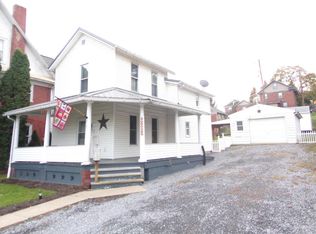
- $173,0006 bd4 ba2.3k sqft207 N Fairview St, Lock Haven, PA 17745Off Market
- $144,2002 bd1 ba800 sqft207 S Fairview St #1, Lock Haven, PA 17745Off Market

- $137,0002 bd1 ba650 sqft207 S Fairview St #2, Lock Haven, PA 17745Off Market

Similar homes
- $292,5005 bd3 ba2.4k sqft55 Mill Hill Rd, Lock Haven, PA 17745For Sale
 MLS ID #WB-104469, Nathan Jarrett. West Branch Valley AOR
 - $309,0005 bd5 ba3.1k sqft300 W Clinton St, Lock Haven, PA 17745For Sale
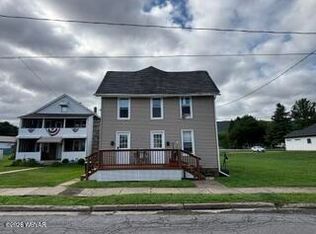 MLS ID #WB-104603, Non-mls Agent. West Branch Valley AOR
 - $244,5003 bd2 ba2.2k sqft529 Frederick St, Lock Haven, PA 17745For Sale
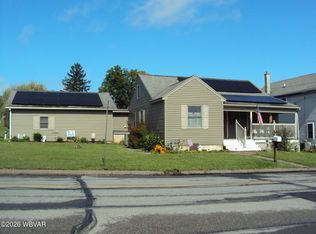 MLS ID #WB-104758, Corrine N Bierly. West Branch Valley AOR
 - $289,0004 bd3 ba3.4k sqft35 Sylvan Dr, Lock Haven, PA 17745For Sale
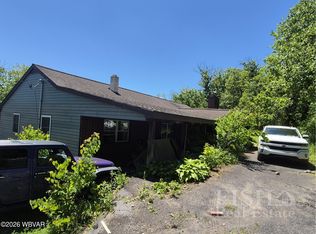 MLS ID #WB-104030, Boyd H Phillips. West Branch Valley AOR
 - $295,0003 bd2 ba1.7k sqft254 Cottage Ln, Mill Hall, PA 17751For Sale
 MLS ID #PACL2025692, Amy Fry, Coldwell Banker Realty. Bright MLS
 - $300,0004 bd3 ba2.2k sqft915 Long Run Rd, Mill Hall, PA 17751For SaleMLS ID #PACL2025552, Erica Mowrey, Iron Valley Real Estate North Central PA. Bright MLS
- $215,0003 bd1 ba2.1k sqft1228 Park Ave, Lock Haven, PA 17745For SaleMLS ID #PACL2025616, Peny Showan, Fish Real Estate, Inc.. Bright MLS
