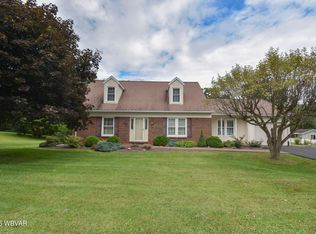
This well-maintained, move-in ready, cape home has a very spacious open floor plan. New kitchen countertops and sink, huge living room area, dining area as well. Wood, laminate, & tile floors. Lower level partially finished, heated. New 200 amp electric. Close to tranquil Pine Creek, with creek frontage, non flood area. This property offers the comfort and convenience of one floor living, but also as 2 additional bedrooms on a second floor. Relax on your private back deck. Two-car attached garage. Extra large 2 compartment shed as well, could be additional garage.
For sale
Price cut: $3K (10/7)
$317,900
1876 Dutch Hollow Rd, Jersey Shore, PA 17740
5beds
3,269sqft
Single Family Residence
Built in 1967
1.74 Acres Lot
$308,800 Zestimate®
$97/sqft
$-- HOA
What's special
Two-car attached garagePrivate back deckDining area
- 90 days
- 1,150
- 43
Zillow last checked:
Listing updated:
Listed by:
Jodi B Wolfe,
RE/MAX WEST BRANCH 570-321-1010
Source: West Branch Valley AOR,MLS#: WB-104340
Facts & features
Interior
Bedrooms & bathrooms
- Bedrooms: 5
- Bathrooms: 2
- Full bathrooms: 2
Bedroom 1
- Level: Main
- Area: 160.6
- Dimensions: 14.6 x 11
Bedroom 2
- Level: Main
- Area: 121
- Dimensions: 11 x 11
Bedroom 3
- Level: Main
- Area: 94.5
- Dimensions: 10.5 x 9
Bedroom 4
- Level: Upper
- Area: 327.8
- Dimensions: 20 x 16.39
Bedroom 5
- Level: Upper
- Area: 213.07
- Dimensions: 16.39 x 13
Bathroom
- Level: Main
- Area: 62.78
- Dimensions: 8.6 x 7.3
Bathroom
- Level: Upper
- Area: 52.8
- Dimensions: 8 x 6.6
Dining room
- Level: Main
- Area: 144.56
- Dimensions: 13.9 x 10.4
Family room
- Level: Main
- Area: 216
- Dimensions: 18 x 12
Family room
- Level: Lower
- Area: 752.78
- Dimensions: 26.6 x 28.3
Kitchen
- Level: Main
- Area: 162.4
- Dimensions: 14.5 x 11.2
Laundry
- Level: Lower
- Area: 142.8
- Dimensions: 13.6 x 10.5
Living room
- Level: Main
- Area: 268.24
- Dimensions: 18.89 x 14.2
Heating
- Electric, Baseboard
Cooling
- None
Appliances
- Included: Electric, Dishwasher, Refrigerator, Range, Garage Door Opener, Microwave Built-In, Range Hood
Features
- Open Floorplan
- Flooring: Laminate, Tile, Wood, Hardwood
- Windows: Original
- Basement: Partially Finished,Full
- Has fireplace: No
- Fireplace features: None
Interior area
- Total structure area: 3,269
- Total interior livable area: 3,269 sqft
- Finished area above ground: 2,810
- Finished area below ground: 459
Property
Parking
- Parking features: Off Street, Dirt
- Has attached garage: Yes
Features
- Levels: One and One Half
- Patio & porch: Deck
- Has view: Yes
- View description: Pastoral
- Waterfront features: Creek, River Access
Lot
- Size: 1.74 Acres
- Features: Level
- Topography: Level
Details
- Additional structures: Workshop, Shed(s)
- Parcel number: 28-14640
- Zoning: R
Construction
Type & style
- Home type: SingleFamily
- Property subtype: Single Family Residence
Materials
- Block, See Remarks
- Foundation: Block
- Roof: Shingle
Condition
- Year built: 1967
Utilities & green energy
- Electric: 200+ Amp Service
- Sewer: On-Site Septic
- Water: Public
Community & HOA
Community
- Security: Smoke Detector(s)
- Subdivision: None
HOA
- Has HOA: No
Location
- Region: Jersey Shore
Financial & listing details
- Price per square foot: $97/sqft
- Tax assessed value: $135,600
- Annual tax amount: $3,015
- Date on market: 7/9/2026
- Listing terms: Cash,Conventional,FHA,PHFA,VA Loan
Estimated market value
$308,800
$293,000 - $324,000
$1,952/mo
Price history
| Date | Event | Price |
|---|---|---|
| 10/7/2026 | Price change | $317,900-0.9%$97/sqft |
Source: West Branch Valley AOR #WB-104340 Report a problem | ||
| 9/21/2026 | Price change | $320,900-1.5%$98/sqft |
Source: West Branch Valley AOR #WB-104340 Report a problem | ||
| 9/15/2026 | Price change | $325,900-1.5%$100/sqft |
Source: West Branch Valley AOR #WB-104340 Report a problem | ||
| 8/20/2026 | Price change | $330,900-1.5%$101/sqft |
Source: West Branch Valley AOR #WB-104340 Report a problem | ||
| 7/9/2026 | Listed for sale | $335,900+40%$103/sqft |
Source: West Branch Valley AOR #WB-104340 Report a problem | ||
| 7/18/2025 | Sold | $240,000$73/sqft |
Source: Public Record Report a problem | ||
Public tax history
| Year | Property taxes | Tax assessment |
|---|---|---|
| 2025 | $3,002 +0.2% | $135,600 |
| 2024 | $2,994 +3.9% | $135,600 |
| 2023 | $2,881 +0.8% | $135,600 |
| 2022 | $2,859 | $135,600 |
| 2021 | $2,859 +12.1% | $135,600 |
| 2020 | $2,552 +8.7% | $135,600 |
| 2018 | $2,348 -0.3% | $135,600 |
| 2017 | $2,356 +1.5% | $135,600 |
| 2016 | $2,320 +5.5% | $135,600 |
| 2015 | $2,199 -7.6% | $135,600 |
| 2014 | $2,380 | $135,600 |
| 2013 | $2,380 +3.8% | $135,600 |
| 2012 | $2,292 +1.1% | $135,600 |
| 2011 | $2,267 | $135,600 |
| 2010 | $2,267 | $135,600 |
Find assessor info on the county website
Monthly payment
Est. payment
Payment breakdown
Explore the cost of this home by adjusting the details. Changes won't be saved.Climate risks
Neighborhood: 17740
- $259,9003 bd1 ba2.7k sqft1877 Dutch Hollow Rd, Jersey Shore, PA 17740Off Market
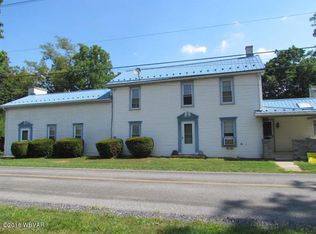
- $36,000-- bd-- ba-- sqft1876 Dutch Hollow Rd, Jersey shore, PA 17740Off Market
- $339,1003 bd2 ba1.7k sqft1854 Dutch Hollow Rd, Jersey Shore, PA 17740Off Market
- $213,3002 bd1 ba2k sqft1914 Dutch Hollow Rd, Jersey Shore, PA 17740Off Market
Similar homes
- $299,9004 bd2 ba2.8k sqft201 E Highland St, Jersey Shore, PA 17740For Sale
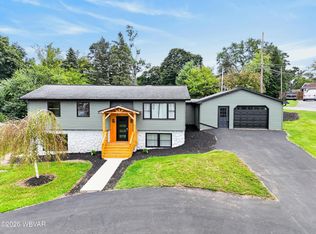 MLS ID #WB-104853, Shannon Mcbryan. West Branch Valley AOR
 - $299,9005 bd2 ba2.1k sqft414 High St, Jersey Shore, PA 17740For Sale
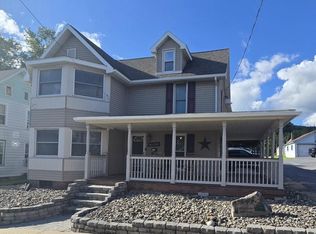 MLS ID #WB-104721, Bob B Boob. West Branch Valley AOR
 - $269,0003 bd2 ba2.6k sqft212 Oak St, Jersey Shore, PA 17740For Sale
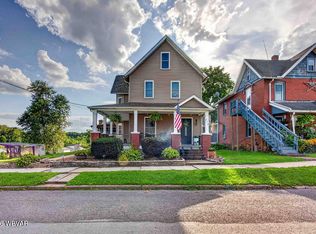 MLS ID #WB-104659, Amy Marie Probst. West Branch Valley AOR
 - $329,0004 bd3 ba3.4k sqft1068 E Cardinal Dr, Lock Haven, PA 17745For Sale
 MLS ID #WB-104442, Patricia Y. Davis. West Branch Valley AOR
 - $325,0003 bd2 ba1.7k sqft254 Cottage Ln, Mill Hall, PA 17751For Sale
 MLS ID #PACL2025692, Amy Fry, Coldwell Banker Realty. Bright MLS
 - $215,0003 bd1 ba2.1k sqft1228 Park Ave, Lock Haven, PA 17745For SaleMLS ID #PACL2025616, Peny Showan, Fish Real Estate, Inc.. Bright MLS
- $175,0003 bd2 ba1.6k sqft218 Calvert St, Jersey Shore, PA 17740For SaleMLS ID #PALY2002556, Christine Knapik, Heritage Realty Group Inc. Bright MLS
