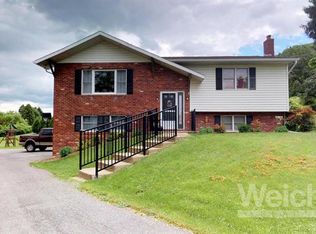
Charming Cape Cod character meets exceptional outdoor space in this 3-4 bedroom, 2-bath home in South Williamsport. Offering the convenience and flexibility buyers are looking for, This home features two bedrooms on the main floor, with additional living and/or bedroom space upstairs. The real showstopper is the uniquely large 0.43-acre fenced-in lot--a rare find in the area and an incredible opportunity for entertaining, gardening, recreation, pets, or simply enjoying plenty of private outdoor space. The detached garage adds even more versatility with room for parking, storage, hobbies, or a workshop. Whether you're a first-time buyer, looking for room to grow, or searching for a home with an outstanding yard, this property checks a lot of boxes. $2500 CARPET ALLOWANCE
BASEMENT WATER PROOFING WARRANTY IS TRANSFERRABLE AT CLOSING
AN ADDITIONAL 1 CAR GARAGE BELOW GRADE (ACCESS FROM THE ALLEY)
For sale
$285,600
355 Beech St S, Williamsport, PA 17702
4beds
2,040sqft
Single Family Residence
Built in 1954
0.43 Acres Lot
$279,200 Zestimate®
$140/sqft
$-- HOA
What's special
- 2 days
- 386
- 28
Zillow last checked:
Listing updated:
Listed by:
Cherry Lorson,
FISH REAL ESTATE 570-326-1561,
Cara Burch,
FISH REAL ESTATE
Source: West Branch Valley AOR,MLS#: WB-104760
Facts & features
Interior
Bedrooms & bathrooms
- Bedrooms: 4
- Bathrooms: 2
- Full bathrooms: 2
Bedroom 1
- Level: Main
- Area: 187.65
- Dimensions: 13.9 x 13.5
Bedroom 2
- Level: Main
- Area: 149.86
- Dimensions: 12.7 x 11.8
Bedroom 3
- Description: CURRENTLY A FAMILY RM
- Level: Upper
- Area: 357.2
- Dimensions: 23.5 x 15.2
Bathroom
- Level: Main
- Area: 69.75
- Dimensions: 9.3 x 7.5
Other
- Level: Upper
- Area: 57
- Dimensions: 9.5 x 6
Bonus room
- Description: Could be 4th BR
- Level: Upper
- Area: 247.38
- Dimensions: 18.6 x 13.3
Kitchen
- Description: NEWER FLOORING
- Level: Main
- Area: 253.76
- Dimensions: 20.8 x 12.2
Living room
- Description: NEW FLOORING
- Level: Main
- Area: 286
- Dimensions: 13 x 22
Heating
- Electric, Baseboard
Cooling
- Window Unit(s), See Remarks
Appliances
- Included: Electric, Dishwasher, Refrigerator, Range, Microwave Built-In, TV-Wall Mount (Bracket) Only
Features
- Kitchen Island, Ceiling Fan(s), Dry Basement System, Pantry
- Flooring: Carpet W/W, Laminate, Tile, Linoleum, Wood, Vinyl, Ceramic Tile
- Windows: Thermal
- Basement: Walk-Out Access,Full,Exterior Entry,See Remarks,Sump Pump
- Has fireplace: Yes
- Fireplace features: Living Room
Interior area
- Total structure area: 2,040
- Total interior livable area: 2,040 sqft
- Finished area above ground: 2,040
- Finished area below ground: 0
Property
Parking
- Parking features: Dirt, Gravel
Features
- Levels: One and One Half
- Patio & porch: Deck, Porch
- Exterior features: See Remarks
- Fencing: Fenced - In Yard
- Has view: Yes
- View description: City/Skyline, City
- Waterfront features: None
Lot
- Size: 0.43 Acres
- Dimensions: 150 x 125
- Features: Sloped
- Topography: Sloping
Details
- Parcel number: 53+,001.0-0363.00-000+
- Zoning: R-1A
Construction
Type & style
- Home type: SingleFamily
- Architectural style: Cape Cod
- Property subtype: Single Family Residence
Materials
- Block, Frame, Vinyl Siding
- Foundation: Block
- Roof: Shingle
Condition
- Year built: 1954
Utilities & green energy
- Electric: Circuit Breakers, 200+ Amp Service
- Water: Public
Community & HOA
Community
- Security: Smoke Detector(s)
- Subdivision: None
Location
- Region: Williamsport
Financial & listing details
- Price per square foot: $140/sqft
- Tax assessed value: $100,800
- Annual tax amount: $3,238
- Date on market: 9/4/2026
- Listing terms: Cash,Conventional
- Inclusions: above ground swimming pool and any remaining equipment or supplies. The LR window AC
Estimated market value
$279,200
$265,000 - $293,000
$2,013/mo
Price history
| Date | Event | Price |
|---|---|---|
| 9/4/2026 | Listed for sale | $285,600+24.2%$140/sqft |
Source: West Branch Valley AOR #WB-104760 Report a problem | ||
| 7/19/2022 | Sold | --0 |
Source: West Branch Valley AOR #WB-94844 Report a problem | ||
| 5/17/2022 | Listed for sale | $229,900$113/sqft |
Source: West Branch Valley AOR #WB-94844 Report a problem | ||
Public tax history
Tax history is unavailable.
Monthly payment
Est. payment
Payment breakdown
Explore the cost of this home by adjusting the details. Changes won't be saved.Climate risks
Neighborhood: 17702
Similar homes
- $269,9004 bd2 ba2.1k sqft2377 Riverside Dr, South Williamsport, PA 17702For Sale
 MLS ID #WB-104671, Tracy Knoebel. West Branch Valley AOR
 - $305,9003 bd3 ba1.7k sqft41 Longview Dr, Williamsport, PA 17701For Sale
 MLS ID #WB-104761, Cami A Mahaffey. West Branch Valley AOR
 - $329,9003 bd3 ba2k sqft324 Forrest St S, Williamsport, PA 17702For Sale
 MLS ID #WB-104557, Anne L Steinbacher. West Branch Valley AOR
 - $250,0004 bd3 ba2.4k sqft608 Highland Ter, Williamsport, PA 17701For Sale

 MLS ID #PALY2002548, DAWN DYER, Iron Valley Real Estate North Central PA. Bright MLS
