Are you seeking country living with space to spread out but also would like a fully updated home? You've found it at 1322 Factory Rd! With 1.45 acres to call your own as well as impressive views all around, you will realize quickly homes like this do not come often. If you're into wildlife, there is no shortage of impressive game passing through the property. A complete interior renovation was wrapped up in mid 2025 which included upgrades to the kitchen, flooring, bathrooms, the entire lower level, plus many other great features. Even though you will feel like you're far out in the country, you're within 10 miles of all the great stores and amenities you need! This rural property is ready for it's new owner's so don't hesitate to schedule your showing!
Contingent
$279,500
1322 Factory Rd, Cogan Station, PA 17728
4beds
1,918sqft
Single Family Residence
Built in 1974
1.45 Acres Lot
$280,100 Zestimate®
$146/sqft
$-- HOA
What's special
Complete interior renovationImpressive views all aroundUpgrades to the kitchen
- 14 days
- 983
- 101
Likely to sell faster than
Zillow last checked:
Listing updated:
Listed by:
Joshua Tagge,
FISH REAL ESTATE 570-326-1561
Source: West Branch Valley AOR,MLS#: WB-104810
Facts & features
Interior
Bedrooms & bathrooms
- Bedrooms: 4
- Bathrooms: 2
- Full bathrooms: 2
Bedroom 1
- Level: Main
- Area: 95.84
- Dimensions: 11.17 x 8.58
Bedroom 2
- Level: Main
- Area: 134.93
- Dimensions: 11.17 x 12.08
Bedroom 3
- Level: Main
- Area: 135.94
- Dimensions: 11.17 x 12.17
Bedroom 4
- Description: Used as Master Currently
- Level: Lower
- Area: 144
- Dimensions: 12 x 12
Bathroom
- Level: Main
- Area: 38.75
- Dimensions: 7.75 x 5
Bathroom
- Level: Lower
- Area: 44.15
- Dimensions: 8.83 x 5
Family room
- Description: Lower Level Family Room
- Level: Lower
- Area: 330
- Dimensions: 20 x 16.5
Kitchen
- Level: Main
- Area: 247.84
- Dimensions: 13.58 x 18.25
Living room
- Level: Main
- Area: 122.04
- Dimensions: 9.33 x 13.08
Heating
- Electric, Oil, Propane, Heat Pump, Hot Air
Cooling
- Central Air
Appliances
- Included: Propane, Refrigerator, Range, Microwave Built-In, Water Trtmnt System
Features
- Kitchen Island, Open Floorplan
- Flooring: Carpet W/W, Tile, Wood, Laminate
- Windows: Thermal
- Basement: Partially Finished,Full
- Has fireplace: Yes
- Fireplace features: Family Room
Interior area
- Total structure area: 1,918
- Total interior livable area: 1,918 sqft
- Finished area above ground: 1,002
- Finished area below ground: 916
Property
Parking
- Parking features: None, Gravel
Features
- Levels: Bi-Level
- Has view: Yes
- Waterfront features: None
Lot
- Size: 1.45 Acres
- Features: Sloped
- Topography: Sloping
Details
- Additional structures: Shed(s)
- Parcel number: 15+,309.0-0138.Z+-000+
- Zoning: R-M/R-C
Construction
Type & style
- Home type: SingleFamily
- Property subtype: Single Family Residence
Materials
- Frame, Vinyl Siding
- Foundation: Block
- Roof: Shingle
Condition
- Year built: 1974
Utilities & green energy
- Electric: Circuit Breakers, 200+ Amp Service
- Sewer: On-Site Septic
- Water: Well
Community & HOA
Community
- Subdivision: None
Location
- Region: Cogan Station
Financial & listing details
- Price per square foot: $146/sqft
- Tax assessed value: $95,580
- Annual tax amount: $2,545
- Date on market: 9/9/2026
- Listing terms: Cash,Conventional,FHA,VA Loan
Estimated market value
$280,100
$266,000 - $294,000
$1,828/mo
Price history
| Date | Event | Price |
|---|---|---|
| 9/15/2026 | Contingent | $279,500$146/sqft |
Source: West Branch Valley AOR #WB-104810 Report a problem | ||
| 9/9/2026 | Listed for sale | $279,500+5.5%$146/sqft |
Source: West Branch Valley AOR #WB-104810 Report a problem | ||
| 10/31/2025 | Sold | $264,900+231.1%$138/sqft |
Source: Public Record Report a problem | ||
| 9/28/2025 | Sold | --0 |
Source: West Branch Valley AOR #WB-102495 Report a problem | ||
| 3/24/2021 | Listing removed | -- |
Source: Owner Report a problem | ||
| 8/23/2016 | Listing removed | $1,100-8.3%$1/sqft |
Source: Owner Report a problem | ||
| 11/4/2015 | Listing removed | $1,200$1/sqft |
Source: Owner Report a problem | ||
| 10/19/2015 | Price change | $1,200-7.7%$1/sqft |
Source: Owner Report a problem | ||
| 9/14/2015 | Listed for rent | $1,300$1/sqft |
Source: Owner Report a problem | ||
| 11/21/2014 | Sold | $80,000-2.4%$42/sqft |
Source: West Branch Valley AOR #WB-71373 Report a problem | ||
| 8/22/2014 | Price change | $82,000-8.8%$43/sqft |
Source: Williamsport - WEICHERT, REALTORS - Premier #WB-71373 Report a problem | ||
| 7/11/2014 | Listed for sale | $89,900$47/sqft |
Source: Williamsport - WEICHERT, REALTORS - Premier #WB-71373 Report a problem | ||
Public tax history
| Year | Property taxes | Tax assessment |
|---|---|---|
| 2026 | $2,463 +2% | $95,580 |
| 2025 | $2,415 | $95,580 |
| 2024 | $2,415 +1% | $95,580 |
| 2023 | $2,392 | $95,580 |
| 2022 | $2,392 +1.4% | $95,580 |
| 2021 | $2,359 | $95,580 |
| 2020 | $2,359 +3% | $95,580 |
| 2018 | $2,289 +4.8% | $95,580 |
| 2017 | $2,185 +2.5% | $95,580 |
| 2016 | $2,131 | $95,580 |
| 2015 | $2,131 | $95,580 |
| 2014 | -- | $95,580 |
| 2013 | -- | $95,580 0% |
| 2012 | -- | $95,581 |
| 2011 | -- | $95,581 |
| 2010 | -- | $95,581 |
| 2009 | -- | -- |
| 2008 | -- | $95,580 |
| 2007 | -- | $95,580 |
| 2006 | -- | $95,580 |
| 2005 | -- | $95,580 +49.9% |
| 2004 | -- | $63,758 |
| 2003 | -- | $63,758 -0.3% |
| 2002 | -- | $63,960 |
| 2000 | -- | $63,960 |
Find assessor info on the county website
Monthly payment
Est. payment
Payment breakdown
Explore the cost of this home by adjusting the details. Changes won't be saved.Climate risks
Neighborhood: 17728
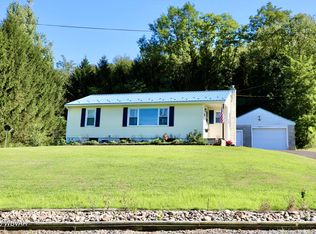
Similar homes
- $285,6004 bd2 ba2k sqft355 Beech St S, Williamsport, PA 17702For Sale
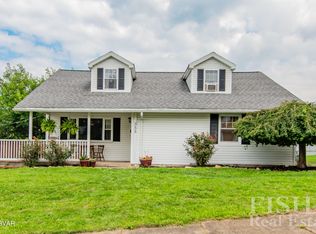 MLS ID #WB-104760, Cherry Lorson. West Branch Valley AOR
 - $299,9003 bd2 ba1.8k sqft106 Aberdeen Rd, Williamsport, PA 17701For Sale
 MLS ID #C-1198, Chantelle Jack, EXP Realty, LLC. CSVBOR
 - $299,9004 bd2 ba1.8k sqft1635 Grampian Blvd, Williamsport, PA 17701For Sale
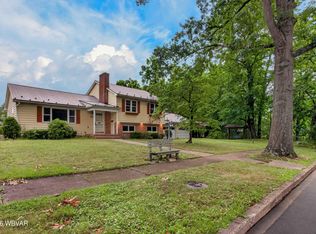 MLS ID #WB-104496, Elizabeth Bjorkman. West Branch Valley AOR
 - $269,9004 bd2 ba2.1k sqft2377 Riverside Dr, South Williamsport, PA 17702For Sale
 MLS ID #WB-104671, Tracy Knoebel. West Branch Valley AOR
 - $199,0004 bd1 ba1.3k sqft109 Marydale St, Cogan Station, PA 17728For Sale
 MLS ID #PALY2002550, DAWN DYER, Iron Valley Real Estate North Central PA. Bright MLS
 - $250,0004 bd3 ba2.4k sqft608 Highland Ter, Williamsport, PA 17701For SaleMLS ID #PALY2002548, DAWN DYER, Iron Valley Real Estate North Central PA. Bright MLS
