This 12.46 ACRE HOMESTEAD PROPERTY, with a ONE OWNER, 2100sf split level home, in cooperation with FRALEY AUCTION COMPANY, will be offered at PUBLIC AUCTION on NOVEMBER 10, 2026 at 5:00 PM and will be sold at a high bid of $295,000 or more/ Owner's confirmation if less (List Price is a suggested opening bid). Highlights include 3 bedrooms with hardwood floors, 2 full baths, breezeway/den with old time cook stove, LL family room with a bar & wood/coal stove, wine/cold cellar, deck and an attached 2 car garage. Outdoors is a patio, nice yard with plenty of room for a ''homesteaders garden'', chickens or critters, utility shed, beautiful wooded backdrop and a small stream. Property is 3 separate parcels with potential for development. CONTACT LISTING AGENT FOR FULL AUCTION & PROPERTY DETAILS
For sale
$250,000
234 W New Rd #3, Linden, PA 17744
3beds
2,092sqft
Single Family Residence
Built in 1970
12.46 Acres Lot
$-- Zestimate®
$120/sqft
$-- HOA
What's special
Small streamUtility shedBeautiful wooded backdrop
- 23 hours
- 290
- 27
Zillow last checked:
Listing updated:
Listed by:
David Williams,
KW Advantage Williamsport 570-326-3333
Source: West Branch Valley AOR,MLS#: WB-104967
Facts & features
Interior
Bedrooms & bathrooms
- Bedrooms: 3
- Bathrooms: 2
- Full bathrooms: 2
Bedroom 1
- Description: Hardwood floor
- Level: Upper
- Area: 133
- Dimensions: 13.3 x 10
Bedroom 2
- Description: Hardwood floor
- Level: Upper
- Area: 112.4
- Dimensions: 11.6 x 9.69
Bedroom 3
- Description: Hardwood floor
- Level: Upper
- Area: 112.4
- Dimensions: 11.6 x 9.69
Bathroom
- Level: Upper
- Area: 60.5
- Dimensions: 11 x 5.5
Other
- Description: tile floor
- Level: Lower
- Area: 36.92
- Dimensions: 7.1 x 5.2
Den
- Description: Old fashion wood cook stove
- Level: Main
- Area: 240
- Dimensions: 20 x 12
Dining area
- Level: Main
- Area: 96.8
- Dimensions: 10.19 x 9.5
Family room
- Description: Harman wood/coal stove, bar area
- Level: Lower
- Area: 477.4
- Dimensions: 22 x 21.7
Kitchen
- Level: Main
- Area: 104.5
- Dimensions: 11 x 9.5
Living room
- Description: Hardwood floor
- Level: Main
- Area: 287.28
- Dimensions: 21.6 x 13.3
Storage room
- Description: includes laundry area
- Level: Lower
- Area: 195
- Dimensions: 15 x 13
Utility room
- Level: Lower
- Area: 191.1
- Dimensions: 21 x 9.1
Heating
- Coal, Oil, Wood, Baseboard, Hot Water
Cooling
- None
Appliances
- Included: Electric, Dishwasher, Refrigerator, Range, Water Trtmnt System
Features
- Flooring: Wood, Vinyl, Laminate, Hardwood
- Windows: See Remarks
- Basement: Walk-Out Access,Partially Finished
- Has fireplace: Yes
- Fireplace features: Wood Burning, Den, Family Room
Interior area
- Total structure area: 2,092
- Total interior livable area: 2,092 sqft
- Finished area above ground: 1,476
- Finished area below ground: 616
Property
Parking
- Parking features: Gravel
- Has attached garage: Yes
Features
- Levels: Multi/Split
- Patio & porch: Deck, Patio
- Has view: Yes
- View description: Pastoral
- Waterfront features: Stream
Lot
- Size: 12.46 Acres
- Features: Wooded, Cleared
- Residential vegetation: Wooded
Details
- Additional structures: Shed(s)
- Parcel number: 60-347-135 & 134B & 140H
- Zoning: Agriculture
Construction
Type & style
- Home type: SingleFamily
- Architectural style: Split Level
- Property subtype: Single Family Residence
Materials
- Brick, Frame, Cedar
- Foundation: Block
- Roof: Metal
Condition
- Year built: 1970
Utilities & green energy
- Electric: Circuit Breakers, 200+ Amp Service
- Sewer: On-Site Septic
- Water: Well
Community & HOA
Community
- Subdivision: None
Location
- Region: Linden
Financial & listing details
- Price per square foot: $120/sqft
- Tax assessed value: $165,260
- Annual tax amount: $3,767
- Date on market: 10/2/2026
- Listing terms: Cash,Conventional
- Inclusions: Cook stove, wood/coal stove
Estimated market value
Not available
Estimated sales range
Not available
Not available
Price history
| Date | Event | Price |
|---|---|---|
| 10/2/2026 | Listed for sale | $250,000$120/sqft |
Source: West Branch Valley AOR #WB-104967 Report a problem | ||
Public tax history
Tax history is unavailable.
Monthly payment
Est. payment
Payment breakdown
Explore the cost of this home by adjusting the details. Changes won't be saved.Climate risks
Neighborhood: 17744
Similar homes
- $199,9003 bd2 ba1k sqft387 Davidson Rd, Jersey Shore, PA 17740For Sale
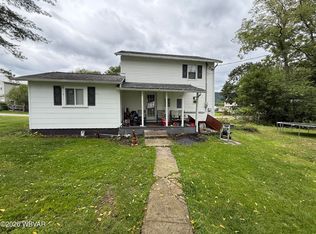 MLS ID #WB-104921, Bob B Boob. West Branch Valley AOR
 - $225,0003 bd1 ba1.6k sqft3005 Bottle Run Rd, Williamsport, PA 17701For Sale
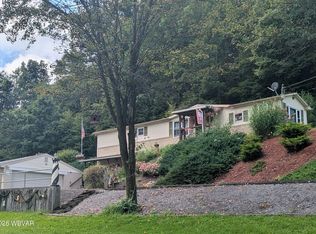 MLS ID #WB-104847, Lee H Freeman Jr.. West Branch Valley AOR
 - $180,0002 bd1 ba2.1k sqft3760 Coudersport Pike, Lock Haven, PA 17745For Sale
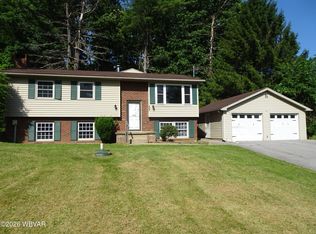 MLS ID #WB-104358, Jim R. Shaible. West Branch Valley AOR
 - $229,9003 bd2 ba2.1k sqft152 Mount Pleasant Ave, Jersey Shore, PA 17740For Sale
 MLS ID #WB-104592, Bob B Boob. West Branch Valley AOR
 - $226,0003 bd1 ba2.1k sqft1228 Park Ave, Lock Haven, PA 17745For Sale
 MLS ID #PACL2025616, Peny Showan, Fish Real Estate, Inc.. Bright MLS
