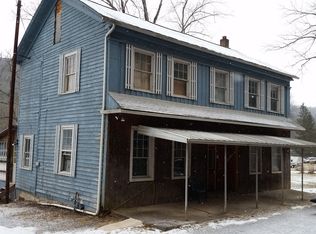
Welcome home to a property where nature meets everyday living. With Larry's Creek right in your backyard and the rails-to-trails only minutes away, this 3-bedroom, 3-bath home sits on 1.66 acres of land perfect for play, gardening, or simply unwinding. A wonderful setting for anyone who loves the outdoors. Natural gas is available and already connected to the property, offering convenience and efficiency for future upgrades. NOTE: All room measurements should be independently verified.
Pending
Price cut: $59K (9/4)
$199,999
99 Main St, Jersey Shore, PA 17740
3beds
2,604sqft
Single Family Residence
Built in 1966
1.66 Acres Lot
$-- Zestimate®
$77/sqft
$-- HOA
What's special
- 124 days
- 728
- 61
Zillow last checked:
Listing updated:
Listed by:
Donna M Colley,
Iron Valley Real Estate North Central PA 570-979-1002
Source: West Branch Valley AOR,MLS#: WB-104217
Facts & features
Interior
Bedrooms & bathrooms
- Bedrooms: 3
- Bathrooms: 3
- Full bathrooms: 3
Rooms
- Room types: Master Bathroom
Primary bedroom
- Description: Wood Floors, En Suite
- Level: Upper
- Area: 138.86
- Dimensions: 13.1 x 10.6
Bedroom 1
- Description: Wood Floors
- Level: Upper
- Area: 131.1
- Dimensions: 11.5 x 11.4
Bedroom 2
- Description: Carpeted
- Level: Upper
- Area: 143.1
- Dimensions: 13.5 x 10.6
Bathroom
- Description: Main bathroom, Tiled
- Level: Upper
- Area: 29.04
- Dimensions: 7.1 x 4.09
Other
- Description: En Suite - Tiled Shower
- Level: Upper
- Area: 41.25
- Dimensions: 7.5 x 5.5
Bathroom
- Level: Lower
- Area: 36.72
- Dimensions: 8 x 4.59
Bonus room
- Description: Opens to patio, hook-up for washer/dryer.
- Level: Lower
- Area: 186.2
- Dimensions: 14 x 13.3
Dining room
- Description: Sliding glass door to patio, open to living room
- Level: Main
- Area: 117.18
- Dimensions: 10.19 x 11.5
Family room
- Level: Lower
- Area: 373.14
- Dimensions: 20.39 x 18.3
Kitchen
- Description: Openings to dining and living room
- Level: Main
- Area: 148.2
- Dimensions: 11.4 x 13
Living room
- Description: Wood Floors
- Level: Main
- Area: 357.75
- Dimensions: 13.5 x 26.5
Utility room
- Level: Lower
- Area: 564
- Dimensions: 24 x 23.5
Heating
- Oil, See Remarks, Hot Water
Cooling
- None
Appliances
- Included: Heated/Boiler/Furn, None
Features
- Formal Separate
- Flooring: Carpet W/W, Linoleum, Wood, Laminate, Hardwood
- Windows: Thermal
- Basement: Finished,Walk-Out Access
- Has fireplace: No
- Fireplace features: None
Interior area
- Total structure area: 2,604
- Total interior livable area: 2,604 sqft
- Finished area above ground: 1,404
- Finished area below ground: 1,200
Property
Parking
- Parking features: Shared
Features
- Levels: Bi-Level
- Has view: Yes
- On waterfront: Yes
- Waterfront features: Creek, River Access
Lot
- Size: 1.66 Acres
- Features: Level, Sloped
- Topography: Level,Sloping
Details
- Additional structures: Shed(s)
- Parcel number: 50+,001.0-0200.A+-000+
- Zoning: R
Construction
Type & style
- Home type: SingleFamily
- Property subtype: Single Family Residence
Materials
- Block, Wood Siding
- Foundation: Block
- Roof: Metal
Condition
- Year built: 1966
Utilities & green energy
- Electric: Circuit Breakers, 200+ Amp Service
- Sewer: On-Site Septic
- Water: Public
Community & HOA
Community
- Subdivision: None
Location
- Region: Jersey Shore
Financial & listing details
- Price per square foot: $77/sqft
- Tax assessed value: $100,900
- Annual tax amount: $2,648
- Date on market: 9/3/2026
- Listing terms: Cash,Conventional,FHA,PHFA
Estimated market value
Not available
Estimated sales range
Not available
$2,174/mo
Price history
| Date | Event | Price |
|---|---|---|
| 10/6/2026 | Pending sale | $199,999$77/sqft |
Source: West Branch Valley AOR #WB-104217 Report a problem | ||
| 9/4/2026 | Listed for sale | $199,999-22.8%$77/sqft |
Source: West Branch Valley AOR #WB-104217 Report a problem | ||
| 8/15/2026 | Contingent | $259,000$99/sqft |
Source: West Branch Valley AOR #WB-104217 Report a problem | ||
| 8/1/2026 | Price change | $259,000-4.1%$99/sqft |
Source: West Branch Valley AOR #WB-104217 Report a problem | ||
| 6/22/2026 | Listed for sale | $270,000+283%$104/sqft |
Source: West Branch Valley AOR #WB-104217 Report a problem | ||
| 5/14/1997 | Sold | $70,500$27/sqft |
Source: Agent Provided Report a problem | ||
Public tax history
| Year | Property taxes | Tax assessment |
|---|---|---|
| 2026 | $2,715 +5.6% | $100,900 |
| 2025 | $2,571 | $100,900 |
| 2024 | $2,571 +0% | $100,900 |
| 2023 | $2,570 | $100,900 |
| 2022 | $2,570 +0.3% | $100,900 |
| 2021 | $2,563 | $100,900 |
| 2020 | $2,563 +3.8% | $100,900 |
| 2018 | $2,469 +5.8% | $100,900 |
| 2017 | $2,332 +3.5% | $100,900 |
| 2016 | $2,253 | $100,900 |
| 2015 | $2,253 | $100,900 -11.2% |
| 2014 | -- | $113,590 |
| 2013 | -- | $113,590 +19.6% |
| 2012 | -- | $94,938 |
| 2011 | -- | $94,938 -16.4% |
| 2010 | -- | $113,588 |
| 2009 | -- | -- |
| 2008 | -- | $113,590 |
| 2007 | -- | $113,590 +0.9% |
| 2006 | -- | $112,580 |
| 2005 | -- | $112,580 +90.6% |
| 2004 | -- | $59,070 |
| 2003 | -- | $59,070 |
| 2002 | -- | $59,070 |
| 2000 | -- | $59,070 |
Find assessor info on the county website
Monthly payment
Est. payment
Payment breakdown
Explore the cost of this home by adjusting the details. Changes won't be saved.Climate risks
Neighborhood: 17740


Similar homes
- $179,9004 bd2 ba2.2k sqft704 Allegheny St, Jersey Shore, PA 17740For Sale
 MLS ID #WB-104734, Bob B Boob. West Branch Valley AOR
 - $229,9003 bd2 ba2.1k sqft152 Mount Pleasant Ave, Jersey Shore, PA 17740For Sale
 MLS ID #WB-104592, Bob B Boob. West Branch Valley AOR
 - $219,9004 bd2 ba1.9k sqft1126 Allegheny St, Jersey Shore, PA 17740For Sale
 MLS ID #WB-104498, Bob B Boob. West Branch Valley AOR
 - $184,9003 bd1 ba1.7k sqft207 Wylie St, Jersey Shore, PA 17740For Sale
 MLS ID #WB-102903, Jodi L Embick. West Branch Valley AOR
 - $170,0003 bd2 ba1.6k sqft218 Calvert St, Jersey Shore, PA 17740For Sale
 MLS ID #PALY2002556, Christine Knapik, Heritage Realty Group Inc. Bright MLS
