Welcome to this beautiful Sagamore Hills home! Situated in a desirable location, this property offers a large backyard and back porch perfect for entertaining or relaxing. The attached one-car garage provides added convenience. Inside, you'll find two living areas, giving everyone room to spread out. The kitchen opens to the living room and connects to the dining room, making gatherings a breeze. The main level features two bedrooms, an en-suite off the primary, plus a full bathroom. Upstairs offers two large bedrooms and an additional full bath. A large basement provides plenty of storage space. Make this wonderful home your own!
For sale
Price cut: $20.9K (9/9)
$329,000
1068 E Cardinal Dr, Lock Haven, PA 17745
4beds
3,480sqft
Single Family Residence
Built in 1978
0.69 Acres Lot
$321,600 Zestimate®
$95/sqft
$-- HOA
What's special
Large backyardAttached one-car garage
- 83 days
- 649
- 36
Zillow last checked:
Listing updated:
Listed by:
Patricia Y. Davis,
DAVIS REAL ESTATE INC. 570-748-8550,
J. Craig Conti,
DAVIS REAL ESTATE INC.
Source: West Branch Valley AOR,MLS#: WB-104442
Facts & features
Interior
Bedrooms & bathrooms
- Bedrooms: 4
- Bathrooms: 3
- Full bathrooms: 2
- 1/2 bathrooms: 1
Rooms
- Room types: Master Bathroom
Bedroom 1
- Level: Upper
- Area: 357.2
- Dimensions: 18.8 x 19
Bedroom 2
- Level: Upper
- Area: 277.4
- Dimensions: 14.6 x 19
Bedroom 3
- Level: Main
- Area: 122
- Dimensions: 12.2 x 10
Bedroom 4
- Level: Main
- Area: 137.8
- Dimensions: 13 x 10.6
Bathroom
- Level: Upper
- Area: 73.04
- Dimensions: 8.8 x 8.3
Bathroom
- Level: Main
- Area: 29.04
- Dimensions: 7.1 x 4.09
Basement
- Level: Lower
- Area: 1299.8
- Dimensions: 26.8 x 48.5
Dining area
- Level: Main
- Area: 129.87
- Dimensions: 11.1 x 11.7
Other
- Description: off bedroom 4
- Level: Main
- Area: 16.89
- Dimensions: 4.11 x 4.11
Other
- Level: Main
- Area: 296.01
- Dimensions: 25.3 x 11.7
Great room
- Description: room off front entry
- Level: Main
- Area: 199.8
- Dimensions: 13.5 x 14.8
Kitchen
- Level: Main
- Area: 148.5
- Dimensions: 11 x 13.5
Living room
- Description: room off kitchen
- Level: Main
- Area: 187.2
- Dimensions: 13 x 14.4
Heating
- Electric, Baseboard
Cooling
- Whole House Fan
Appliances
- Included: Electric, Dishwasher, Refrigerator, Range
Features
- Formal Separate
- Flooring: Carpet W/W, Laminate
- Windows: Original
- Has fireplace: Yes
- Fireplace features: Family Room
Interior area
- Total structure area: 3,480
- Total interior livable area: 3,480 sqft
- Finished area above ground: 2,416
- Finished area below ground: 1,064
Property
Parking
- Parking features: Garage - Attached
- Has attached garage: Yes
Features
- Levels: One and One Half
- Patio & porch: Patio
- Has view: Yes
- Waterfront features: None
Lot
- Size: 0.69 Acres
- Features: Cleared
Details
- Parcel number: 29-14882
- Zoning: Residential
Construction
Type & style
- Home type: SingleFamily
- Property subtype: Single Family Residence
Materials
- Frame, See Remarks
- Foundation: Block
- Roof: Shingle
Condition
- Year built: 1978
Utilities & green energy
- Electric: Circuit Breakers
- Water: Public
Community & HOA
Community
- Subdivision: Sagamore Hills
HOA
- Has HOA: Yes
- Amenities included: Development
Location
- Region: Lock Haven
Financial & listing details
- Price per square foot: $95/sqft
- Tax assessed value: $185,200
- Annual tax amount: $4,332
- Date on market: 7/22/2026
- Listing terms: Cash,Conventional,FHA,PHFA,VA Loan
- Inclusions: Stove, refrigerator, dishwasher
Estimated market value
$321,600
$306,000 - $338,000
$2,196/mo
Price history
| Date | Event | Price |
|---|---|---|
| 9/9/2026 | Price change | $329,000-6%$95/sqft |
Source: West Branch Valley AOR #WB-104442 Report a problem | ||
| 7/22/2026 | Listed for sale | $349,900$101/sqft |
Source: West Branch Valley AOR #WB-104442 Report a problem | ||
Public tax history
| Year | Property taxes | Tax assessment |
|---|---|---|
| 2025 | $4,212 +1.2% | $185,200 |
| 2024 | $4,164 +4.7% | $185,200 |
| 2023 | $3,977 +2.6% | $185,200 |
| 2022 | $3,875 | $185,200 |
| 2021 | $3,875 +7.6% | $185,200 |
| 2020 | $3,600 +4.6% | $185,200 |
| 2018 | $3,442 -0.4% | $185,200 |
| 2017 | $3,455 +1.8% | $185,200 |
| 2016 | $3,394 +3.2% | $185,200 |
| 2015 | $3,289 -3.7% | $185,200 |
| 2014 | $3,416 | $185,200 |
| 2013 | $3,416 +3.9% | $185,200 |
| 2012 | $3,286 +4% | $185,200 |
| 2011 | $3,159 | $185,200 |
| 2010 | $3,159 | $185,200 |
Find assessor info on the county website
Monthly payment
Est. payment
Payment breakdown
Explore the cost of this home by adjusting the details. Changes won't be saved.Climate risks
Neighborhood: Woolrich
- $320,1003 bd1 ba2.9k sqft1078 E Cardinal Dr, Lock Haven, PA 17745Off Market
- $359,8004 bd3 ba2.1k sqft1054 E Cardinal Dr, Lock Haven, PA 17745Off Market
- $387,6003 bd2 ba2.5k sqft1067 E Cardinal Dr, Lock Haven, PA 17745Off Market
- $305,6003 bd2 ba1.9k sqft1055 E Cardinal Dr, Lock Haven, PA 17745Off Market
Similar homes
- $289,0004 bd3 ba3.4k sqft35 Sylvan Dr, Lock Haven, PA 17745For Sale
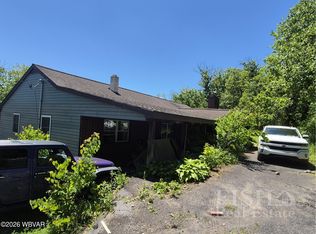 MLS ID #WB-104030, Boyd H Phillips. West Branch Valley AOR
 - $292,5005 bd3 ba2.4k sqft55 Mill Hill Rd, Lock Haven, PA 17745For Sale
 MLS ID #WB-104469, Nathan Jarrett. West Branch Valley AOR
 - $317,9005 bd2 ba3.2k sqft1876 Dutch Hollow Rd, Jersey Shore, PA 17740For Sale
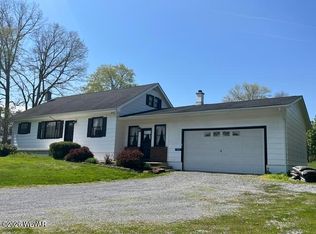 MLS ID #WB-104340, Jodi B Wolfe. West Branch Valley AOR
 - $299,9004 bd2 ba2.8k sqft201 E Highland St, Jersey Shore, PA 17740For Sale
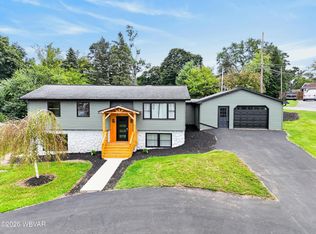 MLS ID #WB-104853, Shannon Mcbryan. West Branch Valley AOR
 - $215,0003 bd1 ba2.1k sqft1228 Park Ave, Lock Haven, PA 17745For Sale
 MLS ID #PACL2025616, Peny Showan, Fish Real Estate, Inc.. Bright MLS
 - $295,0003 bd2 ba1.7k sqft254 Cottage Ln, Mill Hall, PA 17751For SaleMLS ID #PACL2025692, Amy Fry, Coldwell Banker Realty. Bright MLS
- $300,0004 bd3 ba2.2k sqft915 Long Run Rd, Mill Hall, PA 17751For SaleMLS ID #PACL2025552, Erica Mowrey, Iron Valley Real Estate North Central PA. Bright MLS
