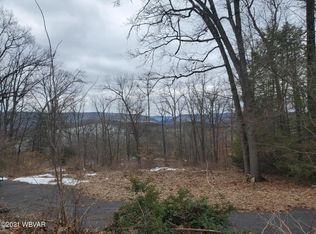
Clinton County, house being remodeled. ask for most recent video tour to show current progress. Home being remodeled , first floor master Bedroom, new kitchen, fireplace, 2 bedrooms on 2nd floor with bath, basement could be additional living space, wooded setting but yet close to town, easy drive to State College, Williamsport, Pine Creek etc. located in ''Sunset Pines''. owner is a builder. additional modifications possible. talk to the listing agent!
For sale
$449,900
27 Hemlock Dr, Lock Haven, PA 17745
3beds
2,052sqft
Single Family Residence
Built in 1978
0.69 Acres Lot
$433,500 Zestimate®
$219/sqft
$-- HOA
What's special
First floor master bedroomWooded settingNew kitchen
- 349 days
- 499
- 17
Zillow last checked:
Listing updated:
Listed by:
Bob B Boob,
CENTURY 21 1ST CHOICE REALTY 570-398-0690
Source: West Branch Valley AOR,MLS#: WB-102730
Facts & features
Interior
Bedrooms & bathrooms
- Bedrooms: 3
- Bathrooms: 3
- Full bathrooms: 2
- 1/2 bathrooms: 1
Rooms
- Room types: Master Bathroom
Primary bedroom
- Description: approx
- Level: Main
- Area: 189
- Dimensions: 14 x 13.5
Bedroom 2
- Description: approx
- Level: Upper
- Area: 168
- Dimensions: 12 x 14
Bedroom 3
- Description: approx
- Level: Upper
- Area: 182
- Dimensions: 13 x 14
Bathroom
- Description: half
- Level: Main
Bathroom
- Description: master bath
- Level: Main
Bathroom
- Description: full
- Level: Upper
Bonus room
- Description: approx, basement area
- Level: Lower
- Area: 1296
- Dimensions: 54 x 24
Dining area
- Description: approx
- Level: Main
- Area: 132
- Dimensions: 12 x 11
Family room
- Description: approx
- Level: Main
- Area: 378
- Dimensions: 14 x 27
Kitchen
- Description: approx
- Level: Main
- Area: 138
- Dimensions: 12 x 11.5
Living room
- Description: approx
- Level: Main
- Area: 210
- Dimensions: 14 x 15
Heating
- Oil, Hot Water
Cooling
- Central Air
Appliances
- Included: Electric, None
- Laundry: Main Level
Features
- Walk-In Closet(s)
- Flooring: Carpet W/W, Laminate
- Windows: Thermal
- Has fireplace: Yes
- Fireplace features: Family Room
Interior area
- Total structure area: 2,052
- Total interior livable area: 2,052 sqft
- Finished area above ground: 2,052
- Finished area below ground: 0
Property
Parking
- Parking features: Off Street
- Has attached garage: Yes
Features
- Levels: One and One Half
- Patio & porch: Patio
- Has view: Yes
- Waterfront features: None
Lot
- Size: 0.69 Acres
- Features: Wooded
- Residential vegetation: Wooded
Details
- Parcel number: control # 10612
- Zoning: R
Construction
Type & style
- Home type: SingleFamily
- Property subtype: Single Family Residence
Materials
- Frame, Vinyl Siding, See Remarks
- Foundation: Block
- Roof: Shingle
Condition
- Year built: 1978
Utilities & green energy
- Electric: Circuit Breakers
- Water: Public
Community & HOA
Community
- Subdivision: Sunset Pines
HOA
- Amenities included: Development
Location
- Region: Lock Haven
Financial & listing details
- Price per square foot: $219/sqft
- Tax assessed value: $152,400
- Annual tax amount: $4,900
- Date on market: 11/1/2025
Estimated market value
$433,500
$412,000 - $455,000
$2,168/mo
Price history
| Date | Event | Price |
|---|---|---|
| 3/23/2026 | Price change | $449,900+3.5%$219/sqft |
Source: West Branch Valley AOR #WB-102730 Report a problem | ||
| 1/15/2026 | Price change | $434,8000%$212/sqft |
Source: West Branch Valley AOR #WB-102730 Report a problem | ||
| 11/1/2025 | Listed for sale | $434,900+137.7%$212/sqft |
Source: West Branch Valley AOR #WB-102730 Report a problem | ||
| 9/29/2025 | Sold | $183,000+9.6%$89/sqft |
Source:  Bright MLS #PACL2025244 Report a problem Bright MLS #PACL2025244 Report a problem | ||
| 9/4/2025 | Pending sale | $166,900$81/sqft |
Source: West Branch Valley AOR #WB-102310 Report a problem | ||
| 8/30/2025 | Listed for sale | $166,900-35.6%$81/sqft |
Source: West Branch Valley AOR #WB-102310 Report a problem | ||
| 2/8/2023 | Listing removed | -- |
Source:  Centre County Association of Realtors #71846 Report a problem Centre County Association of Realtors #71846 Report a problem | ||
| 7/15/2021 | Listing removed | $259,000$126/sqft |
Source: Centre County Association of Realtors #71846 Report a problem | ||
| 6/15/2021 | Price change | $259,000-4.5%$126/sqft |
Source: West Branch Valley AOR #WB-92583 Report a problem | ||
| 5/21/2021 | Listed for sale | $271,250$132/sqft |
Source: West Branch Valley AOR #WB-92583 Report a problem | ||
Public tax history
| Year | Property taxes | Tax assessment |
|---|---|---|
| 2025 | $5,065 +5% | $152,400 |
| 2024 | $4,824 +57.5% | $152,400 |
| 2023 | $3,063 +2.8% | $152,400 |
| 2022 | $2,979 | $152,400 |
| 2021 | $2,979 -28.4% | $152,400 |
| 2020 | $4,159 +3.2% | $152,400 |
| 2018 | $4,030 -0.9% | $152,400 |
| 2017 | $4,064 +1.3% | $152,400 |
| 2016 | $4,014 +2.2% | $152,400 |
| 2015 | $3,928 +1.3% | $152,400 |
| 2014 | $3,877 | $152,400 |
| 2013 | $3,877 +6.1% | $152,400 |
| 2012 | $3,654 +6% | $152,400 |
| 2011 | $3,446 | $152,400 |
| 2010 | $3,446 | $152,400 |
Find assessor info on the county website
Monthly payment
Est. payment
Payment breakdown
Explore the cost of this home by adjusting the details. Changes won't be saved.Climate risks
Neighborhood: 17745
Similar homes
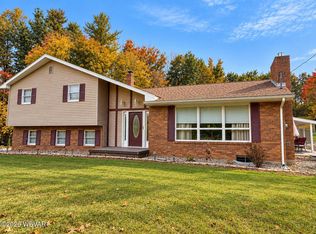
- $459,9003 bd2 ba2.2k sqft848 Rapp Rd, Howard, PA 16841For Sale
 MLS ID #WB-105048, Tanner Doverspike. West Branch Valley AOR
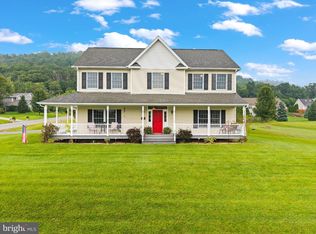
 - $475,0004 bd3 ba2.4k sqft11 N Parsons Dr, Mill Hall, PA 17751For Sale
 MLS ID #PACL2025670, Mandy Regel, EXP Realty, LLC. Bright MLS
 - $419,9003 bd1 ba1.7k sqft2660 Woodward Ave, Lock Haven, PA 17745For Sale
 MLS ID #WB-104041, Jodi L Embick. West Branch Valley AOR
 - $319,9003 bd3 ba1.6k sqft2536 Woodward Ave, Lock Haven, PA 17745For Sale
 MLS ID #WB-104998, Bob B Boob. West Branch Valley AOR
 - $295,0003 bd2 ba1.7k sqft254 Cottage Ln, Mill Hall, PA 17751For SaleMLS ID #PACL2025692, Amy Fry, Coldwell Banker Realty. Bright MLS
- $479,9993 bd1 ba1.4k sqft4081 Scootac Rd, Beech Creek, PA 16822For SaleMLS ID #PACL2025518, Robert Boob, 1st Choice Realty. Bright MLS
- $300,0004 bd3 ba2.2k sqft915 Long Run Rd, Mill Hall, PA 17751For SaleMLS ID #PACL2025552, Erica Mowrey, Iron Valley Real Estate North Central PA. Bright MLS
- $329,9003 bd2 ba1.4k sqft17798 N Route 44 Hwy, Cammal, PA 17723For SaleMLS ID #PALY2002590, Brent Fish, Fish Real Estate, Inc.. Bright MLS
- $468,9003 bd1 ba2.2k sqft4685 Brush Valley Rd, Madisonburg, PA 16852For SaleMLS ID #PACE2518280, Doug Brown, Kissinger, Bigatel & Brower. Bright MLS
- $475,0003 bd2 ba1.8k sqft853 Fairview Rd, Howard, PA 16841For SaleMLS ID #PACE2519110, Jared J. Ernico, EXP Realty, LLC. Bright MLS
