
Welcome to this spacious split-level home in Loyalsock! Offering 4 bedrooms and 1¾ baths, this home provides plenty of space for comfortable everyday living. The roomy kitchen features abundant cabinet and counter space, while the living room and separate dining room create the perfect setting for relaxing and entertaining. Enjoy new luxury vinyl flooring, updated bath and large windows that fill the home with natural light.
Step into the screened sunroom to enjoy your morning coffee while overlooking the .28-acre backyard. With plenty of room to play, garden, or entertain, the fenced in yard also features an above-ground saltwater pool-perfect for warm summer days. The lower-level den offers flexible living space, ideal for a family room or storage needs, plus a 1 car garage!
For sale
$279,900
1825 Lafayette Pkwy, Williamsport, PA 17701
4beds
2,066sqft
:
Get pre-qualified$1,822/mo
Single Family Residence
Built in 1974
0.28 Acres Lot
$274,200 Zestimate®
$135/sqft
$-- HOA
What's special
Above-ground saltwater poolFenced in yardRoomy kitchenSpacious split-level homeSeparate dining roomNew luxury vinyl flooringScreened sunroom
- 4 days |
- 956 |
- 41 |
Zillow last checked:
Listing updated:
Listed by:
Amanda Evans,
Berkshire Hathaway HomeServices Hodrick Realty, WPT 570-321-7000
Source: West Branch Valley AOR,MLS#: WB-104544
Facts & features
Interior
Bedrooms & bathrooms
- Bedrooms: 4
- Bathrooms: 1
- Full bathrooms: 1
Primary bedroom
- Level: Upper
- Area: 194.79
- Dimensions: 15.1 x 12.9
Bedroom 2
- Level: Upper
- Area: 149.5
- Dimensions: 11.5 x 13
Bedroom 3
- Level: Upper
- Area: 91.91
- Dimensions: 10.1 x 9.1
Bedroom 4
- Level: Main
- Area: 129.8
- Dimensions: 11 x 11.8
Bathroom
- Description: Full Bathroom
- Level: Upper
- Area: 76.79
- Dimensions: 7.11 x 10.8
Other
- Level: Lower
- Area: 49
- Dimensions: 7 x 7
Dining room
- Level: Main
- Area: 141.44
- Dimensions: 10.4 x 13.6
Other
- Description: 1 car garage
- Level: Lower
- Area: 247.53
- Dimensions: 11.1 x 22.3
Kitchen
- Level: Main
- Area: 137.36
- Dimensions: 10.1 x 13.6
Laundry
- Level: Lower
Living room
- Level: Main
- Area: 327.5
- Dimensions: 25 x 13.1
Rec room
- Level: Lower
- Area: 325
- Dimensions: 25 x 13
Sunroom
- Description: Screened in porch
- Level: Main
- Area: 224.44
- Dimensions: 22.2 x 10.11
Heating
- Electric, Baseboard
Cooling
- Window Unit(s)
Appliances
- Included: Electric, Dishwasher, Refrigerator, Range, Garage Door Opener, Microwave Built-In, Washer, Dryer
Features
- Formal Separate, Ceiling Fan(s), Radon Mitig
- Flooring: Carpet W/W, Vinyl, Laminate
- Windows: Original, Tilt
- Basement: Finished
- Has fireplace: No
- Fireplace features: None
Interior area
- Total structure area: 2,066
- Total interior livable area: 2,066 sqft
- Finished area above ground: 1,762
- Finished area below ground: 304
Video & virtual tour
Property
Parking
- Parking features: Garage - Attached
- Has attached garage: Yes
Features
- Levels: Multi/Split
- Patio & porch: Deck
- Fencing: Fenced - In Yard
- Waterfront features: None
Lot
- Size: 0.28 Acres
- Features: Level
- Topography: Level
Details
- Additional structures: Shed(s)
- Parcel number: 26+,014.0-0150.Z+-000+
- Zoning: R1
Construction
Type & style
- Home type: SingleFamily
- Property subtype: Single Family Residence
Materials
- Frame, Wood Siding
- Foundation: Block
- Roof: Shingle
Condition
- Year built: 1974
Utilities & green energy
- Electric: Circuit Breakers
- Water: Public
Community & HOA
Community
- Security: Smoke Detector(s)
- Subdivision: Faxon
Location
- Region: Williamsport
Financial & listing details
- Price per square foot: $135/sqft
- Tax assessed value: $110,720
- Annual tax amount: $2,529
- Date on market: 8/6/2026
Estimated market value
$274,200
$260,000 - $288,000
$1,751/mo
Price history
| Date | Event | Price |
|---|---|---|
| 8/6/2026 | Listed for sale | $279,900+85.4%$135/sqft |
Source: West Branch Valley AOR #WB-104544 Report a problem | ||
| 8/1/2007 | Sold | $151,000$73/sqft |
Source: Public Record Report a problem | ||
| 10/28/2004 | Sold | --0 |
Source: West Branch Valley AOR #WB-41141 Report a problem | ||
Public tax history
| Year | Property taxes | Tax assessment |
|---|---|---|
| 2025 | $2,475 | $110,720 |
| 2024 | $2,475 | $110,720 |
| 2023 | $2,475 | $110,720 |
| 2022 | $2,475 +3.1% | $110,720 |
| 2021 | $2,399 | $110,720 |
| 2020 | $2,399 +1.2% | $110,720 |
| 2018 | $2,372 +3.9% | $110,720 |
| 2017 | $2,283 +2.9% | $110,720 |
| 2016 | $2,218 | $110,720 |
| 2015 | $2,218 | $110,720 |
| 2014 | -- | $110,720 -0.3% |
| 2013 | -- | $111,040 +0.3% |
| 2012 | -- | $110,717 |
| 2011 | -- | $110,717 0% |
| 2010 | -- | $110,718 |
| 2009 | -- | -- |
| 2008 | -- | $115,830 |
| 2007 | -- | $115,830 |
| 2006 | -- | $115,830 |
| 2005 | -- | $115,830 +57.7% |
| 2004 | -- | $73,455 |
| 2003 | -- | $73,455 |
| 2002 | -- | $73,455 |
| 2000 | -- | $73,455 |
Find assessor info on the county website
Monthly payment
Est. payment
Payment breakdown
Explore the cost of this home by adjusting the details. Changes won't be saved.Climate risks
Neighborhood: 17701
Nearby schools
GreatSchools rating
- 6/10Donald E. Schick SchoolGrades: PK-5Distance: 1.3 mi
- 7/10Loyalsock Twp Middle SchoolGrades: 6-8Distance: 0.3 mi
- 8/10Loyalsock Twp Senior High SchoolGrades: 9-12Distance: 0.4 mi
- $259,7003 bd2 ba1.8k sqft1821 Lafayette Pkwy, Williamsport, PA 17701Off Market
- $305,9003 bd2 ba1.9k sqft1817 Lafayette Pkwy, Williamsport, PA 17701Off Market
- $198,4004 bd2 ba1.4k sqft1836 Lafayette Pkwy, Williamsport, PA 17701Off Market
- $268,4003 bd1 ba1.6k sqft1830 Lafayette Pkwy, Williamsport, PA 17701Off Market
- $249,5004 bd2 ba2k sqft1570 Four Mile Dr, Williamsport, PA 17701For Sale
- $--2 bd1 ba1.3k sqft1570 Four Mile Dr #1570, Williamsport, PA 17701Off Market
- $164,0002 bd1 ba1k sqft1543 Four Mile Dr, Williamsport, PA 17701Off Market
- $291,8004 bd2 ba1.8k sqft1537 Four Mile Dr, Williamsport, PA 17701Off Market
A local agent can set up tours, give advice and negotiate with sellers.
A local lender can help you make sure your offer is ready when you are.
Similar homes
- $279,0004 bd3 ba2.3k sqft928 Grampian Blvd, Williamsport, PA 17701For Sale By Owner

- $249,5004 bd2 ba2k sqft1570 Four Mile Dr, Williamsport, PA 17701For Sale
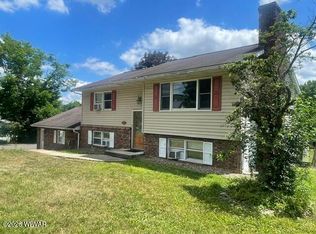 MLS ID #WB-104352, Deborah A Williams. West Branch Valley AOR
 - $309,9004 bd2 ba2.4k sqft515 Vernon Ave, Williamsport, PA 17701Pending
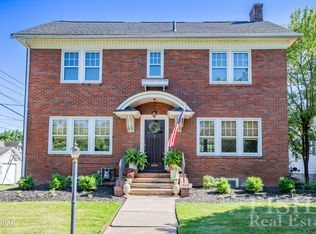 MLS ID #WB-104547, Ross Weaver. West Branch Valley AOR
 - $300,0003 bd2 ba2k sqft2300 Sheridan St, Williamsport, PA 17701For Sale
 MLS ID #WB-104480, Beth Ann Myers. West Branch Valley AOR
 - $275,0003 bd2 ba1.1k sqft8 Ridge St, Williamsport, PA 17701For SaleMLS ID #WB-104518, Jodi L Embick. West Branch Valley AOR
- $339,0004 bd4 ba2.2k sqft1512 Warren Ave, Williamsport, PA 17701PendingMLS ID #WB-104473, Christopher Brennan. West Branch Valley AOR
- $300,5003 bd3 ba1.5k sqft1611 Nicola Crossway Rd, Williamsport, PA 17701Off Market
- $275,0003 bd2 ba1.6k sqft1359 Clayton Ave, Williamsport, PA 17701PendingMLS ID #WB-102636, Ross Weaver. West Branch Valley AOR
- $240,0004 bd2 ba1.9k sqft801 Meade St, Williamsport, PA 17701For SaleMLS ID #WB-104105, Shannon Mcbryan. West Branch Valley AOR
- $327,5004 bd2 ba2.4k sqft111 Aberdeen Rd, Williamsport, PA 17701PendingMLS ID #WB-104434, Madalyn Collins. West Branch Valley AOR
- $225,0003 bd2 ba2.3k sqft701 5th Ave, Williamsport, PA 17701For SaleMLS ID #WB-103149, Kelly Teffeteller. West Branch Valley AOR
- $239,9004 bd2 ba1.7k sqft2263 Fox St, Williamsport, PA 17701For SaleMLS ID #WB-104240, Amy Fessler. West Branch Valley AOR
- $249,9004 bd2 ba1.7k sqft829 3rd Ave, Williamsport, PA 17701For SaleMLS ID #WB-104299, Jennifer K Eckman. West Branch Valley AOR
- $250,0004 bd3 ba2.4k sqft121 Parkwood St, Williamsport, PA 17701For SaleMLS ID #WB-102793, Tracy Knoebel. West Branch Valley AOR
- $279,9003 bd2 ba1.5k sqft844 2nd St, Williamsport, PA 17701For SaleMLS ID #C-1627, Zachery Alec Holdren, VILLAGER REALTY, INC. - DANVILLE. CSVBOR
- $318,9003 bd2 ba1.4k sqft1024 Packer St, Williamsport, PA 17701For Sale By Owner
- $215,0003 bd2 ba1.4k sqft1100 Russell Ave, Williamsport, PA 17701PendingMLS ID #WB-104440, Julie Ann Williams. West Branch Valley AOR
- $239,9005 bd2 ba2.5k sqft414 Brandon Ave, Williamsport, PA 17701For SaleMLS ID #WB-104329, Devon Fisher. West Branch Valley AOR
- $315,0003 bd2 ba1.8k sqft106 Aberdeen Rd, Williamsport, PA 17701For SaleMLS ID #C-1198, Chantelle Jack, EXP Realty, LLC. CSVBOR
- $299,0003 bd2 ba2.1k sqft59 Beach Rd, Montoursville, PA 17754For SaleMLS ID #WB-104393, Brian G. Girio. West Branch Valley AOR
