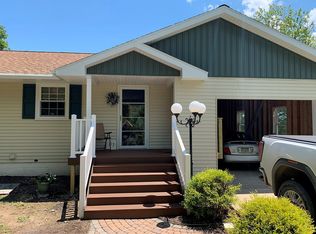
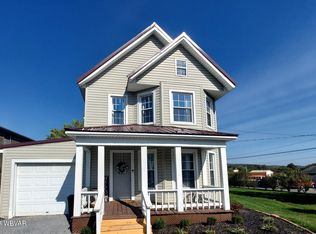
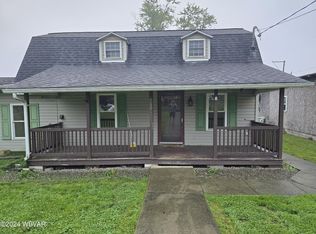
Beautifully reimagined from top to bottom, this move-in ready 4-bedroom, 2-bath home offers over 2,000 square feet of thoughtfully designed living space. The open-concept layout is perfect for entertaining and everyday living. Enjoy the convenience of a first-floor bedroom, full bath, and laundry, plus a second laundry area upstairs. Stay comfortable year-round with energy-efficient mini-splits throughout most of the home. Relax on the spacious TREX deck overlooking the large backyard with beautiful mountain views. Bluetooth-enabled smoke and carbon monoxide detectors add convenience and peace of mind. This is a home you truly have to see in person to appreciate!
For sale
Price cut: $10K (9/11)
$259,900
8 W Highland St, Avis, PA 17721
4beds
2,018sqft
Farm
Built in 1880
0.28 Acres Lot
$251,500 Zestimate®
$129/sqft
$-- HOA
What's special
First-floor bedroomSpacious trex deckSecond laundry area upstairs
- 52 days
- 452
- 38
Zillow last checked:
Listing updated:
Listed by:
Shannon Mcbryan,
Iron Valley Real Estate North Central PA 570-979-1002
Source: West Branch Valley AOR,MLS#: WB-104463
Facts & features
Interior
Bedrooms & bathrooms
- Bedrooms: 4
- Bathrooms: 2
- Full bathrooms: 2
Primary bedroom
- Level: Upper
- Area: 200.72
- Dimensions: 10.4 x 19.3
Bedroom 1
- Description: Could also be an office or bonus room.
- Level: Main
- Area: 147.68
- Dimensions: 10.4 x 14.2
Bedroom 3
- Level: Upper
- Area: 180.54
- Dimensions: 11.8 x 15.3
Bedroom 4
- Level: Upper
- Area: 169.83
- Dimensions: 11.1 x 15.3
Bathroom
- Level: Main
- Area: 63.63
- Dimensions: 10.1 x 6.3
Bathroom
- Description: With laundry
- Level: Upper
- Area: 83.1
- Dimensions: 6.11 x 13.6
Dining area
- Level: Main
- Area: 169.83
- Dimensions: 11.1 x 15.3
Foyer
- Level: Main
- Area: 77.49
- Dimensions: 12.3 x 6.3
Kitchen
- Level: Main
- Area: 219.1
- Dimensions: 16.11 x 13.6
Laundry
- Level: Main
- Area: 35.28
- Dimensions: 7.2 x 4.9
Living room
- Level: Main
- Area: 232.56
- Dimensions: 15.2 x 15.3
Heating
- Electric, Ductless Mini Split HP
Cooling
- See Remarks
Appliances
- Included: Electric, Dishwasher, Refrigerator, Microwave Built-In, Washer, Dryer, Cooktop
- Laundry: Main Level, Upper Level
Features
- Open Floorplan, In-Law Floorplan
- Flooring: Laminate, Granite/Quartz/Stone
- Windows: Thermal, New
- Basement: Walk-Out Access,Sump Pump
- Has fireplace: No
- Fireplace features: None
Interior area
- Total structure area: 2,018
- Total interior livable area: 2,018 sqft
- Finished area above ground: 2,018
- Finished area below ground: 0
Property
Parking
- Parking features: None, Gravel, Alley Access
Features
- Levels: Two
- Patio & porch: Deck
- Has view: Yes
- Waterfront features: None
Lot
- Size: 0.28 Acres
- Features: Cleared
Details
- Parcel number: B-33-0009
- Zoning: R
Construction
Type & style
- Home type: SingleFamily
- Architectural style: Colonial,Farmhouse
- Property subtype: Farm
Materials
- Frame, Vinyl Siding
- Foundation: Stone
- Roof: Metal
Condition
- Year built: 1880
Utilities & green energy
- Electric: 200+ Amp Service
- Water: Public
Community & HOA
Community
- Security: Smoke Detector(s), Carbon Monoxide Detector(s)
- Subdivision: None
Location
- Region: Avis
Financial & listing details
- Price per square foot: $129/sqft
- Tax assessed value: $57,400
- Annual tax amount: $1,446
- Date on market: 7/29/2026
- Listing terms: Cash,Conventional,FHA,PHFA,VA Loan
Estimated market value
$251,500
$239,000 - $264,000
$1,604/mo
Price history
| Date | Event | Price |
|---|---|---|
| 9/11/2026 | Price change | $259,900-3.7%$129/sqft |
Source: West Branch Valley AOR #WB-104463 Report a problem | ||
| 9/1/2026 | Price change | $269,900-3.6%$134/sqft |
Source: West Branch Valley AOR #WB-104463 Report a problem | ||
| 8/1/2026 | Price change | $279,900-3.4%$139/sqft |
Source: West Branch Valley AOR #WB-104463 Report a problem | ||
| 7/29/2026 | Listed for sale | $289,900$144/sqft |
Source: West Branch Valley AOR #WB-104463 Report a problem | ||
| 7/27/2026 | Pending sale | $289,900$144/sqft |
Source: West Branch Valley AOR #WB-104463 Report a problem | ||
| 7/24/2026 | Listed for sale | $289,900$144/sqft |
Source: West Branch Valley AOR #WB-104463 Report a problem | ||
Public tax history
Tax history is unavailable.
Monthly payment
Est. payment
Payment breakdown
Explore the cost of this home by adjusting the details. Changes won't be saved.Climate risks
Neighborhood: 17721
Similar homes
- $249,9003 bd2 ba2.5k sqft221 Fairview St, Avis, PA 17721For Sale
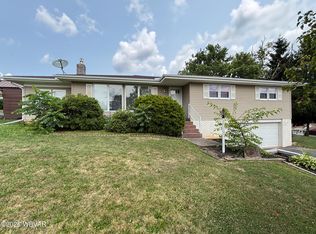 MLS ID #WB-104482, Jodi L Embick. West Branch Valley AOR
 - $299,9004 bd2 ba2.8k sqft201 E Highland St, Jersey Shore, PA 17740For Sale
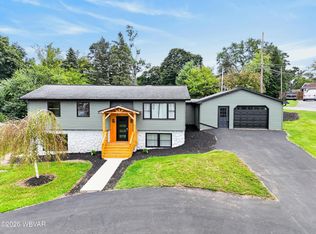 MLS ID #WB-104853, Shannon Mcbryan. West Branch Valley AOR
 - $237,5003 bd2 ba2.2k sqft420 Prospect Ave, Lock Haven, PA 17745For Sale
 MLS ID #WB-104467, David W. Winkleman. West Branch Valley AOR
 - $199,9003 bd2 ba2.1k sqft409 Fairview St, Avis, PA 17721For Sale
 MLS ID #WB-103379, Bob B Boob. West Branch Valley AOR
 - $226,0003 bd1 ba2.1k sqft1228 Park Ave, Lock Haven, PA 17745For Sale
 MLS ID #PACL2025616, Peny Showan, Fish Real Estate, Inc.. Bright MLS
 - $249,0003 bd2 ba1.7k sqft111 Bull Run Rd, Rebersburg, PA 16872For SaleMLS ID #PACE2520528, Joe Hawkins, Hawkins Real Estate Company. Bright MLS
- $224,9004 bd2 ba1.4k sqft444 S Summit St, Lock Haven, PA 17745For SaleMLS ID #PACL2025640, Devin Bowersox, Realty One Group Landmark. Bright MLS
