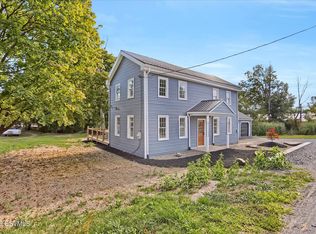
Move-In Ready 3-Bedroom Home on a Spacious Lot Welcome to this beautifully renovated 3-bedroom, 2-full-bath home nestled in a peaceful country setting in Rebersburg, PA. Move-in ready and thoughtfully updated throughout, this home combines modern comfort with classic charm. The extensive renovations include all-new vinyl thermal windows, new metal B&B siding, new exterior doors, and a custom kitchen featuring granite countertops and new appliances. Both bathrooms have been updated, while the original hardwood flooring has been refinished. Fresh paint throughout the home provides a clean, inviting feel. The roof is less than five years old and is complemented by new gutters and downspouts. A detached 2-car garage adds valuable storage and parking space and features new insulated garage doors and new windows. For year-round comfort, the home is equipped with a modern heat pump HVAC system providing forced-air heating and cooling throughout. Situated on a spacious lot in a peaceful rural setting, this property offers the perfect blend of updated living space, outdoor room, and country tranquility—all while being truly move-in ready. Highlights: • 3 bedrooms • 2 full bathrooms • Fully renovated interior • Custom kitchen with granite countertops & new appliances • Refinished hardwood floors • New vinyl thermal windows • New metal B&B siding • New exterior doors • Fresh interior paint • Roof less than 5 years old • New gutters & downspouts • Modern heat pump HVAC • Detached 2-car garage • New insulated garage doors & windows • Spacious lot • Peaceful country setting
Pending
$249,000
111 Bull Run Rd, Rebersburg, PA 16872
3beds
1,751sqft
Single Family Residence
Built in 1956
0.65 Acres Lot
$246,600 Zestimate®
$142/sqft
$-- HOA
What's special
New exterior doorsSpacious lotNew appliancesAll-new vinyl thermal windowsNew gutters and downspouts
- 34 days
- 726
- 86
Likely to sell faster than
Zillow last checked:
Listing updated:
Listed by:
Joe Hawkins 941-882-0755,
Hawkins Real Estate Services 2407932485
Source: Bright MLS,MLS#: PACE2520528
Facts & features
Interior
Bedrooms & bathrooms
- Bedrooms: 3
- Bathrooms: 2
- Full bathrooms: 2
- Main level bathrooms: 1
- Main level bedrooms: 1
Basement
- Area: 0
Heating
- Heat Pump, Electric
Cooling
- Central Air, Electric
Appliances
- Included: Electric Water Heater
Features
- Flooring: Wood
- Basement: Drain,Full,Interior Entry,Exterior Entry,Walk-Out Access,Windows
- Has fireplace: No
Interior area
- Total structure area: 1,751
- Total interior livable area: 1,751 sqft
- Finished area above ground: 1,751
- Finished area below ground: 0
Property
Parking
- Total spaces: 2
- Parking features: Other, Detached, Driveway
- Garage spaces: 2
- Has uncovered spaces: Yes
- Details: Garage Sqft: 0
Accessibility
- Accessibility features: Accessible Hallway(s), Doors - Swing In
Features
- Levels: Two
- Stories: 2
- Pool features: None
- Has view: Yes
- View description: Mountain(s)
Lot
- Size: 0.65 Acres
- Dimensions: 28314.00
- Features: Rural
Details
- Additional structures: Above Grade, Below Grade
- Parcel number: 15008021
- Zoning: R
- Zoning description: R
- Special conditions: Standard
Construction
Type & style
- Home type: SingleFamily
- Architectural style: Cape Cod
- Property subtype: Single Family Residence
Materials
- Frame, Steel Siding
- Foundation: Other
- Roof: Shingle
Condition
- Excellent
- New construction: No
- Year built: 1956
Utilities & green energy
- Sewer: On Site Septic
- Water: Well
- Utilities for property: Electricity Available, Phone
Community & HOA
Community
- Subdivision: None Available
HOA
- Has HOA: No
Location
- Region: Rebersburg
- Municipality: MILES TWP
Financial & listing details
- Price per square foot: $142/sqft
- Tax assessed value: $31,440
- Annual tax amount: $2,010
- Date on market: 9/10/2026
- Listing agreement: Exclusive Right To Sell
- Listing terms: Conventional
- Ownership: Fee Simple
Estimated market value
$246,600
$234,000 - $259,000
$1,903/mo
Price history
| Date | Event | Price |
|---|---|---|
| 9/29/2026 | Pending sale | $249,000$142/sqft |
Source:  Bright MLS #PACE2520528 Report a problem Bright MLS #PACE2520528 Report a problem | ||
| 9/10/2026 | Listed for sale | $249,000+107.1%$142/sqft |
Source: Bright MLS #PACE2520528 Report a problem | ||
| 5/1/2026 | Sold | $120,249-7.5%$69/sqft |
Source: Public Record Report a problem | ||
| 10/30/2024 | Sold | $130,000+4%$74/sqft |
Source: Public Record Report a problem | ||
| 2/16/2018 | Sold | $125,000-3.1%$71/sqft |
Source: Public Record Report a problem | ||
| 11/10/2017 | Pending sale | $129,000$74/sqft |
Source: RE/MAX CENTRE REALTY #50560 Report a problem | ||
| 10/13/2017 | Price change | $129,000-11%$74/sqft |
Source: RE/MAX CENTRE REALTY #50560 Report a problem | ||
| 6/15/2017 | Price change | $145,000-9.4%$83/sqft |
Source: RE/MAX CENTRE REALTY #50560 Report a problem | ||
| 5/13/2017 | Listed for sale | $160,000+52.4%$91/sqft |
Source: RE/MAX CENTRE REALTY #50560 Report a problem | ||
| 6/19/2012 | Sold | $105,000-15.9%$60/sqft |
Source: CSVBOR #20-51135 Report a problem | ||
| 4/19/2012 | Listed for sale | $124,900+45.2%$71/sqft |
Source: Prudential Hodrick Realty #20-51135 Report a problem | ||
| 12/16/2010 | Sold | $86,000$49/sqft |
Source: Public Record Report a problem | ||
Public tax history
| Year | Property taxes | Tax assessment |
|---|---|---|
| 2024 | $1,983 +0.2% | $31,440 |
| 2023 | $1,979 +6.1% | $31,440 |
| 2022 | $1,866 | $31,440 |
| 2021 | $1,866 0% | -- |
| 2020 | $1,866 | $31,440 |
| 2019 | $1,866 +23.4% | $31,440 |
| 2018 | $1,512 | $31,440 |
| 2017 | -- | $31,440 |
| 2016 | -- | $31,440 |
| 2015 | -- | $31,440 +2.2% |
| 2014 | -- | $30,775 -2.1% |
| 2013 | -- | $31,440 |
| 2012 | -- | $31,440 |
| 2011 | -- | $31,440 +2.2% |
| 2010 | -- | $30,775 -12.1% |
| 2009 | -- | $34,995 |
| 2006 | -- | $34,995 |
| 2005 | -- | $34,995 |
| 2004 | -- | $34,995 |
| 2003 | -- | $34,995 |
| 2002 | -- | $34,995 |
| 2000 | -- | $34,995 |
Find assessor info on the county website
Monthly payment
Est. payment
Payment breakdown
Explore the cost of this home by adjusting the details. Changes won't be saved.Climate risks
Neighborhood: 16872
Nearby schools
Similar homes
- $299,0004 bd2 ba1.9k sqft127 Main St, Millmont, PA 17845For Sale
 MLS ID #20-101470, NICK BENDER, EXP Realty, LLC. CSVBOR
 - $244,5003 bd2 ba2.2k sqft529 Frederick St, Lock Haven, PA 17745For Sale
 MLS ID #WB-104758, Corrine N Bierly. West Branch Valley AOR
 - $295,0003 bd2 ba1.7k sqft254 Cottage Ln, Mill Hall, PA 17751For Sale

 MLS ID #PACL2025692, Amy Fry, Coldwell Banker Realty. Bright MLS
 - $237,5003 bd2 ba2.2k sqft420 Prospect Ave, Lock Haven, PA 17745For Sale
 MLS ID #WB-104467, David W. Winkleman. West Branch Valley AOR
 - $274,9003 bd2 ba1.5k sqft318 Thompson St, Mifflinburg, PA 17844For SaleMLS ID #PAUN2000892, Leanne J Faulkner, Iron Valley Real Estate Mid Penn. Bright MLS
- $215,0003 bd1 ba2.1k sqft1228 Park Ave, Lock Haven, PA 17745For SaleMLS ID #PACL2025616, Peny Showan, Fish Real Estate, Inc.. Bright MLS
- $265,0004 bd2 ba2.4k sqft142 Madisonburg Pike, Madisonburg, PA 16852For SaleMLS ID #PACE2520592, Peter Chiarkas, Kissinger, Bigatel & Brower. Bright MLS
- $205,0002 bd1 ba1k sqft120 W Main St, Loganton, PA 17747For SaleMLS ID #PACL2025632, Jerri Young, Swc Realty, LLC. Bright MLS
- $279,0003 bd3 ba2k sqft147 E Main St, Millheim, PA 16854For SaleMLS ID #PACE2518882, Susan Rupert, Kissinger, Bigatel & Brower. Bright MLS
