MOTIVATED SELLER offering $5,000 closing cost assistance. Charming cozy 2 bedroom, 1 bath home with upgrades. Home includes fenced yard, 2 storage sheds, adorable patio ready for entertaining, front and side deck to take in the view of the mountains. Interior has upgraded flooring, window treatments, and lighting.
For sale
Price cut: $5K (9/16)
$205,000
120 W Main St, Loganton, PA 17747
2beds
1,083sqft
Single Family Residence
Built in 1949
0.3 Acres Lot
$196,300 Zestimate®
$189/sqft
$-- HOA
What's special
Fenced yardWindow treatmentsUpgraded flooring
- 49 days
- 485
- 24
Zillow last checked:
Listing updated:
Listed by:
Jerri Young 570-660-3437,
Swc Realty, LLC (570) 748-3211
Source: Bright MLS,MLS#: PACL2025632
Facts & features
Interior
Bedrooms & bathrooms
- Bedrooms: 2
- Bathrooms: 1
- Full bathrooms: 1
- Main level bathrooms: 1
- Main level bedrooms: 1
Rooms
- Room types: Living Room, Dining Room, Bedroom 2, Kitchen, Breakfast Room, Bathroom 1, Hobby Room
Bedroom 2
- Level: Upper
- Area: 275 Square Feet
- Dimensions: 11 X 25
Bedroom 2
- Level: Main
- Area: 153 Square Feet
- Dimensions: 9 X 17
Bathroom 1
- Level: Main
- Area: 36 Square Feet
- Dimensions: 4 X 9
Breakfast room
- Level: Main
- Area: 64 Square Feet
- Dimensions: 8 X 8
Dining room
- Level: Main
- Area: 112 Square Feet
- Dimensions: 8 X 14
Other
- Level: Upper
- Area: 77 Square Feet
- Dimensions: 11 X 7
Kitchen
- Level: Main
- Area: 156 Square Feet
- Dimensions: 12 X 13
Living room
- Level: Main
- Area: 176 Square Feet
- Dimensions: 11 X 16
Heating
- Baseboard, Hot Water, Electric, Oil
Cooling
- Window Unit(s), Electric
Appliances
- Included: Electric Water Heater, Water Heater
Features
- Ceiling Fan(s)
- Basement: Full
- Has fireplace: No
Interior area
- Total structure area: 2,166
- Total interior livable area: 1,083 sqft
- Finished area above ground: 1,083
- Finished area below ground: 0
Property
Parking
- Parking features: Driveway, Off Street
- Has uncovered spaces: Yes
Accessibility
- Accessibility features: Accessible Entrance
Features
- Levels: One and One Half
- Stories: 1.5
- Patio & porch: Deck, Patio, Screened, Wrap Around
- Exterior features: Lighting
- Pool features: None
- Fencing: Chain Link
- Has view: Yes
- View description: Mountain(s)
Lot
- Size: 0.3 Acres
Details
- Additional structures: Above Grade, Below Grade, Outbuilding
- Parcel number: 2512678
- Zoning: RESIDENTIAL
- Special conditions: Standard
Construction
Type & style
- Home type: SingleFamily
- Architectural style: Cape Cod
- Property subtype: Single Family Residence
Materials
- Combination
- Foundation: Block
Condition
- New construction: No
- Year built: 1949
Utilities & green energy
- Sewer: Public Sewer
- Water: Public
Community & HOA
Community
- Subdivision: None Available
HOA
- Has HOA: No
Location
- Region: Loganton
- Municipality: LOGANTON BORO
Financial & listing details
- Price per square foot: $189/sqft
- Tax assessed value: $81,200
- Annual tax amount: $1,830
- Date on market: 8/18/2026
- Listing agreement: Exclusive Right To Sell
- Listing terms: Cash,FHA,PHFA,USDA Loan,VA Loan
- Inclusions: 2 Exterior Sheds
- Exclusions: Personal Items
- Ownership: Fee Simple
Estimated market value
$196,300
$186,000 - $206,000
$1,030/mo
Price history
| Date | Event | Price |
|---|---|---|
| 9/16/2026 | Price change | $205,000-2.4%$189/sqft |
Source:  Bright MLS #PACL2025632 Report a problem Bright MLS #PACL2025632 Report a problem | ||
| 9/8/2026 | Price change | $210,000-6.6%$194/sqft |
Source: Bright MLS #PACL2025632 Report a problem | ||
| 8/31/2026 | Price change | $224,900-2.2%$208/sqft |
Source: Bright MLS #PACL2025632 Report a problem | ||
| 8/18/2026 | Listed for sale | $230,000+21.1%$212/sqft |
Source: Bright MLS #PACL2025632 Report a problem | ||
| 12/12/2025 | Sold | $189,900-5%$175/sqft |
Source: West Branch Valley AOR #WB-102572 Report a problem | ||
| 10/28/2025 | Contingent | $199,900$185/sqft |
Source: West Branch Valley AOR #WB-102572 Report a problem | ||
| 10/8/2025 | Listed for sale | $199,900+18.3%$185/sqft |
Source: West Branch Valley AOR #WB-102572 Report a problem | ||
| 1/4/2022 | Sold | $169,000$156/sqft |
Source: Public Record Report a problem | ||
| 11/15/2021 | Price change | $169,000-2.9%$156/sqft |
Source: West Branch Valley AOR #WB-93766 Report a problem | ||
| 11/1/2021 | Listed for sale | $174,000$161/sqft |
Source: West Branch Valley AOR #WB-93766 Report a problem | ||
Public tax history
| Year | Property taxes | Tax assessment |
|---|---|---|
| 2025 | $1,819 +1.2% | $81,200 |
| 2024 | $1,798 +4.8% | $81,200 |
| 2023 | $1,716 +2.7% | $81,200 |
| 2022 | $1,671 | $81,200 |
| 2021 | $1,671 +17.4% | $81,200 |
| 2020 | $1,423 +5.9% | $81,200 |
| 2018 | $1,344 +0.4% | $81,200 +1.2% |
| 2017 | $1,339 +2% | $80,200 |
| 2016 | $1,313 +3.6% | $80,200 |
| 2015 | $1,267 -13.9% | $80,200 |
| 2014 | $1,472 | $80,200 |
| 2013 | $1,472 +4% | $80,200 |
| 2012 | $1,416 +4.1% | $80,200 |
| 2011 | $1,361 | $80,200 |
| 2010 | $1,361 | $80,200 |
Find assessor info on the county website
Monthly payment
Est. payment
Payment breakdown
Explore the cost of this home by adjusting the details. Changes won't be saved.Climate risks
Neighborhood: 17747
Nearby schools
Schools provided by the listing agent
- District: Keystone Central
Source: Bright MLS. This data may not be complete. We recommend contacting the local school district to confirm school assignments for this home.
Similar homes
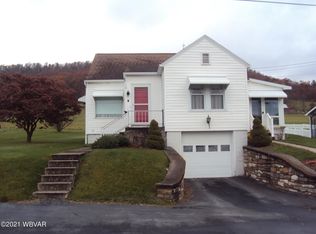
- $199,9003 bd2 ba1k sqft387 Davidson Rd, Jersey Shore, PA 17740For Sale
 MLS ID #WB-104921, Bob B Boob. West Branch Valley AOR
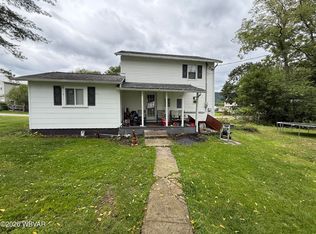
 - $199,9002 bd1 ba1.1k sqft309 Confer St, Mill Hall, PA 17751For Sale
 MLS ID #WB-104881, Joshua Boob. West Branch Valley AOR
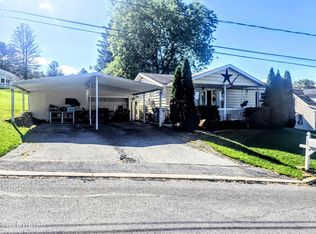
 - $209,9002 bd1 ba995 sqft327 Elm St, Jersey Shore, PA 17740For Sale
 MLS ID #WB-104430, Brady Carnahan. West Branch Valley AOR
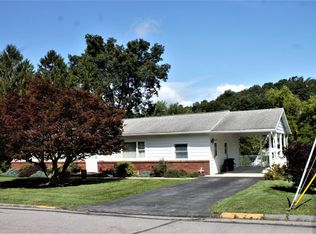
 - $185,0003 bd1 ba1.2k sqft1201 N Hillview St, Lock Haven, PA 17745Auction
 MLS ID #11951843, Abner Fisher, Keystate Auctions LLC. My State MLS
 - $169,9003 bd1 ba936 sqft606 Shaw St, Jersey Shore, PA 17740For Sale
 MLS ID #PACL2025614, Cassandra Spelas, Keller Williams Advantage Realty. Bright MLS
 - $209,9004 bd2 ba1.4k sqft444 S Summit St, Lock Haven, PA 17745For SaleMLS ID #PACL2025640, Devin Bowersox, Realty One Group Landmark. Bright MLS
- $181,5003 bd1 ba1.5k sqft11 Magnolia Dr, Lock Haven, PA 17745For SaleMLS ID #PACL2025634, Justin Kondash, RE/MAX Together. Bright MLS
- $189,0003 bd1 ba1.1k sqft744 Bressler St, Lock Haven, PA 17745For SaleMLS ID #PACL2025598, Marc Mcmaster, RE/MAX Centre Realty. Bright MLS
- $150,0002 bd2 ba1.1k sqft52 Cottage Ln, Mill Hall, PA 17751AuctionMLS ID #PACL2025638, Chet Lapp, William Penn Real Estate Assoc. Bright MLS
