Welcome home! This updated spacious 3 bedroom 2 bath double-wide w/ primary suite offering a blend of comfort, efficiency, and country living.
The open concept layout creates a bright inviting atmosphere. Built for efficiency w/ radiant floor heating, insulated floors throughout, and a metal roof providing year round comfort and peace of mind.
Need extra space? No worries here, the large 23' x 11' metal shed comes equipped w/ electricity, making it ideal for hobbies, a workshop, storage, or all of the above.
Situated on 1 acre just one mile from the Hartley Township Recreation Complex. Enjoy the balance of peaceful country living w/ convenient access to local recreation. Don't miss your opportunity for this move-in-ready property that offers space, efficiency, and endless possibilit
For sale
$245,000
2500 Highway 235, Millmont, PA 17845
3beds
1,974sqft
Mobile Home
Built in 1999
1 Acres Lot
$238,600 Zestimate®
$124/sqft
$-- HOA
What's special
Insulated floors throughoutRadiant floor heating
- 99 days
- 194
- 18
Zillow last checked:
Listing updated:
Listed by:
CORY LEHMAN 570-884-8624,
Iron Valley Real Estate Mid Penn 570-884-8624
Source: CSVBOR,MLS#: C-1749
Facts & features
Interior
Bedrooms & bathrooms
- Bedrooms: 3
- Bathrooms: 2
- Full bathrooms: 2
Bedroom 2
- Description: Step down
- Level: First
- Area: 252 Square Feet
- Dimensions: 21.00 x 12.00
Bedroom 3
- Level: First
- Area: 88 Square Feet
- Dimensions: 11.00 x 8.00
Primary bathroom
- Level: First
- Area: 168 Square Feet
- Dimensions: 12.00 x 14.00
Primary bathroom
- Level: First
- Area: 80 Square Feet
- Dimensions: 8.00 x 10.00
Bathroom
- Level: First
- Area: 42 Square Feet
- Dimensions: 6.00 x 7.00
Dining room
- Level: First
- Area: 168 Square Feet
- Dimensions: 12.00 x 14.00
Kitchen
- Description: Open Concept
- Level: First
- Area: 252 Square Feet
- Dimensions: 12.00 x 21.00
Laundry
- Description: Off of Mudroom and Bathroom
- Level: First
- Area: 42 Square Feet
- Dimensions: 6.00 x 7.00
Living room
- Description: Opened to the Kitchen
- Level: First
- Area: 228 Square Feet
- Dimensions: 12.00 x 19.00
Mud room
- Level: First
- Area: 99 Square Feet
- Dimensions: 11.00 x 9.00
Utility room
- Level: First
- Area: 84 Square Feet
- Dimensions: 12.00 x 7.00
Heating
- Heat Pump
Cooling
- Ductless
Appliances
- Included: Dishwasher, Microwave, Refrigerator, Stove/Range, Water Softener
- Laundry: Laundry Hookup
Features
- Ceiling Fan(s), Walk-In Closet(s)
- Basement: Block,Exterior Entry,See Remarks
Interior area
- Total structure area: 1,974
- Total interior livable area: 1,974 sqft
- Finished area above ground: 1,974
- Finished area below ground: 0
Property
Parking
- Parking features: None
Features
- Patio & porch: Breezeway
Lot
- Size: 1 Acres
- Dimensions: 1.0 acre
- Topography: No
Details
- Additional structures: Shed(s), Barn(s)
- Parcel number: 005108286.51000
- Zoning: Town
Construction
Type & style
- Home type: MobileManufactured
- Property subtype: Mobile Home
Materials
- Vinyl
- Foundation: None
- Roof: Metal
Condition
- Year built: 1999
Utilities & green energy
- Electric: 200+ Amp Service
- Sewer: Public Sewer
- Water: Well
Community & HOA
Community
- Features: None
- Subdivision: 0-None
HOA
- Has HOA: No
Location
- Region: Millmont
Financial & listing details
- Price per square foot: $124/sqft
- Tax assessed value: $103,900
- Annual tax amount: $2,291
- Date on market: 6/28/2026
- Body type: Double Wide
Estimated market value
$238,600
$227,000 - $251,000
Not available
Price history
| Date | Event | Price |
|---|---|---|
| 6/28/2026 | Listed for sale | $245,000$124/sqft |
Source: CSVBOR #C-1749 Report a problem | ||
Public tax history
Tax history is unavailable.
Monthly payment
Climate risks
Neighborhood: 17845
Nearby schools
Schools provided by the listing agent
- District: Mifflinburg
Source: CSVBOR. This data may not be complete. We recommend contacting the local school district to confirm school assignments for this home.
Similar homes
- $175,0002 bd1 ba1.2k sqft2504 Highway 235, Millmont, PA 17845For Sale
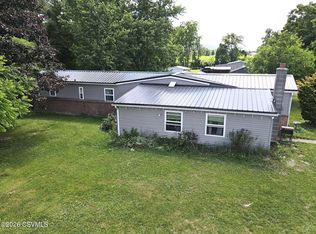 MLS ID #C-1748, CORY LEHMAN, Iron Valley Real Estate Mid Penn. CSVBOR
 - $305,0004 bd3 ba1.8k sqft85 Maple St, Millmont, PA 17845For Sale
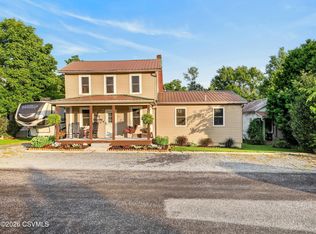 MLS ID #C-2140, Kayla Conetta, Iron Valley Real Estate Mid Penn. CSVBOR
 - $199,9003 bd2 ba1k sqft387 Davidson Rd, Jersey Shore, PA 17740For Sale
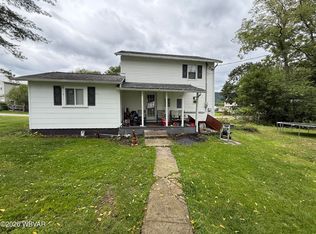 MLS ID #WB-104921, Bob B Boob. West Branch Valley AOR
 - $274,9003 bd2 ba1.5k sqft318 Thompson St, Mifflinburg, PA 17844For Sale

 MLS ID #PAUN2000892, Leanne J Faulkner, Iron Valley Real Estate Mid Penn. Bright MLS
 - $189,9003 bd2 ba1.6k sqft64 Harold Ln, Mc Alisterville, PA 17049For SaleMLS ID #PAJT2012896, KEVIN GAUGHEN, Gaughen Home Realty. Bright MLS
- $265,0004 bd2 ba2.4k sqft142 Madisonburg Pike, Madisonburg, PA 16852For SaleMLS ID #PACE2520592, Peter Chiarkas, Kissinger, Bigatel & Brower. Bright MLS
- $318,9003 bd2 ba1.8k sqft3843 Dressler Ridge Rd, Mount Pleasant Mills, PA 17853For SaleMLS ID #PAJT2012866, Cassi Saner, American Dreams Realty, LLC. Bright MLS
- $299,9003 bd3 ba2k sqft147 E Main St, Millheim, PA 16854For SaleMLS ID #PACE2518882, Susan Rupert, Kissinger, Bigatel & Brower. Bright MLS
