Darling city home on Elmira Street with 4 actual bedrooms and 1 bath on a sizeable 0.13 acre lot! You will love the mostly brick exterior with newer 2020 roof and gas heat with vinyl windows. There is beautiful woodwork including the staircase with well-maintained wood flooring in many rooms. Featuring charming bay windows along with a modern kitchen with eat-in area and also a formal separate dining room. There is even a separate rear staircase! Call today for your personal tour!
Pending
$209,900
1321 Elmira St, Williamsport, PA 17701
4beds
1,612sqft
Single Family Residence
Built in 1909
5,662 Square Feet Lot
$211,600 Zestimate®
$130/sqft
$-- HOA
What's special
Mostly brick exteriorBeautiful woodworkVinyl windowsGas heatFormal separate dining roomCharming bay windowsSeparate rear staircase
- 31 days |
- 199 |
- 8 |
Zillow last checked:
Listing updated:
Listed by:
Tracy Knoebel,
KW Advantage Williamsport 570-326-3333
Source: West Branch Valley AOR,MLS#: WB-104465
Facts & features
Interior
Bedrooms & bathrooms
- Bedrooms: 4
- Bathrooms: 1
- Full bathrooms: 1
Bedroom 1
- Level: Upper
- Area: 183.4
- Dimensions: 14 x 13.1
Bedroom 2
- Level: Upper
- Area: 150.04
- Dimensions: 12.4 x 12.1
Bedroom 3
- Level: Upper
- Area: 126.36
- Dimensions: 10.8 x 11.7
Bedroom 4
- Level: Upper
- Area: 112.22
- Dimensions: 10.11 x 11.1
Bathroom
- Level: Upper
- Area: 52.7
- Dimensions: 8.5 x 6.2
Dining room
- Level: Main
- Area: 186.32
- Dimensions: 13.6 x 13.7
Kitchen
- Level: Main
- Area: 205.2
- Dimensions: 17.1 x 12
Living room
- Level: Main
- Area: 182.71
- Dimensions: 12.1 x 15.1
Heating
- Natural Gas, Hot Air
Cooling
- None
Appliances
- Included: Gas, Dishwasher, Refrigerator, Range, Microwave Built-In, Freezer, Washer, Dryer
Features
- Formal Separate
- Flooring: Carpet W/W, Wood, Laminate, Hardwood
- Windows: See Remarks
- Basement: Full
- Has fireplace: No
- Fireplace features: None
Interior area
- Total structure area: 1,612
- Total interior livable area: 1,612 sqft
- Finished area above ground: 1,612
- Finished area below ground: 0
Property
Parking
- Parking features: None
Features
- Levels: Two
- Patio & porch: Porch
- Has view: Yes
- View description: City
- Waterfront features: None
Lot
- Size: 5,662 Square Feet
- Features: Level
- Topography: Level
Details
- Parcel number: 74+,008.0-0306.00-000+
- Zoning: R1B
Construction
Type & style
- Home type: SingleFamily
- Property subtype: Single Family Residence
Materials
- Brick, Frame, Vinyl Siding, See Remarks
- Foundation: Stone
- Roof: Shingle
Condition
- Year built: 1909
Utilities & green energy
- Electric: Circuit Breakers, Fuses
- Water: Public
Community & HOA
Community
- Subdivision: None
Location
- Region: Williamsport
Financial & listing details
- Price per square foot: $130/sqft
- Tax assessed value: $72,650
- Annual tax amount: $3,098
- Date on market: 7/25/2026
- Listing terms: Cash,Conventional,FHA,PHFA,VA Loan
- Inclusions: Fridge, range, microwave, dw, W/D, basement freezer
Estimated market value
$211,600
$201,000 - $222,000
$1,515/mo
Price history
| Date | Event | Price |
|---|---|---|
| 7/27/2026 | Pending sale | $209,900$130/sqft |
Source: West Branch Valley AOR #WB-104465 Report a problem | ||
| 7/25/2026 | Listed for sale | $209,900+20.6%$130/sqft |
Source: West Branch Valley AOR #WB-104465 Report a problem | ||
| 9/25/2024 | Listing removed | $1,395$1/sqft |
Source: Zillow Rentals Report a problem | ||
| 9/12/2024 | Price change | $1,395-12.5%$1/sqft |
Source: Zillow Rentals Report a problem | ||
| 8/8/2024 | Price change | $1,595+6.7%$1/sqft |
Source: Zillow Rentals Report a problem | ||
| 8/6/2024 | Listed for rent | $1,495$1/sqft |
Source: Zillow Rentals Report a problem | ||
| 8/19/2022 | Sold | $174,000-4.7%$108/sqft |
Source: Public Record Report a problem | ||
| 7/22/2022 | Listed for sale | $182,500$113/sqft |
Source: Owner Report a problem | ||
Public tax history
| Year | Property taxes | Tax assessment |
|---|---|---|
| 2025 | $2,939 | $72,650 |
| 2024 | $2,939 +1.3% | $72,650 |
| 2023 | $2,903 | $72,650 |
| 2022 | $2,903 +0.9% | $72,650 |
| 2021 | $2,878 +1.3% | $72,650 |
| 2020 | $2,841 +4.6% | $72,650 |
| 2018 | $2,716 +3% | $72,650 |
| 2017 | $2,636 +8% | $72,650 |
| 2016 | $2,440 +19.7% | $72,650 |
| 2015 | $2,038 | $72,650 |
| 2014 | -- | $72,650 |
| 2013 | -- | $72,650 0% |
| 2012 | -- | $72,654 |
| 2011 | -- | $72,654 |
| 2010 | -- | $72,654 |
| 2009 | -- | -- |
| 2008 | -- | $72,650 |
| 2007 | -- | $72,650 |
| 2006 | -- | $72,650 |
| 2005 | -- | $72,650 +48.8% |
| 2004 | -- | $48,818 |
| 2003 | -- | $48,818 |
| 2002 | -- | $48,818 |
| 2000 | -- | $48,818 |
Find assessor info on the county website
Monthly payment
Est. payment
Payment breakdown
Explore the cost of this home by adjusting the details. Changes won't be saved.Climate risks
Neighborhood: 17701
Nearby schools
GreatSchools rating
- 4/10Cochran El SchoolGrades: K-3Distance: 0.1 mi
- 6/10Williamsport Area Middle SchoolGrades: 7-8Distance: 3.2 mi
- 5/10Williamsport Area Senior High SchoolGrades: 9-12Distance: 3.5 mi
- $--1 bd1 ba-- sqft1317 Elmira St #1, Williamsport, PA 17701Off Market
- $1,2532 bd1 ba-- sqft1317 Elmira St #2, Williamsport, PA 17701For Rent

- $74,4005 bd2 ba1.6k sqft1317 Elmira St, Williamsport, PA 17701Off Market
- $172,7003 bd1 ba1.6k sqft1315 Elmira St, Williamsport, PA 17701Off Market
- $198,2003 bd1 ba1.3k sqft402 Oakland Ave, Williamsport, PA 17701Off Market
- $234,0004 bd1 ba2.2k sqft1313 Elmira St, Williamsport, PA 17701Off Market
- $199,9003 bd2 ba1.2k sqft1405 Elmira St, Williamsport, PA 17701Off Market
- $216,4006 bd2 ba2.6k sqft1309 Elmira St, Williamsport, PA 17701Off Market
A local agent can set up tours, give advice and negotiate with sellers.
A local lender can help you make sure your offer is ready when you are.
Similar homes
- $--3 bd1 ba1.4k sqft713 Tucker St, Williamsport, PA 17701Auction
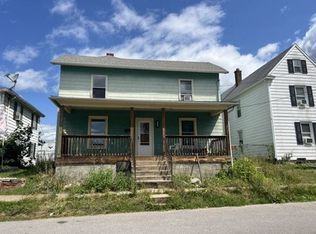 Auction.com 4
 - $249,9002 bd2 ba1.7k sqft350 Rural Ave, Williamsport, PA 17701For Sale
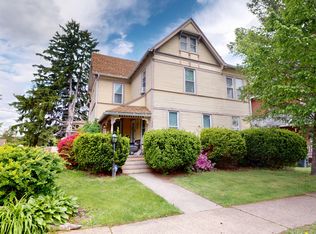 MLS ID #WB-104670, Amy Lambert. West Branch Valley AOR
 - $187,9004 bd2 ba1.4k sqft1125 Market St, Williamsport, PA 17701For Sale
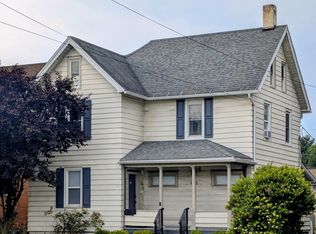 MLS ID #WB-104435, Lori M Solomon. West Branch Valley AOR
 - $215,0003 bd2 ba2.3k sqft701 5th Ave, Williamsport, PA 17701For Sale
 MLS ID #WB-103149, Kelly Teffeteller. West Branch Valley AOR
 - $169,9003 bd1 ba1.3k sqft1227 Packer St, Williamsport, PA 17701For SaleMLS ID #31727914, Vincent Nance. Northern Mountains of Pennsylvania MLS
- $159,0004 bd2 ba1.4k sqft1041 Memorial Ave, Williamsport, PA 17701For SaleMLS ID #WB-104662, Shannon Mcbryan. West Branch Valley AOR
- $234,9004 bd2 ba1.7k sqft2263 Fox St, Williamsport, PA 17701For SaleMLS ID #WB-104240, Amy Fessler. West Branch Valley AOR
- $240,0004 bd2 ba1.9k sqft801 Meade St, Williamsport, PA 17701For SaleMLS ID #WB-104105, Shannon Mcbryan. West Branch Valley AOR
- $229,9003 bd1 ba1.5k sqft527 Wilson St, Williamsport, PA 17701For SaleMLS ID #WB-104558, Mark Caviston. West Branch Valley AOR
- $207,0003 bd2 ba1.9k sqft1165 Louisa St, Williamsport, PA 17701For SaleMLS ID #WB-104036, Gail Bair. West Branch Valley AOR
- $166,9004 bd1 ba1.4k sqft447 Brandon Ave, Williamsport, PA 17701For SaleMLS ID #WB-103907, Shannon Mcbryan. West Branch Valley AOR
- $--3 bd1 ba1.3k sqft1141 Isabella St, Williamsport, PA 17701AuctionAuction.com 1
- $219,0002 bd2 ba1.4k sqft908 Vine Ave, Williamsport, PA 17701For SaleMLS ID #WB-104550, Jodi Powell. West Branch Valley AOR
- $--3 bd1 ba1.1k sqft1730 Fredna Ave, Williamsport, PA 17701AuctionAuction.com 1
- $249,9004 bd2 ba1.7k sqft829 3rd Ave, Williamsport, PA 17701For SaleMLS ID #WB-104299, Jennifer K Eckman. West Branch Valley AOR
- $274,0003 bd3 ba1.4k sqft451 Tinsman Ave, Williamsport, PA 17701For SaleMLS ID #WB-104672, Denise M Reis. West Branch Valley AOR
- $197,9005 bd2 ba2.2k sqft1532 W 4th St, Williamsport, PA 17701For SaleMLS ID #WB-104170, Robert Pierce. West Branch Valley AOR
- $231,0003 bd2 ba1.2k sqft330 Lyons Ave, Williamsport, PA 17701For SaleMLS ID #WB-104083, Cherry Lorson. West Branch Valley AOR
- $199,9005 bd-- ba1.7k sqft1237 Memorial Ave, Williamsport, PA 17701For Sale
 MLS ID #PALY2002400, DAWN DYER, Iron Valley Real Estate North Central PA. Bright MLS
 - $279,9004 bd2 ba2.1k sqft2377 Riverside Dr, South Williamsport, PA 17702For SaleMLS ID #WB-104671, Tracy Knoebel. West Branch Valley AOR
