This Montgomery home has been immaculately cared for, with 4 bedrooms, a large gourmet kitchen with granite countertops, 2 pantry spaces, 3 full bathrooms, new flooring throughout and a full basement that can be finished. Car enthusiasts if have been looking for a spot to rebuild that classic car, the detached shop is 30 X 40, it includes a 9000lb two post lift and is complete with its own heating system. There's also a buildable lot that is included with the home, or a spot for a nice inground pool. A buyer's allowance of $5000.00 for your choice of appliances.
Pending
$350,000
48 Ivy Ln, Montgomery, PA 17752
4beds
2,288sqft
Single Family Residence
Built in 2003
9,583 Square Feet Lot
$334,400 Zestimate®
$153/sqft
$-- HOA
What's special
Full basementNew flooring throughout
- 232 days
- 262
- 8
Zillow last checked:
Listing updated:
Listed by:
Mark K Wetherhold,
KW Advantage Williamsport 570-326-3333,
Dee Watkins,
KW Advantage Williamsport
Source: West Branch Valley AOR,MLS#: WB-103257
Facts & features
Interior
Bedrooms & bathrooms
- Bedrooms: 4
- Bathrooms: 4
- Full bathrooms: 3
- 1/2 bathrooms: 1
Rooms
- Room types: Master Bathroom
Primary bedroom
- Level: Upper
- Area: 198.14
- Dimensions: 16.07 x 12.33
Bedroom 1
- Level: Upper
- Area: 146.04
- Dimensions: 12 x 12.17
Bedroom 2
- Level: Upper
- Area: 136.62
- Dimensions: 11 x 12.42
Bedroom 3
- Level: Upper
- Area: 109.8
- Dimensions: 11.17 x 9.83
Bathroom
- Level: Upper
- Area: 67.89
- Dimensions: 8.67 x 7.83
Bathroom
- Description: In Basement
- Level: Lower
- Area: 3468
- Dimensions: 51 x 68
Basement
- Level: Lower
- Area: 721.06
- Dimensions: 23.9 x 30.17
Dining room
- Description: Be used as a BR right now
- Level: Main
- Area: 135.94
- Dimensions: 12.17 x 11.17
Other
- Level: Upper
- Area: 131.67
- Dimensions: 12.08 x 10.9
Family room
- Level: Main
- Area: 379.2
- Dimensions: 20.42 x 18.57
Other
- Level: Main
- Area: 728
- Dimensions: 26 x 28
Kitchen
- Description: Eat-in-Kitchen, 2 Pantry's
- Level: Main
- Area: 288.77
- Dimensions: 23.42 x 12.33
Laundry
- Level: Lower
- Area: 300.19
- Dimensions: 24.17 x 12.42
Workshop
- Description: Separate Building
- Area: 1200
- Dimensions: 30 x 40
Heating
- Electric, Oil, Propane, Baseboard, Hot Air
Cooling
- None, Window Unit(s)
Appliances
- Included: Electric, Dishwasher, Microwave Built-In, Washer, Dryer
Features
- Ceiling Fan(s), Pantry
- Flooring: Concrete, Laminate, Granite/Quartz/Stone
- Windows: Tilt
- Basement: Walk-Out Access,Full
- Has fireplace: No
- Fireplace features: None
Interior area
- Total structure area: 2,288
- Total interior livable area: 2,288 sqft
- Finished area above ground: 2,288
- Finished area below ground: 0
Property
Parking
- Parking features: Shared, Gravel
- Has attached garage: Yes
Features
- Levels: Two
- Patio & porch: Deck, Porch
- Has view: Yes
- View description: City
- Waterfront features: None
Lot
- Size: 9,583 Square Feet
- Features: Sloped, Cleared
- Topography: Sloping
Details
- Additional structures: Workshop, Shed(s)
- Has additional parcels: Yes
- Parcel number: 07-001-214
- Zoning: Residential
Construction
Type & style
- Home type: SingleFamily
- Architectural style: Contemporary
- Property subtype: Single Family Residence
Materials
- Block, Frame, Vinyl Siding
- Foundation: Block
- Roof: Shingle
Condition
- Year built: 2003
Utilities & green energy
- Electric: 200+ Amp Service
- Water: Public
Community & HOA
Community
- Security: Security System, Smoke Detector(s)
- Subdivision: Other
HOA
- Has HOA: No
- Amenities included: Development
Location
- Region: Montgomery
Financial & listing details
- Price per square foot: $153/sqft
- Tax assessed value: $155,970
- Annual tax amount: $4,357
- Date on market: 2/25/2026
- Listing terms: Cash,Conventional,FHA,VA Loan
- Inclusions: Dishwasher, Washer/Dryer, Built-In-Microwave, Shop 9000lb lift, Propane heater in shop, all blinds
Estimated market value
$334,400
$318,000 - $351,000
$2,408/mo
Price history
| Date | Event | Price |
|---|---|---|
| 9/27/2026 | Pending sale | $350,000$153/sqft |
Source: West Branch Valley AOR #WB-103257 Report a problem | ||
| 4/11/2026 | Price change | $350,000-22.2%$153/sqft |
Source: West Branch Valley AOR #WB-103257 Report a problem | ||
| 2/25/2026 | Listed for sale | $450,000$197/sqft |
Source: West Branch Valley AOR #WB-103257 Report a problem | ||
Public tax history
| Year | Property taxes | Tax assessment |
|---|---|---|
| 2026 | $4,357 +8.5% | $155,970 |
| 2025 | $4,017 | $155,970 |
| 2024 | $4,017 +3.4% | $155,970 |
| 2023 | $3,886 | $155,970 |
| 2022 | $3,886 +5.5% | $155,970 |
| 2021 | $3,682 +7.7% | $155,970 +7.7% |
| 2020 | $3,418 +1.5% | $144,780 |
| 2018 | $3,367 +5.6% | $144,780 |
| 2017 | $3,189 +7.5% | $144,780 |
| 2016 | $2,968 | $144,780 |
| 2015 | $2,968 | $144,780 |
| 2014 | -- | $144,780 |
| 2013 | -- | $144,780 0% |
| 2012 | -- | $144,784 |
| 2011 | -- | $144,784 |
| 2010 | -- | $144,784 |
| 2009 | -- | -- |
| 2008 | -- | $144,780 |
| 2007 | -- | $144,780 |
| 2006 | -- | $144,780 |
| 2005 | -- | $144,780 +61.9% |
| 2004 | -- | $89,400 +302.4% |
| 2003 | -- | $22,215 +43.9% |
| 2002 | -- | $15,443 |
| 2000 | -- | $15,443 |
Find assessor info on the county website
Monthly payment
Est. payment
Payment breakdown
Explore the cost of this home by adjusting the details. Changes won't be saved.Climate risks
Neighborhood: 17752
Similar homes
- $399,9955 bd3 ba2.9k sqft53 E Houston Ave, Montgomery, PA 17752For Sale
 MLS ID #WB-103691, Amanda Evans. West Branch Valley AOR
 - $339,9003 bd3 ba2.4k sqft254 Delaware Dr, Watsontown, PA 17777For Sale
 MLS ID #C-2298, WENDY E. KNORR, REALTY WORLD WE GET RESULTS. CSVBOR
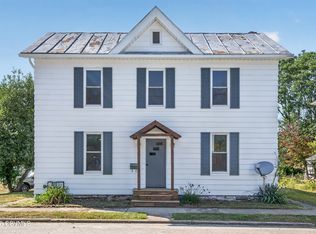
 - $224,9004 bd2 ba1.5k sqft88 Wagner Ave, Montgomery, PA 17752For Sale
 MLS ID #C-1896, LISE MARGARET BARRICK, RE/MAX BRIDGES. CSVBOR
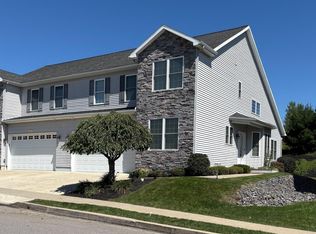
 - $389,9003 bd3 ba2.3k sqft63 Grandview Dr, Pittston, PA 18640For Sale
 MLS ID #26-4430, Deborah Wallace, LUXE Homes Real Estate. Luzerne County AOR
