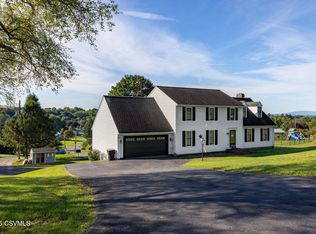
New price!! This beautiful Dutch Colonial offers the kind of setting and versatility that makes a house truly feel like home. Conveniently located near schools and shopping, you'll have some of the best of the community right outside your door. It also has solar panels on the roof which help supplement the electric used. Kind of nice when you're not paying for oil or gas to heat the house! Also nice that the buyer will own the panels outright and not have to pay for a lease! Make an appointment today to check out the view from the deck, imagine your table in the formal dining room, and picture your sofa in the large living room. Additional space downstairs has a home office, workshop, and recreation room that opens to the outside! Come see for yourself what living on the hill is like!
For sale
Price cut: $10K (10/1)
$379,900
946 Skyview Dr, Milton, PA 17847
3beds
1,904sqft
Single Family Residence
Built in 1979
0.55 Acres Lot
$376,100 Zestimate®
$200/sqft
$-- HOA
What's special
View from the deckHome officeFormal dining room
- 63 days
- 294
- 11
Zillow last checked:
Listing updated:
Listed by:
CHRISTOPHER R ARNOLD 570-523-2165,
BOWEN AGENCY INC., REALTORS - LEWISBURG 570-523-2165
Source: CSVBOR,MLS#: C-2184
Facts & features
Interior
Bedrooms & bathrooms
- Bedrooms: 3
- Bathrooms: 3
- Full bathrooms: 2
- 1/2 bathrooms: 1
Primary bedroom
- Description: Walk-in closet
- Level: Second
- Area: 243 Square Feet
- Dimensions: 18.00 x 13.50
Bedroom 2
- Level: Second
- Area: 120 Square Feet
- Dimensions: 12.00 x 10.00
Bedroom 3
- Level: Second
- Area: 138 Square Feet
- Dimensions: 12.00 x 11.50
Bathroom
- Level: First
Dining room
- Level: First
- Area: 155.25 Square Feet
- Dimensions: 13.50 x 11.50
Family room
- Level: First
- Area: 207 Square Feet
- Dimensions: 18.00 x 11.50
Family room
- Description: carpeted, walk out to back yard
- Level: Basement
- Area: 325 Square Feet
- Dimensions: 26.00 x 12.50
Kitchen
- Level: First
- Area: 225 Square Feet
- Dimensions: 15.00 x 15.00
Living room
- Level: First
- Area: 180 Square Feet
- Dimensions: 15.00 x 12.00
Office
- Description: built-in shelving
- Level: Basement
- Area: 120 Square Feet
- Dimensions: 12.00 x 10.00
Other
- Description: small crafting area
- Level: Basement
- Area: 36 Square Feet
- Dimensions: 8.00 x 4.50
Utility room
- Description: water heater and electrical box
- Level: Basement
Workshop
- Level: Basement
- Area: 143 Square Feet
- Dimensions: 13.00 x 11.00
Heating
- Baseboard
Cooling
- Central Air
Appliances
- Included: Dishwasher, Disposal, Microwave, Refrigerator, Stove/Range, Dryer, Washer
Features
- Ceiling Fan(s)
- Basement: Block,Heated,Interior Entry,Walk Out/Daylight
Interior area
- Total structure area: 1,904
- Total interior livable area: 1,904 sqft
- Finished area above ground: 1,904
- Finished area below ground: 850
Property
Parking
- Total spaces: 2
- Parking features: 2 Car
- Has attached garage: Yes
Features
- Levels: Two
- Stories: 2
- Patio & porch: Deck
- Fencing: Fenced
Lot
- Size: 0.55 Acres
- Dimensions: 150 x 165
- Topography: No
Details
- Parcel number: 25671939
- Zoning: R-2
Construction
Type & style
- Home type: SingleFamily
- Property subtype: Single Family Residence
Materials
- Brick, Vinyl
- Roof: Shingle
Condition
- Year built: 1979
Utilities & green energy
- Electric: 200+ Amp Service
- Sewer: On Site
- Water: Public
Community & HOA
Community
- Features: Paved Streets, Undergrnd Utilities, View
- Subdivision: Mahoning Manor UpN
Location
- Region: Milton
Financial & listing details
- Price per square foot: $200/sqft
- Tax assessed value: $33,770
- Annual tax amount: $3,923
- Date on market: 8/14/2026
Estimated market value
$376,100
$357,000 - $395,000
$1,981/mo
Price history
| Date | Event | Price |
|---|---|---|
| 10/1/2026 | Price change | $379,900-2.6%$200/sqft |
Source: CSVBOR #C-2184 Report a problem | ||
| 8/31/2026 | Price change | $389,900-2.5%$205/sqft |
Source: CSVBOR #C-2184 Report a problem | ||
| 8/14/2026 | Listed for sale | $399,900+42.8%$210/sqft |
Source: CSVBOR #C-2184 Report a problem | ||
| 6/28/2021 | Sold | $280,000+4.1%$147/sqft |
Source: CSVBOR #20-87291 Report a problem | ||
| 5/5/2021 | Listed for sale | $269,000+4383.3%$141/sqft |
Source: CSVBOR #20-87291 Report a problem | ||
| 5/1/1979 | Sold | $6,000$3/sqft |
Source: Agent Provided Report a problem | ||
Public tax history
| Year | Property taxes | Tax assessment |
|---|---|---|
| 2025 | $3,808 +4.6% | $33,750 |
| 2024 | $3,639 +3.5% | $33,750 |
| 2023 | $3,516 +1.9% | $33,750 |
| 2022 | $3,451 +0.3% | $33,750 |
| 2021 | $3,442 | $33,750 |
| 2020 | $3,442 +2.9% | $33,750 |
| 2018 | $3,344 | $33,750 |
| 2017 | -- | $33,750 |
| 2016 | -- | $33,750 |
| 2015 | -- | $33,750 |
| 2014 | -- | $33,750 |
| 2013 | -- | $33,750 |
| 2012 | -- | $33,750 |
| 2011 | -- | $33,750 |
| 2010 | -- | $33,750 |
| 2009 | -- | $33,750 |
| 2007 | -- | $33,750 |
| 2006 | $752 | $33,750 |
| 2005 | -- | $33,750 +100% |
| 2004 | -- | $16,875 |
| 2003 | -- | $16,875 |
| 2002 | -- | $16,875 |
| 2000 | -- | $16,875 |
Find assessor info on the county website
Monthly payment
Est. payment
Payment breakdown
Explore the cost of this home by adjusting the details. Changes won't be saved.Climate risks
Neighborhood: 17847
Nearby schools
Schools provided by the listing agent
- District: Milton
Source: CSVBOR. This data may not be complete. We recommend contacting the local school district to confirm school assignments for this home.
Similar homes
- $380,0003 bd3 ba2k sqft181 Marsh Rd, Milton, PA 17847For Sale
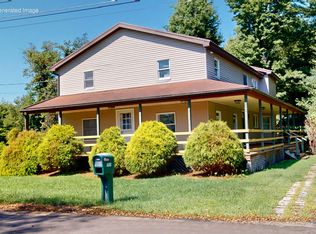 MLS ID #WB-104757, Cynthia Hugar. West Branch Valley AOR
 - $299,0003 bd2 ba1.7k sqft749 Mahoning St, Milton, PA 17847For Sale
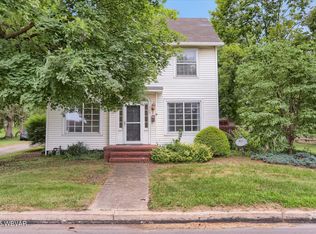 MLS ID #WB-104888, Shannon Mcbryan. West Branch Valley AOR
 - $270,0003 bd2 ba1.5k sqft594 Mahoning St, Milton, PA 17847For Sale
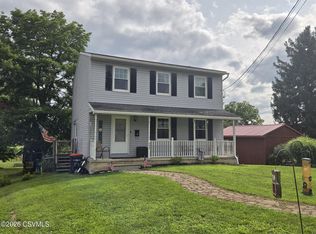 MLS ID #C-1970, JILL M BAKER, VILLAGER REALTY, INC. - LEWISB. CSVBOR
 - $250,0004 bd2 ba1.7k sqft916 Hepburn St, Milton, PA 17847For Sale
 MLS ID #C-2048, JOSHUA ULMER, Iron Valley Real Estate North Central PA. CSVBOR
