There's plenty of room to spread out in this five-bedroom home, with flexible living space on three levels. A spacious first-floor bedroom, most recently used as a playroom, offers options for guests, an office or additional living space. The finished walkout basement adds even more usable space, along with an integral garage and access to a heated workshop. Two additional attached garage stalls provide plenty of room for vehicles and storage. Outside, enjoy the large deck, above-ground pool and great views. Two pellet stoves provide warmth during the colder months. Driveway access from both Skyview Drive and Sunset Drive, and located close to schools, shopping and everyday amenities.
For sale
$425,000
980 Skyview Dr, Milton, PA 17847
5beds
2,970sqft
Single Family Residence
Built in 1981
0.5 Acres Lot
$418,800 Zestimate®
$143/sqft
$-- HOA
What's special
Great viewsAbove-ground poolHeated workshopLarge deckIntegral garageFinished walkout basementFive-bedroom home
- 19 days
- 867
- 67
Zillow last checked:
Listing updated:
Listed by:
Autumn Lynn Shuck 570-755-1252,
VILLAGER REALTY, INC. - LEWISB 570-523-3244
Source: CSVBOR,MLS#: C-2604
Facts & features
Interior
Bedrooms & bathrooms
- Bedrooms: 5
- Bathrooms: 4
- Full bathrooms: 2
- 3/4 bathrooms: 1
- 1/2 bathrooms: 1
- Main level bedrooms: 1
Primary bedroom
- Description: carpet, crown molding, walk-in closet
- Level: Second
Bedroom 1
- Description: carpet, 2 closets, optional playroom/office
- Level: First
Bedroom 2
- Description: carpet, ceiling fan, 2 closets
- Level: Second
Bedroom 3
- Description: carpet, ceiling fan, walk-in closet
- Level: Second
Bedroom 4
- Description: carpet, ceiling fan, walk-in closet
- Level: Second
Primary bathroom
- Level: Second
Bathroom
- Description: tile floor, tile countertops
- Level: First
Bathroom
- Description: tile floor, tile vanity
- Level: Second
Bathroom
- Description: tile floor
- Level: Basement
Bonus room
- Description: carpet, tv, closet
- Level: Basement
Dining room
- Description: hardwood floor, chair rail
- Level: First
Family room
- Description: brick fireplace, pellet stove, ceiling beams, built-ins, carpet
- Level: First
Foyer
- Description: hardwood floor, crown molding
- Level: First
Kitchen
- Description: stainless steel appliances, eat-in, pantry, French doors to deck
- Level: First
Laundry
- Description: washer/dryer
- Level: Second
Living room
- Description: carpet, crown molding
- Level: First
Office
- Description: sliding doors to exterior, shelving, countertops
- Level: Basement
Rec room
- Description: wood beams, brick fireplace, pellet stove, walk-out
- Level: Basement
Workshop
- Description: heated
- Level: Basement
Heating
- Radiant
Cooling
- Window Unit(s)
Appliances
- Included: Dishwasher, Disposal, Microwave, Refrigerator, Stove/Range, Dryer, Washer
- Laundry: Laundry Hookup
Features
- Ceiling Fan(s), Walk-In Closet(s)
- Flooring: Hardwood
- Doors: Storm Door(s)
- Windows: Window Treatments, Insulated Windows
- Basement: Block,Concrete,Heated,Walk Out/Daylight
- Has fireplace: Yes
Interior area
- Total structure area: 2,970
- Total interior livable area: 2,970 sqft
- Finished area above ground: 2,970
- Finished area below ground: 1,485
Property
Parking
- Total spaces: 3
- Parking features: 3 Car, Garage Door Opener
- Has attached garage: Yes
Features
- Levels: Two
- Stories: 2
- Patio & porch: Porch, Patio, Deck
- Has private pool: Yes
- Pool features: Above Ground
Lot
- Size: 0.5 Acres
- Dimensions: .50
- Topography: No
Details
- Additional structures: Shed(s)
- Parcel number: 71938
- Zoning: R-2
Construction
Type & style
- Home type: SingleFamily
- Property subtype: Single Family Residence
Materials
- Vinyl
- Foundation: None
- Roof: Shingle
Condition
- Year built: 1981
Utilities & green energy
- Electric: 200+ Amp Service
- Sewer: On Site
- Water: Public
Community & HOA
Community
- Features: Paved Streets, Undergrnd Utilities, View
- Subdivision: Mahoning Manor UpN
Location
- Region: Milton
Financial & listing details
- Price per square foot: $143/sqft
- Tax assessed value: $35,050
- Annual tax amount: $5,243
- Date on market: 9/28/2026
Estimated market value
$418,800
$398,000 - $440,000
$2,601/mo
Price history
| Date | Event | Price |
|---|---|---|
| 9/28/2026 | Listed for sale | $425,000$143/sqft |
Source: CSVBOR #C-2604 Report a problem | ||
| 3/17/2004 | Sold | --0 |
Source: West Branch Valley AOR #WB-39279 Report a problem | ||
Public tax history
| Year | Property taxes | Tax assessment |
|---|---|---|
| 2025 | $3,955 +4.6% | $35,050 |
| 2024 | $3,779 +3.5% | $35,050 |
| 2023 | $3,652 +1.9% | $35,050 |
| 2022 | $3,584 +0.3% | $35,050 |
| 2021 | $3,574 | $35,050 |
| 2020 | $3,574 +2.9% | $35,050 |
| 2018 | $3,473 | $35,050 |
| 2017 | -- | $35,050 |
| 2016 | -- | $35,050 |
| 2015 | -- | $35,050 |
| 2014 | -- | $35,050 |
| 2013 | -- | $35,050 |
| 2012 | -- | $35,050 |
| 2011 | -- | $35,050 |
| 2010 | -- | $35,050 |
| 2009 | -- | $35,050 |
| 2007 | -- | $35,050 |
| 2006 | $781 | $35,050 |
| 2005 | -- | $35,050 +100% |
| 2004 | -- | $17,525 |
| 2003 | -- | $17,525 |
| 2002 | -- | $17,525 |
| 2000 | -- | $17,525 |
Find assessor info on the county website
Monthly payment
Est. payment
Payment breakdown
Explore the cost of this home by adjusting the details. Changes won't be saved.Climate risks
Neighborhood: 17847
Nearby schools
Schools provided by the listing agent
- District: Milton
Source: CSVBOR. This data may not be complete. We recommend contacting the local school district to confirm school assignments for this home.
Similar homes
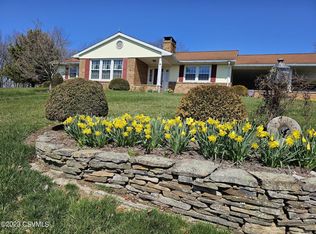
- $465,0004 bd4 ba2.6k sqft40 Ridgewood Dr, Milton, PA 17847For Sale
 MLS ID #C-2800, Chantelle Jack, EXP Realty, LLC. CSVBOR
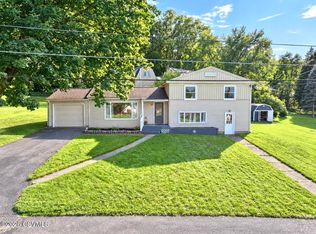
 - $379,9003 bd3 ba1.9k sqft946 Skyview Dr, Milton, PA 17847For Sale
 MLS ID #C-2184, CHRISTOPHER R ARNOLD, BOWEN AGENCY INC., REALTORS - LEWISBURG. CSVBOR
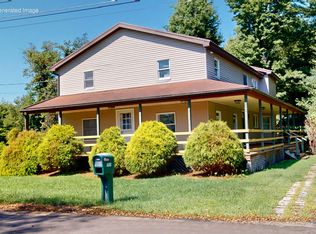
 - $285,0003 bd2 ba1.8k sqft1160 Marshall St, Milton, PA 17847For Sale
 MLS ID #C-2780, KENNETH A. GABRIELSON, BOWEN AGENCY INC., REALTORS SELINSGROVE. CSVBOR
 - $380,0003 bd3 ba2k sqft181 Marsh Rd, Milton, PA 17847For Sale
 MLS ID #WB-104757, Cynthia Hugar. West Branch Valley AOR
