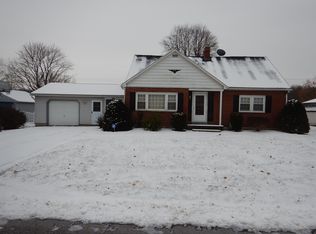
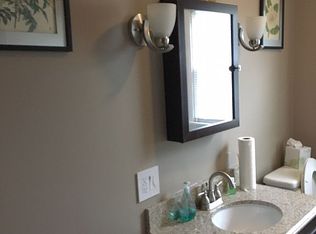
Turn-key 4-bedroom Turbot Twp home near local schools with LOW taxes and NOT in a flood zone! Meticulously maintained throughout with a brand-new metal roof, remodeled main-floor bath, new front & rear exterior doors, fresh paint, attached garage, and a new storage shed on a lovely lot. Designed for natural energy efficiency, the smart home layout and breezeway capture refreshing cross-breezes. The versatile lower level adds exceptional living & storage space, featuring a full rec room, lower-level bonus canning/summer kitchen with gas range & sink, laundry area, space for extra fridges/freezers, and direct outside Bilco stair access--ideal for hosting, prep, or hobbies! Convenient commute with quick access to Rt 147, Rt 15, and I-80.
For sale
$250,000
916 Hepburn St, Milton, PA 17847
4beds
1,792sqft
Single Family Residence
Built in 1955
0.27 Acres Lot
$248,300 Zestimate®
$140/sqft
$-- HOA
What's special
Attached garageBrand-new metal roofFresh paintFull rec roomLaundry areaRemodeled main-floor bathSmart home layout
- 68 days
- 1,179
- 56
Likely to sell faster than
Zillow last checked:
Listing updated:
Listed by:
JOSHUA ULMER 570-441-6445,
Iron Valley Real Estate North Central PA 570-979-1002
Source: CSVBOR,MLS#: C-2048
Facts & features
Interior
Bedrooms & bathrooms
- Bedrooms: 4
- Bathrooms: 2
- Full bathrooms: 1
- 1/2 bathrooms: 1
Primary bedroom
- Level: First
- Area: 132 Square Feet
- Dimensions: 11.00 x 12.00
Bedroom 2
- Level: First
- Area: 99 Square Feet
- Dimensions: 9.00 x 11.00
Bedroom 3
- Level: Second
- Area: 144 Square Feet
- Dimensions: 12.00 x 12.00
Bedroom 4
- Level: Second
- Area: 204 Square Feet
- Dimensions: 12.00 x 17.00
Primary bathroom
- Level: First
- Area: 35 Square Feet
- Dimensions: 5.00 x 7.00
Bathroom
- Level: Second
- Area: 25 Square Feet
- Dimensions: 5.00 x 5.00
Dining room
- Level: First
- Area: 88 Square Feet
- Dimensions: 8.00 x 11.00
Kitchen
- Level: First
- Area: 268.75 Square Feet
- Dimensions: 12.50 x 21.50
Living room
- Level: First
- Area: 221 Square Feet
- Dimensions: 13.00 x 17.00
Rec room
- Level: Basement
- Area: 301 Square Feet
- Dimensions: 14.00 x 21.50
Utility room
- Level: Basement
- Area: 396 Square Feet
- Dimensions: 16.50 x 24.00
Heating
- Natural Gas
Cooling
- Window Unit(s)
Appliances
- Included: Dryer, Washer
Features
- Flooring: Hardwood
- Windows: Window Treatments, Insulated Windows
- Basement: Block,Concrete,Interior Entry,Exterior Entry
- Has fireplace: Yes
Interior area
- Total structure area: 1,792
- Total interior livable area: 1,792 sqft
- Finished area above ground: 1,792
- Finished area below ground: 301
Property
Parking
- Total spaces: 1
- Parking features: 1 Car
- Has attached garage: Yes
Features
- Patio & porch: Breezeway, Enclosed Porch
Lot
- Size: 0.27 Acres
- Dimensions: .27 acres
- Topography: No
Details
- Additional structures: Shed(s)
- Parcel number: 05602019045
- Zoning: R
- Zoning description: X
Construction
Type & style
- Home type: SingleFamily
- Architectural style: Cape Cod
- Property subtype: Single Family Residence
Materials
- Vinyl
- Foundation: None
- Roof: Metal
Condition
- Year built: 1955
Utilities & green energy
- Sewer: Conventional
- Water: Public
Community & HOA
Community
- Subdivision: 0-None
HOA
- Has HOA: No
Location
- Region: Milton
Financial & listing details
- Price per square foot: $140/sqft
- Tax assessed value: $19,500
- Annual tax amount: $2,265
- Date on market: 7/31/2026
Estimated market value
$248,300
$236,000 - $261,000
$1,884/mo
Price history
| Date | Event | Price |
|---|---|---|
| 7/31/2026 | Listed for sale | $250,000$140/sqft |
Source: CSVBOR #C-2048 Report a problem | ||
Public tax history
| Year | Property taxes | Tax assessment |
|---|---|---|
| 2025 | $2,200 +4.6% | $19,500 |
| 2024 | $2,103 +3.5% | $19,500 |
| 2023 | $2,032 +1.9% | $19,500 |
| 2022 | $1,994 +0.3% | $19,500 |
| 2021 | $1,989 | $19,500 |
| 2020 | $1,989 +2.9% | $19,500 |
| 2018 | $1,932 | $19,500 |
| 2017 | -- | $19,500 |
| 2016 | -- | $19,500 |
| 2015 | -- | $19,500 |
| 2014 | -- | $19,500 |
| 2013 | -- | $19,500 |
| 2012 | -- | $19,500 |
| 2011 | -- | $19,500 |
| 2010 | -- | $19,500 |
| 2009 | -- | $19,500 |
| 2007 | -- | $19,500 |
| 2006 | $470 | $19,500 |
| 2005 | -- | $19,500 +100% |
| 2004 | -- | $9,750 |
| 2003 | -- | $9,750 |
| 2002 | -- | $9,750 |
| 2000 | -- | $9,750 |
Find assessor info on the county website
Monthly payment
Est. payment
Payment breakdown
Explore the cost of this home by adjusting the details. Changes won't be saved.Climate risks
Neighborhood: 17847
Nearby schools
Schools provided by the listing agent
- District: Milton
Source: CSVBOR. This data may not be complete. We recommend contacting the local school district to confirm school assignments for this home.
Similar homes
- $270,0003 bd2 ba1.5k sqft594 Mahoning St, Milton, PA 17847For Sale
 MLS ID #C-1970, JILL M BAKER, VILLAGER REALTY, INC. - LEWISB. CSVBOR
 - $299,0003 bd2 ba1.7k sqft749 Mahoning St, Milton, PA 17847For Sale
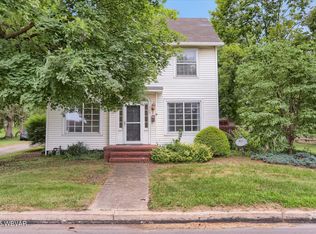 MLS ID #WB-104888, Shannon Mcbryan. West Branch Valley AOR
 - $154,9003 bd2 ba1.6k sqft381 Vine St, Milton, PA 17847For Sale
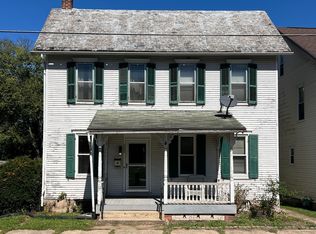 MLS ID #C-2501, Nicole Will, COLDWELL BANKER PENN ONE REAL ESTATE. CSVBOR
 - $299,0004 bd3 ba2.2k sqft121 Center St, Milton, PA 17847For Sale
 MLS ID #C-1360, Ann M. Hilliard, RE/MAX BRIDGES. CSVBOR
 - $249,9004 bd2 ba2.3k sqft854 State Route 61, Sunbury, PA 17801For Sale
 MLS ID #PANU2003660, Kristine Horten, Bowen Agency, Inc.. Bright MLS
