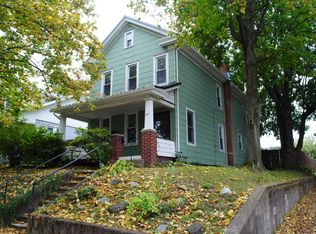
Welcome home to this beautifully updated Craftsman-style home, ideally located on one of the most desirable streets in Norry. Blending timeless charm and character with tasteful modern upgrades, this home offers a warm and inviting atmosphere throughout. The gourmet kitchen is a standout, featuring quartz countertops and high-end appliances, perfect for both everyday living and entertaining. A convenient main-floor bedroom and full bathroom provide flexible living options. The upstairs has the potential to be used as an apartment, offering added versatility. Relax on the welcoming front porch or enjoy the privacy of the fenced backyard with a covered patio, ideal for outdoor gatherings. Situated in the Shik SD, this home is nestled in a wonderful neighborhood you'll be proud to call home.
For sale
Price cut: $10.1K (7/29)
$274,900
455 King St, Northumberland, PA 17857
4beds
1,932sqft
:
Get pre-qualified$1,748/mo
Single Family Residence
Built in 1925
6,534 Square Feet Lot
$272,900 Zestimate®
$142/sqft
$-- HOA
What's special
- 27 days |
- 1,673 |
- 147 |
Zillow last checked:
Listing updated:
Listed by:
Megan E Shingara 720-633-6369,
Compass Main Line 215-208-5850
Source: CSVBOR,MLS#: C-1781
Facts & features
Interior
Bedrooms & bathrooms
- Bedrooms: 4
- Bathrooms: 2
- Full bathrooms: 2
Bedroom 1
- Level: First
- Area: 180 Square Feet
- Dimensions: 15.00 x 12.00
Bedroom 2
- Level: Second
- Area: 143 Square Feet
- Dimensions: 11.00 x 13.00
Bedroom 3
- Level: Second
- Area: 121 Square Feet
- Dimensions: 11.00 x 11.00
Bedroom 4
- Description: Needs a door for bedroom or used as living area
- Level: Second
- Area: 216 Square Feet
- Dimensions: 13.50 x 16.00
Bathroom
- Level: Second
Bathroom
- Level: First
Dining room
- Level: First
- Area: 126 Square Feet
- Dimensions: 12.00 x 10.50
Kitchen
- Level: First
- Area: 255.75 Square Feet
- Dimensions: 15.50 x 16.50
Kitchen
- Description: Could be turned into bedroom
- Level: Second
- Area: 132 Square Feet
- Dimensions: 11.00 x 12.00
Laundry
- Level: First
- Area: 81 Square Feet
- Dimensions: 9.00 x 9.00
Living room
- Level: First
- Area: 378 Square Feet
- Dimensions: 14.00 x 27.00
Heating
- Hot Water
Cooling
- None
Appliances
- Included: Dishwasher, Refrigerator, Stove/Range
- Laundry: Laundry Hookup
Features
- Ceiling Fan(s), Walk-In Closet(s)
- Flooring: Hardwood
- Basement: Stone,Unfinished
Interior area
- Total structure area: 1,932
- Total interior livable area: 1,932 sqft
- Finished area above ground: 1,932
- Finished area below ground: 0
Property
Parking
- Parking features: None
Features
- Levels: Two
- Stories: 2
- Patio & porch: Porch, Patio
- Fencing: Fenced
Lot
- Size: 6,534 Square Feet
- Dimensions: 40 x 110 x 45
- Topography: No
Details
- Additional structures: Shed(s)
- Parcel number: 03801003236
- Zoning: Residential
Construction
Type & style
- Home type: SingleFamily
- Property subtype: Single Family Residence
Materials
- Vinyl
- Foundation: None
- Roof: Shingle
Condition
- Year built: 1925
Utilities & green energy
- Sewer: Public Sewer
- Water: Public
Community & HOA
Community
- Features: Fencing
- Subdivision: 0-None
Location
- Region: Northumberland
Financial & listing details
- Price per square foot: $142/sqft
- Tax assessed value: $21,360
- Annual tax amount: $3,545
- Date on market: 7/6/2026
Estimated market value
$272,900
$259,000 - $287,000
$1,723/mo
Price history
| Date | Event | Price |
|---|---|---|
| 7/29/2026 | Price change | $274,900-3.5%$142/sqft |
Source:  Bright MLS #PANU2003440 Report a problem Bright MLS #PANU2003440 Report a problem | ||
| 7/15/2026 | Price change | $285,000-4.7%$148/sqft |
Source: CSVBOR #C-1781 Report a problem | ||
| 7/6/2026 | Listed for sale | $299,000+110.6%$155/sqft |
Source: Bright MLS #PANU2003440 Report a problem | ||
| 3/15/2021 | Sold | $142,000+1.5%$73/sqft |
Source: CSVBOR #20-85818 Report a problem | ||
| 11/13/2020 | Listed for sale | $139,900$72/sqft |
Source: EXP REALTY LLC - Lewisburg #20-85818 Report a problem | ||
Public tax history
| Year | Property taxes | Tax assessment |
|---|---|---|
| 2025 | $3,544 +3.8% | $21,350 |
| 2024 | $3,414 | $21,350 |
| 2023 | $3,414 +0.6% | $21,350 |
| 2022 | $3,392 +1.3% | $21,350 |
| 2021 | $3,349 +0.3% | $21,350 |
| 2020 | $3,339 +2.7% | $21,350 |
| 2018 | $3,250 | $21,350 |
| 2017 | -- | $21,350 |
| 2016 | -- | $21,350 |
| 2015 | -- | $21,350 |
| 2014 | -- | $21,350 |
| 2013 | -- | $21,350 |
| 2012 | -- | $21,350 |
| 2011 | -- | $21,350 |
| 2010 | -- | $21,350 |
| 2009 | -- | $21,350 |
| 2007 | -- | $21,350 |
| 2006 | $899 | $21,350 |
| 2005 | -- | $21,350 +100% |
| 2004 | -- | $10,675 |
| 2003 | -- | $10,675 |
| 2002 | -- | $10,675 |
| 2000 | -- | $10,675 |
Find assessor info on the county website
Monthly payment
Est. payment
Payment breakdown
Explore the cost of this home by adjusting the details. Changes won't be saved.Climate risks
Neighborhood: 17857
Nearby schools
GreatSchools rating
- NAPriestley SchoolGrades: K-2Distance: 0.9 mi
- 5/10Shikellamy Middle SchoolGrades: 6-8Distance: 0.3 mi
- 6/10Shikellamy High SchoolGrades: 9-12Distance: 2.6 mi
Schools provided by the listing agent
- District: Shikellamy
Source: CSVBOR. This data may not be complete. We recommend contacting the local school district to confirm school assignments for this home.
- $159,600-- bd-- ba-- sqft459 King St, Northumberland, PA 17857Off Market
- $133,000-- bd-- ba-- sqft463 King St, Northumberland, PA 17857Off Market
- $229,3004 bd2 ba-- sqft445 King St, Northumberland, PA 17857Off Market
- $130,000-- bd-- ba-- sqft465 King St, Northumberland, PA 17857Off Market
- $253,100-- bd-- ba-- sqft441 King St, Northumberland, PA 17857Off Market
- $185,0003 bd2 ba1.3k sqft467 King St, Northumberland, PA 17857Sold
- $150,0002 bd1 ba1k sqft470 Wheatley Ave, Northumberland, PA 17857Sold
- $222,6003 bd2 ba1.6k sqft417 King St, Northumberland, PA 17857Off Market
A local agent can set up tours, give advice and negotiate with sellers.
Similar homes
- $290,0003 bd2 ba1.9k sqft580 2nd St, Northumberland, PA 17857For Sale
 MLS ID #C-1605, Wendy K Wiest, SQUARE DIEHL REALTY INC. CSVBOR
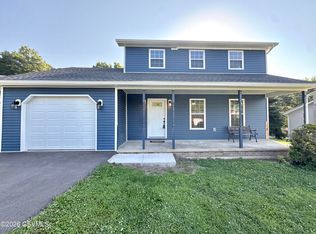
 - $299,7303 bd2 ba1.3k sqft120 Johns Way, Northumberland, PA 17857For Sale
 MLS ID #C-1813, Aimee Jo Buehner, BOWEN AGENCY INC., REALTORS - SUNBURY. CSVBOR
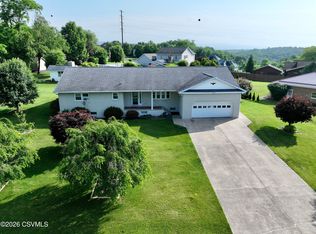
 - $319,9003 bd2 ba1.4k sqft420 Lincoln St, Northumberland, PA 17857For Sale
 MLS ID #C-767, CHRISTOPHER R ARNOLD, BOWEN AGENCY INC., REALTORS - LEWISBURG. CSVBOR
 - $184,9003 bd2 ba2k sqft431 Front St, Northumberland, PA 17857For Sale
 MLS ID #C-1541, Jennifer Miller, VILLAGER REALTY, INC. - NORTHUMBERLAND. CSVBOR
 - $--3 bd1 ba1.5k sqft3103 Westbranch Hwy, Lewisburg, PA 17837AuctionAuction.com 2
- $207,5003 bd2 ba1.4k sqft1030 Chestnut St, Sunbury, PA 17801For SaleMLS ID #C-1963, Chantelle Jack, EXP Realty, LLC. CSVBOR
- $285,0003 bd2 ba1.5k sqft594 Mahoning St, Milton, PA 17847For SaleMLS ID #C-1970, JILL M BAKER, VILLAGER REALTY, INC. - LEWISB. CSVBOR
- $285,0004 bd2 ba2.4k sqft871 Red Ln, Danville, PA 17821For SaleMLS ID #C-361, STEPHANIE K DiDOMENICO, VILLAGER REALTY, INC. - DANVILLE. CSVBOR
- $189,9002 bd2 ba1.2k sqft198 Hanover St, Northumberland, PA 17857For SaleMLS ID #C-1619, Wendy K Wiest, SQUARE DIEHL REALTY INC. CSVBOR
- $224,5004 bd2 ba1.5k sqft118 Seven Points Rd, Sunbury, PA 17801For SaleMLS ID #C-1911, DEBRA F BROUSE, SQUARE DIEHL REALTY INC. CSVBOR
- $250,0003 bd2 ba2.3k sqft250 Green St, Mifflinburg, PA 17844For SaleMLS ID #C-1544, Autumn Lynn Shuck, VILLAGER REALTY, INC. - LEWISB. CSVBOR
- $275,0003 bd2 ba1.8k sqft1674 S Susquehanna Trl, Pt Trevorton, PA 17864For SaleMLS ID #C-1695, KENNETH A. GABRIELSON, BOWEN AGENCY INC., REALTORS SELINSGROVE. CSVBOR
- $349,9004 bd3 ba1.8k sqft283 Skyline Ave, Lewisburg, PA 17837For SaleMLS ID #C-1966, NICOLETTE M WAYAND, TEU REAL ESTATE CORPORATION. CSVBOR
- $239,0003 bd2 ba1.7k sqft3261 State Highway 61, Sunbury, PA 17801For SaleMLS ID #C-1620, MIKE KISNER, BERKSHIRE HATHAWAY HOMESERVICES HODRICK REALTY-DANV. CSVBOR
- $299,0004 bd2 ba1.9k sqft127 Main St, Millmont, PA 17845For SaleMLS ID #20-101470, NICK BENDER, EXP Realty, LLC. CSVBOR
- $285,0003 bd3 ba1.6k sqft175 N Oakwood Ln, Selinsgrove, PA 17870For SaleMLS ID #C-1570, KENNETH A. GABRIELSON, BOWEN AGENCY INC., REALTORS SELINSGROVE. CSVBOR
- $330,0005 bd3 ba1.8k sqft2 Horizon Dr, Selinsgrove, PA 17870For SaleMLS ID #C-1481, Ashley Meredith Smith, EXP Realty, LLC. CSVBOR
- $309,8994 bd3 ba1.5k sqft117 Fairview Dr, Lewisburg, PA 17837For SaleMLS ID #C-1480, TAMMY LYNN STAMM, COLDWELL BANKER PENN ONE REAL ESTATE. CSVBOR
- $265,0002 bd2 ba1k sqft17 Lindbergh Ave, Danville, PA 17821For SaleMLS ID #WB-104444, Amie Penfield. West Branch Valley AOR
- $249,9003 bd2 ba2k sqft211 Birchwyn Dr, Elysburg, PA 17824For Sale
 MLS ID #PANU2003154, Dan Zecher, Keller Williams Elite. Bright MLS
