Charming in-town home. 1st floor includes 2 bedrooms, full bath, dining room and separate living room with gas fireplace. The 2nd floor has an additional bedroom, bathroom, office and extra storage space. Conveniently located near schools, restaurants, town park, town pool and the Buffalo Valley Rail Trail. Enjoy a fenced-in backyard and relax on the trex deck. Don't miss out on this house. For showings call Autumn 570-755-1252 or Terry 570-428-3160.
For sale
Price cut: $8K (7/16)
$250,000
250 Green St, Mifflinburg, PA 17844
3beds
2,356sqft
:
Get pre-qualified$1,614/mo
Single Family Residence
Built in 1940
8,276 Square Feet Lot
$242,700 Zestimate®
$106/sqft
$-- HOA
What's special
Dining roomTrex deckFenced-in backyard
- 44 days |
- 1,431 |
- 68 |
Likely to sell faster than
Zillow last checked:
Listing updated:
Listed by:
Autumn Lynn Shuck 570-755-1252,
VILLAGER REALTY, INC. - LEWISB 570-523-3244,
TERRY CONRAD,
VILLAGER REALTY, INC. - LEWISB
Source: CSVBOR,MLS#: C-1544
Facts & features
Interior
Bedrooms & bathrooms
- Bedrooms: 3
- Bathrooms: 2
- Full bathrooms: 2
- Main level bedrooms: 2
Bedroom 1
- Description: hardwood floor
- Level: First
- Area: 162.5 Square Feet
- Dimensions: 13.00 x 12.50
Bedroom 2
- Description: hardwood floor
- Level: First
- Area: 181.25 Square Feet
- Dimensions: 12.50 x 14.50
Bedroom 3
- Description: hardwood floor, cedar closet
- Level: Second
- Area: 245 Square Feet
- Dimensions: 17.50 x 14.00
Bathroom
- Level: First
Bathroom
- Level: Second
Dining room
- Description: hardwood floor
- Level: First
- Area: 165 Square Feet
- Dimensions: 15.00 x 11.00
Kitchen
- Description: pantry, garbage disposal
- Level: First
- Area: 170.5 Square Feet
- Dimensions: 15.50 x 11.00
Living room
- Description: hardwood floors, gas fireplace
- Level: First
- Area: 262.8 Square Feet
- Dimensions: 18.00 x 14.60
Office
- Description: hardwood floor
- Level: Second
- Area: 189 Square Feet
- Dimensions: 13.50 x 14.00
Other
- Description: carpet
- Level: First
- Area: 118.75 Square Feet
- Dimensions: 9.50 x 12.50
Other
- Level: First
- Area: 108.75 Square Feet
- Dimensions: 14.50 x 7.50
Heating
- Oil
Cooling
- Ductless
Appliances
- Included: Dishwasher, Disposal, Microwave, Refrigerator, Stove/Range, Dryer, Washer
- Laundry: Laundry Hookup
Features
- Ceiling Fan(s)
- Flooring: Hardwood
- Basement: Block,Concrete,Interior Entry,Exterior Entry
- Has fireplace: Yes
Interior area
- Total structure area: 2,356
- Total interior livable area: 2,356 sqft
- Finished area above ground: 2,356
- Finished area below ground: 0
Property
Parking
- Parking features: None
Features
- Patio & porch: Porch, Deck
- Fencing: Fenced
Lot
- Size: 8,276 Square Feet
- Dimensions: .19
- Topography: No
Details
- Parcel number: 010027196.00000
- Zoning: R
Construction
Type & style
- Home type: SingleFamily
- Architectural style: Cape Cod
- Property subtype: Single Family Residence
Materials
- Wood
- Foundation: None
- Roof: Shingle
Condition
- New construction: No
- Year built: 1940
Utilities & green energy
- Electric: 100 Amp Service
- Sewer: Public Sewer
- Water: Public
Community & HOA
Community
- Features: Fencing, Paved Streets, Sidewalks
- Subdivision: 0-None
Location
- Region: Mifflinburg
Financial & listing details
- Price per square foot: $106/sqft
- Tax assessed value: $95,400
- Annual tax amount: $1,935
- Date on market: 6/12/2026
Estimated market value
$242,700
$231,000 - $255,000
$1,569/mo
Price history
| Date | Event | Price |
|---|---|---|
| 7/16/2026 | Price change | $250,000-3.1%$106/sqft |
Source: CSVBOR #C-1544 Report a problem | ||
| 6/24/2026 | Price change | $258,000-2.6%$110/sqft |
Source: CSVBOR #C-1544 Report a problem | ||
| 6/12/2026 | Listed for sale | $265,000+71%$112/sqft |
Source: CSVBOR #C-1544 Report a problem | ||
| 10/30/2017 | Sold | $155,000+7.6%$66/sqft |
Source: Public Record Report a problem | ||
| 1/20/2015 | Sold | $144,000$61/sqft |
Source: CSVBOR #20-59556 Report a problem | ||
Public tax history
| Year | Property taxes | Tax assessment |
|---|---|---|
| 2025 | $1,889 | $95,400 |
| 2024 | $1,889 +3.4% | $95,400 |
| 2023 | $1,827 +0.5% | $95,400 |
| 2022 | $1,818 -1.8% | $95,400 |
| 2021 | $1,851 +248.9% | $95,400 |
| 2020 | $530 -69.2% | $95,400 |
| 2019 | $1,724 +10114.8% | $95,400 |
| 2018 | $17 | $95,400 |
| 2017 | -- | $95,400 |
| 2016 | -- | $95,400 |
| 2015 | -- | $95,400 |
| 2014 | -- | $95,400 |
| 2013 | -- | $95,400 |
| 2012 | -- | $95,400 |
| 2011 | -- | $95,400 |
| 2010 | -- | $95,400 |
Find assessor info on the county website
Monthly payment
Est. payment
Payment breakdown
Explore the cost of this home by adjusting the details. Changes won't be saved.Climate risks
Neighborhood: 17844
Nearby schools
GreatSchools rating
- NAMifflinburg El SchoolGrades: K-2Distance: 0.8 mi
- 6/10Mifflinburg Area Middle SchoolGrades: 6-8Distance: 0.9 mi
- 6/10Mifflinburg Area Senior High SchoolGrades: 9-12Distance: 0.3 mi
Schools provided by the listing agent
- District: Mifflinburg
Source: CSVBOR. This data may not be complete. We recommend contacting the local school district to confirm school assignments for this home.
- $254,1003 bd2 ba2.1k sqft244 Green St, Mifflinburg, PA 17844Off Market

- $193,4002 bd1 ba1.7k sqft254 Green St, Mifflinburg, PA 17844Off Market
- $240,9003 bd1 ba1.7k sqft240 Green St, Mifflinburg, PA 17844Off Market
- $200,0003 bd2 ba1.8k sqft249 Green St, Mifflinburg, PA 17844Sold
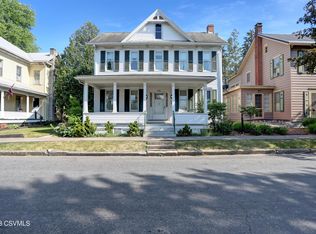
- $228,8004 bd1 ba2.4k sqft277 Market St, Mifflinburg, PA 17844Off Market
- $228,1005 bd1 ba2.4k sqft267 Market St, Mifflinburg, PA 17844Off Market
- $247,6003 bd1 ba1.9k sqft266 Green St, Mifflinburg, PA 17844Off Market
- $133,6006 bd2 ba3k sqft243 Green St, Mifflinburg, PA 17844Off Market
A local agent can set up tours, give advice and negotiate with sellers.
Similar homes
- $--3 bd2 ba1.6k sqft326 Market St, Mifflinburg, PA 17844Auction
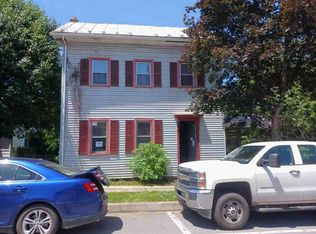 ServiceLink Auction
 - $225,9002 bd2 ba1.1k sqft129 Wooded Ln, Mifflinburg, PA 17844For Sale
 MLS ID #C-1646, Jeffrey Baker, RE/MAX BRIDGES. CSVBOR
 - $130,0004 bd3 ba1.8k sqft83 Chestnut St, Mifflinburg, PA 17844For Sale
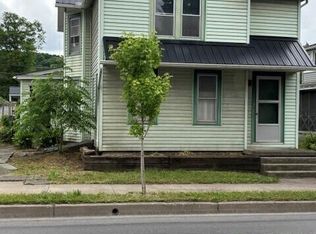 MLS ID #C-1495, TERRY CONRAD, VILLAGER REALTY, INC. - LEWISB. CSVBOR
 - $--3 bd1 ba1.5k sqft3103 Westbranch Hwy, Lewisburg, PA 17837Auction
 Auction.com 2
 - $244,9004 bd2 ba3.4k sqft313 Market St, New Berlin, PA 17855For SaleMLS ID #C-1180, TIMOTHY LOGAN BROUSE, EXP Realty, LLC. CSVBOR
- $245,0003 bd2 ba1.9k sqft2500 Highway 235, Millmont, PA 17845For SaleMLS ID #C-1749, CORY LEHMAN, Iron Valley Real Estate Mid Penn. CSVBOR
- $299,0004 bd2 ba1.9k sqft127 Main St, Millmont, PA 17845For SaleMLS ID #20-101470, NICK BENDER, EXP Realty, LLC. CSVBOR
- $354,9002 bd2 ba1.2k sqft2470 Grand Valley Rd, Mifflinburg, PA 17844For SaleMLS ID #C-966, TERESA M KEELEY, EXP Realty, LLC. CSVBOR
- $285,0004 bd2 ba1.9k sqft455 King St, Northumberland, PA 17857For SaleMLS ID #C-1781, Megan E Shingara, Compass Main Line. CSVBOR
- $249,9003 bd2 ba1.7k sqft954 Three Rivers Rd, Beaver Springs, PA 17812For SaleMLS ID #C-1828, DANIEL L. PRICE, BOWEN AGENCY INC., REALTORS SELINSGROVE. CSVBOR
- $155,0004 bd1 ba1.5k sqft1435 Orchard Rd, Mifflinburg, PA 17844For SaleMLS ID #C-1036, JOY L DANIELS, JOY DANIELS REAL ESTATE GROUP. CSVBOR
- $199,9992 bd1 ba1.4k sqft3957 Troxelville Rd, Middleburg, PA 17842For Sale By Owner
- $275,0003 bd2 ba1.8k sqft1674 S Susquehanna Trl, Pt Trevorton, PA 17864For SaleMLS ID #C-1695, KENNETH A. GABRIELSON, BOWEN AGENCY INC., REALTORS SELINSGROVE. CSVBOR
- $207,5003 bd2 ba1.4k sqft1030 Chestnut St, Sunbury, PA 17801For SaleMLS ID #C-1963, Chantelle Jack, EXP Realty, LLC. CSVBOR
- $349,9004 bd3 ba1.8k sqft283 Skyline Ave, Lewisburg, PA 17837For SaleMLS ID #C-1966, NICOLETTE M WAYAND, TEU REAL ESTATE CORPORATION. CSVBOR
- $224,5004 bd2 ba1.5k sqft118 Seven Points Rd, Sunbury, PA 17801For SaleMLS ID #C-1911, DEBRA F BROUSE, SQUARE DIEHL REALTY INC. CSVBOR
- $--3 bd1 ba1.5k sqft1150 S Market St, Selinsgrove, PA 17870AuctionServiceLink Auction
- $299,7303 bd2 ba1.3k sqft120 Johns Way, Northumberland, PA 17857For SaleMLS ID #C-1813, Aimee Jo Buehner, BOWEN AGENCY INC., REALTORS - SUNBURY. CSVBOR
- $219,0003 bd3 ba1.4k sqft500 W Market St, Beavertown, PA 17813For SaleMLS ID #C-1418, REBEKA BRYNN PEALER, EXP Realty, LLC. CSVBOR
- $184,9003 bd2 ba2k sqft431 Front St, Northumberland, PA 17857For SaleMLS ID #C-1541, Jennifer Miller, VILLAGER REALTY, INC. - NORTHUMBERLAND. CSVBOR
