Outdoor enthusiasts and investors will love this cabin-style ranch just minutes from Penns Creek and State Game Lands. Ideal as a weekend retreat, full-time residence, or short-term rental, this property offers an open floor plan, spacious kitchen with under-cabinet lighting and large pantry, plus three indoor stoves for added warmth and character. Enjoy peaceful wooded surroundings from the expansive wrap-around deck or cool off in the above-ground pool during summer months. Conveniently located near some of Central Pennsylvania's premier fishing, hunting, hiking, and outdoor recreation destinations.
NOTE: Private Lane - Please No Drive By Viewing
Square footage obtained from County tax records & should be independently verified by buyer / buyer agent.
For sale
Price cut: $5.9K (7/29)
$220,000
129 Wooded Ln, Mifflinburg, PA 17844
2beds
1,184sqft
:
Get pre-qualified$1,447/mo
Single Family Residence
Built in 1950
0.31 Acres Lot
$-- Zestimate®
$186/sqft
$-- HOA
What's special
Above-ground poolOpen floor planLarge pantryUnder-cabinet lightingPeaceful wooded surroundingsExpansive wrap-around deckSpacious kitchen
- 41 days |
- 606 |
- 17 |
Likely to sell faster than
Zillow last checked:
Listing updated:
Listed by:
Jeffrey Baker 570-768-4792,
RE/MAX BRIDGES
Source: CSVBOR,MLS#: C-1646
Facts & features
Interior
Bedrooms & bathrooms
- Bedrooms: 2
- Bathrooms: 2
- Full bathrooms: 1
- 1/2 bathrooms: 1
Bedroom 1
- Level: First
- Area: 64.53 Square Feet
- Dimensions: 7.17 x 9.00
Bedroom 2
- Level: First
- Area: 57.36 Square Feet
- Dimensions: 7.17 x 8.00
Bathroom
- Description: Shower Only / No Tub
- Level: First
- Area: 33.81 Square Feet
- Dimensions: 4.83 x 7.00
Bathroom
- Level: First
- Area: 42 Square Feet
- Dimensions: 6.00 x 7.00
Dining area
- Level: First
- Area: 78.18 Square Feet
- Dimensions: 6.90 x 11.33
Kitchen
- Description: Island
- Level: First
- Area: 143 Square Feet
- Dimensions: 11.00 x 13.00
Laundry
- Level: First
- Area: 80.63 Square Feet
- Dimensions: 7.33 x 11.00
Living room
- Description: Open
- Level: First
- Area: 272 Square Feet
- Dimensions: 16.00 x 17.00
Mud room
- Description: Enclosed Porch
- Level: First
- Area: 88.71 Square Feet
- Dimensions: 7.83 x 11.33
Other
- Description: Area off Living Room
- Level: First
- Area: 108.9 Square Feet
- Dimensions: 9.90 x 11.00
Heating
- Heat Pump
Cooling
- Central Air
Appliances
- Included: Dishwasher, Microwave, Refrigerator, Stove/Range, Dryer, Washer, Wood Stove
Features
- Ceiling Fan(s)
- Basement: Piers
Interior area
- Total structure area: 1,184
- Total interior livable area: 1,184 sqft
- Finished area above ground: 1,184
- Finished area below ground: 0
Property
Parking
- Total spaces: 2
- Parking features: 2 Car
Features
- Patio & porch: Enclosed Porch, Deck
- Has private pool: Yes
- Pool features: Above Ground
Lot
- Size: 0.31 Acres
- Dimensions: 0.310
- Topography: No
Details
- Additional structures: Shed(s)
- Parcel number: 009091129.00000
- Zoning: NZ
- Zoning description: X
Construction
Type & style
- Home type: SingleFamily
- Architectural style: Cabin
- Property subtype: Single Family Residence
Materials
- Vinyl
- Foundation: None
- Roof: Shingle
Condition
- Year built: 1950
Utilities & green energy
- Electric: 200+ Amp Service
- Sewer: On Site
- Water: Well
Community & HOA
Community
- Security: Security System
- Subdivision: 0-None
HOA
- Has HOA: No
Location
- Region: Mifflinburg
Financial & listing details
- Price per square foot: $186/sqft
- Tax assessed value: $68,600
- Annual tax amount: $1,496
- Date on market: 6/20/2026
Estimated market value
Not available
Estimated sales range
Not available
Not available
Price history
| Date | Event | Price |
|---|---|---|
| 7/29/2026 | Price change | $220,000-2.6%$186/sqft |
Source: CSVBOR #C-1646 Report a problem | ||
| 6/20/2026 | Listed for sale | $225,900+8936%$191/sqft |
Source: CSVBOR #C-1646 Report a problem | ||
| 7/17/2017 | Sold | $2,500-95.7%$2/sqft |
Source: Public Record Report a problem | ||
| 7/31/2007 | Sold | $57,900$49/sqft |
Source: Public Record Report a problem | ||
Public tax history
| Year | Property taxes | Tax assessment |
|---|---|---|
| 2025 | $1,462 | $68,600 |
| 2024 | $1,462 +3.1% | $68,600 |
| 2023 | $1,418 +1.4% | $68,600 |
| 2022 | $1,398 -1.6% | $68,600 |
| 2021 | $1,421 +201.2% | $68,600 |
| 2020 | $472 -64.3% | $68,600 |
| 2019 | $1,324 +10096.9% | $68,600 |
| 2018 | $13 | $68,600 +49.1% |
| 2017 | -- | $46,000 |
| 2016 | -- | $46,000 |
| 2015 | -- | $46,000 |
| 2014 | -- | $46,000 |
Find assessor info on the county website
Monthly payment
Est. payment
Payment breakdown
Explore the cost of this home by adjusting the details. Changes won't be saved.Climate risks
Neighborhood: 17844
Nearby schools
GreatSchools rating
- NAMifflinburg El SchoolGrades: K-2Distance: 3.5 mi
- 6/10Mifflinburg Area Middle SchoolGrades: 6-8Distance: 3.7 mi
- 6/10Mifflinburg Area Senior High SchoolGrades: 9-12Distance: 3.3 mi
Schools provided by the listing agent
- District: Mifflinburg
Source: CSVBOR. This data may not be complete. We recommend contacting the local school district to confirm school assignments for this home.
- $290,0002 bd1 ba916 sqft134 Wooded Ln, Mifflinburg, PA 17844Sold
- $513,8002 bd1 ba-- sqft2410 Wildwood Rd, Mifflinburg, PA 17844Off Market
- $301,6002 bd1 ba2.2k sqft52 Wooded Ln, Mifflinburg, PA 17844Off Market
- $163,2002 bd1 ba1.2k sqft2540 Wildwood Rd, Mifflinburg, PA 17844Off Market
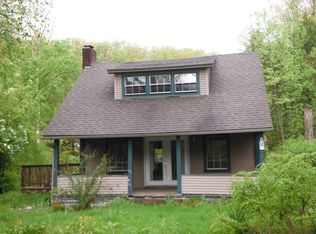
- $174,1002 bd1 ba1.2k sqft2550 Wildwood Rd, Mifflinburg, PA 17844Off Market
- $119,9003 bd1 ba1k sqft2520 Wildwood Rd, Mifflinburg, PA 17844For Sale
- $227,5003 bd1 ba1.8k sqft56 Three Springs Ln, Mifflinburg, PA 17844Off Market
- $392,4003 bd2 ba1.3k sqft55 Wooded Ln, Mifflinburg, PA 17844Off Market
A local agent can set up tours, give advice and negotiate with sellers.
Similar homes
- $225,0004 bd1 ba1.4k sqft213 S 2nd St, Mifflinburg, PA 17844For Sale
 MLS ID #C-1552, DWIGHT D LAUVER, BOWEN AGENCY INC., REALTORS SELINSGROVE. CSVBOR
 - $--3 bd2 ba1.6k sqft326 Market St, Mifflinburg, PA 17844Auction
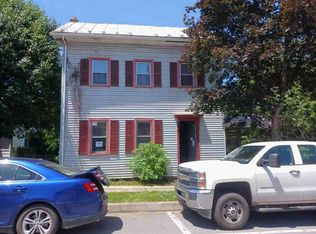 ServiceLink Auction
 - $119,9003 bd1 ba1k sqft2520 Wildwood Rd, Mifflinburg, PA 17844For Sale
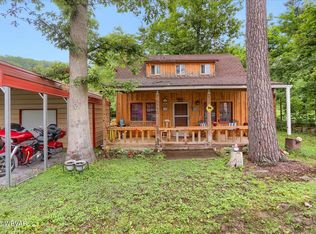 MLS ID #WB-103797, Booker Riddick. West Branch Valley AOR
 - $329,9002 bd3 ba1.1k sqft430 Oil Well Rd, Mifflinburg, PA 17844For Sale
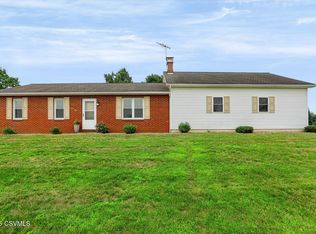 MLS ID #C-1968, DOUGLAS A WERTZ, COLDWELL BANKER PENN ONE REAL ESTATE. CSVBOR
 - $199,9992 bd1 ba1.4k sqft3957 Troxelville Rd, Middleburg, PA 17842For Sale By Owner
- $224,5004 bd2 ba1.5k sqft118 Seven Points Rd, Sunbury, PA 17801For SaleMLS ID #C-1911, DEBRA F BROUSE, SQUARE DIEHL REALTY INC. CSVBOR
- $--3 bd1 ba1.5k sqft3103 Westbranch Hwy, Lewisburg, PA 17837AuctionAuction.com 2
- $200,0003 bd1 ba1.3k sqft124 Vine St, Middleburg, PA 17842For SaleMLS ID #C-1689, KRISTINE MICHELLE HORTEN, BOWEN AGENCY INC., REALTORS - LEWISBURG. CSVBOR
- $204,9003 bd2 ba1.4k sqft343 Columbia Ave, Allenwood, PA 17810For SaleMLS ID #C-2052, Cassandra Baier-Pyszczynski, Exp Realty LLC. CSVBOR
- $219,0003 bd3 ba1.4k sqft500 W Market St, Beavertown, PA 17813For SaleMLS ID #C-1418, REBEKA BRYNN PEALER, EXP Realty, LLC. CSVBOR
- $193,9003 bd1 ba1.1k sqft412 Wall St, Milton, PA 17847For SaleMLS ID #C-1841, KATHRYN L HILLIARD, RE/MAX BRIDGES. CSVBOR
- $145,0004 bd1 ba1.5k sqft1435 Orchard Rd, Mifflinburg, PA 17844For SaleMLS ID #C-1036, JOY L DANIELS, JOY DANIELS REAL ESTATE GROUP. CSVBOR
- $265,0003 bd2 ba1.1k sqft309 Schoch St, Middleburg, PA 17842For Sale By Owner
- $300,0002 bd1 ba700 sqft595 N 8th St, Mifflinburg, PA 17844For SaleMLS ID #20-98620, KRISTINE MICHELLE HORTEN, BOWEN AGENCY INC., REALTORS - LEWISBURG. CSVBOR
- $175,0002 bd1 ba1.2k sqft2504 Highway 235, Millmont, PA 17845For SaleMLS ID #C-1748, CORY LEHMAN, Iron Valley Real Estate Mid Penn. CSVBOR
- $207,5003 bd2 ba1.4k sqft1030 Chestnut St, Sunbury, PA 17801For SaleMLS ID #C-1963, Chantelle Jack, EXP Realty, LLC. CSVBOR
- $--3 bd1 ba1.5k sqft1150 S Market St, Selinsgrove, PA 17870AuctionServiceLink Auction
- $299,0003 bd2 ba1.7k sqft749 Mahoning St, Milton, PA 17847For Sale By Owner
- $--3 bd2 ba1.4k sqft228 Linden St, Sunbury, PA 17801AuctionServiceLink Auction
- $234,9003 bd2 ba1.7k sqft954 Three Rivers Rd, Beaver Springs, PA 17812For SaleMLS ID #C-1828, DANIEL L. PRICE, BOWEN AGENCY INC., REALTORS SELINSGROVE. CSVBOR
